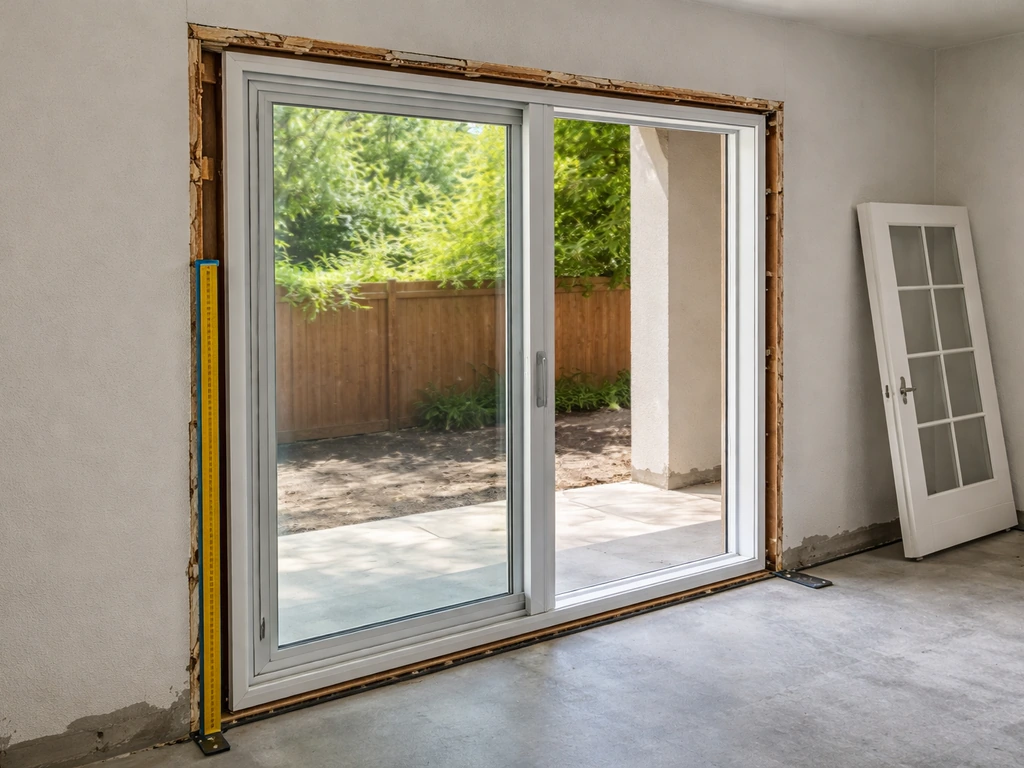
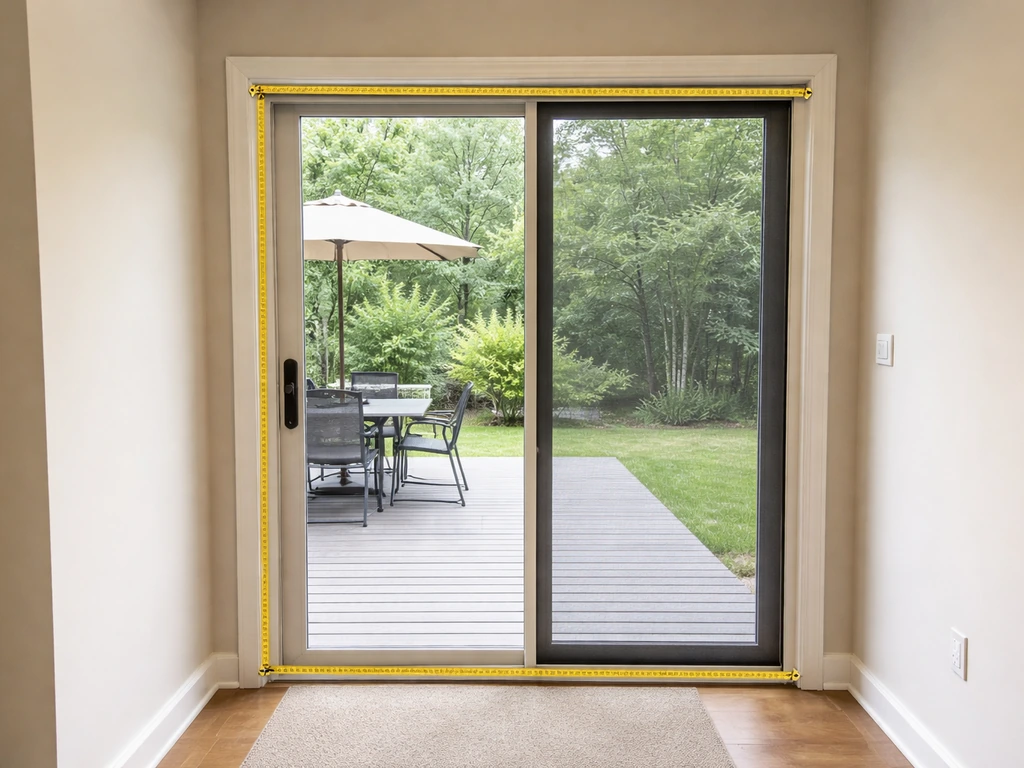
The standard sliding patio door comes in three widths you'll find in stock at almost any big-box store: 60 inches (5 feet), 72 inches (6 feet), and 96 inches (8 feet), all at a standard height of 80 inches (6 feet 8 inches). Those three sizes cover the overwhelming majority of two-panel sliding door replacements in American homes. If your rough opening is within about half an inch to one inch of any of those widths, you can almost certainly buy off the shelf and avoid a custom-order wait and premium. If you want a quick reference on what is a standard patio door size, see the standard sizes listed above.
What Is the Standard Sliding Patio Door Size: Guide

Owen Delaney
15 Jul 2026
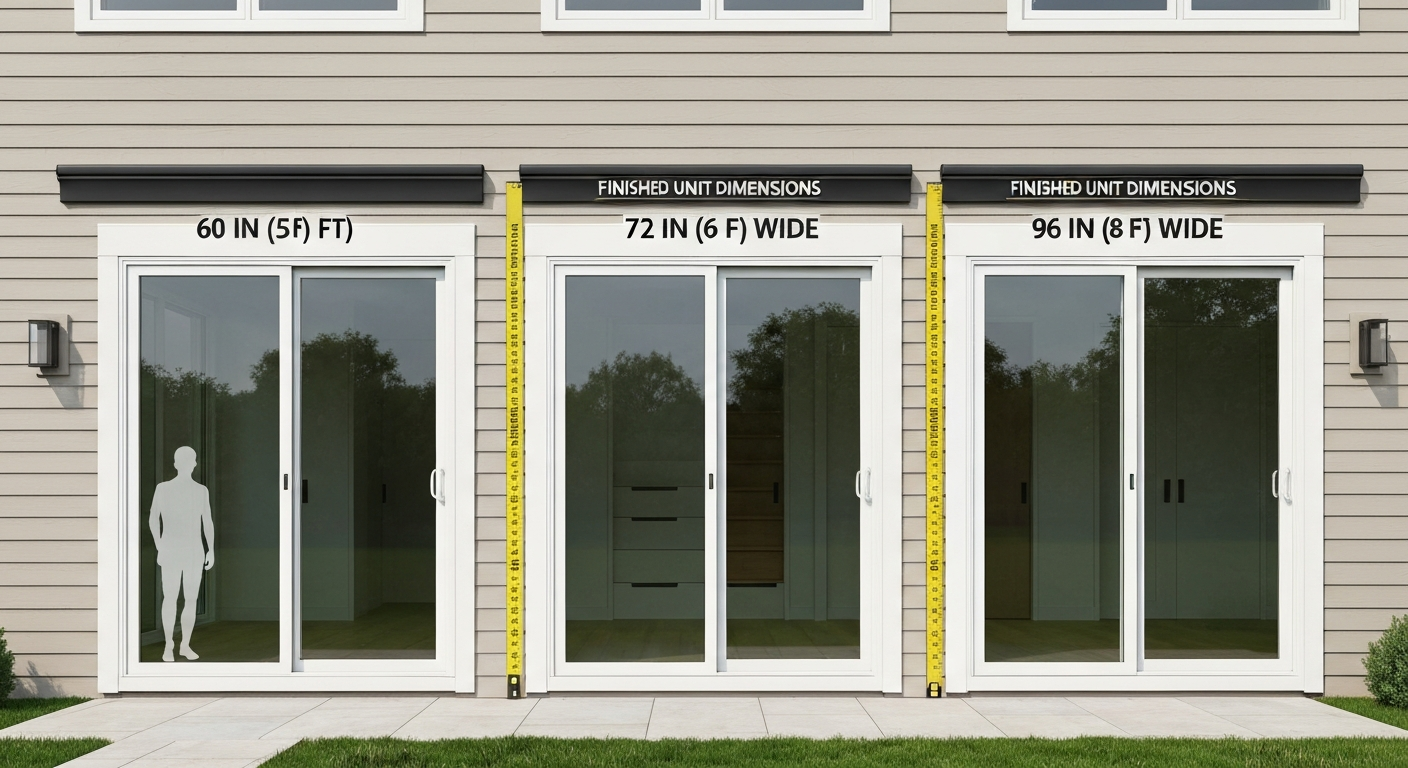
Standard sliding patio door sizes at a glance
Here's what you'll actually find when you walk into a Home Depot or Lowe's, or browse JELD-WEN and Pella's standard product lines. See common patio door sizes for a quick reference of standard widths and heights. The sizes below are finished door unit dimensions, not rough opening dimensions. Your rough opening needs to be roughly 1/2 inch to 1 inch larger in each direction to allow for shimming and proper flashing.
| Panel Config | Common Width | Common Height | Typical Use |
|---|---|---|---|
| 2-panel | 60" (5') | 80" (6'8") | Smaller patios, bedrooms, condos |
| 2-panel | 72" (6') | 80" (6'8") | Most common residential replacement |
| 2-panel | 96" (8') | 80" (6'8") | Open-plan living rooms, larger decks |
| 3-panel | 108" (9') | 80" (6'8") | Wide openings, multi-panel systems |
| 3-panel | 144" (12') | 80" (6'8") | Great rooms, luxury builds |
| 4-panel | 144"–192" | 80" (6'8") | Maximum light, outdoor living rooms |
Height is where things get more interesting. While 80 inches is the default, most manufacturers also offer 82.5 inches (6'10") and 96 inches (8') as standard or optional heights depending on the product line. Pella's Reserve Contemporary series, for example, lists all three as available heights. If you have 9-foot or 10-foot ceilings, it's worth asking about the taller options before defaulting to 80 inches, the visual difference is significant and the upcharge is often smaller than you'd expect.
Sizes by panel count: 2-panel, 3-panel, and 4-panel
Two-panel sliding doors
The two-panel configuration is what most people picture when they think "sliding patio door." One panel is fixed, one slides. The three stock widths (60", 72", 96") are what Lowe's and Home Depot keep on the shelf. The 72-inch version is the most common replacement size in existing homes built between the 1970s and 2000s, so if you're replacing an older door, start there. Milgard's V400/V450 series confirms that two-panel units typically start near 59-60 inches wide, anything narrower than that in a two-panel format is a specialty item.
Three-panel sliding doors
Three-panel systems typically appear in overall widths around 108 inches (9') and 144 inches (12'), though exact sizing depends on the manufacturer's panel-width formula for that series. Pella's 250 Series three-panel line is a good real-world reference. In a three-panel setup, one or two panels are fixed and one or two slide, depending on the configuration. These doors are common in newer open-plan construction where the builder wanted a wide glass wall without going full multi-slide or bifold. They require a larger rough opening and a sturdier header, so they're not typically a retrofit choice unless a structural upgrade is already planned.
Four-panel sliding doors
Four-panel systems can span from around 144 inches up to 192 inches or wider, depending on the manufacturer. Andersen and Loewen both publish size tables showing per-panel visible glass and frame dimensions for these multi-panel configurations. Andersen’s A‑Series Gliding Patio Doors sizing PDF provides panel‑width formulas and tables for clear/opening calculations (A‑Series Gliding Patio Doors, Andersen (sizing / technical PDF)). Each manufacturer uses its own panel-width formula to calculate the clear opening from the overall unit width, so if you're designing around a specific clear-opening target, say, 72 inches of walkthrough space, you'll need to work backward from that formula for the brand you're buying. At this scale, a structural engineer's input on the header and support post is a good investment before you order.
The smallest sliding patio doors you can actually buy
The smallest two-panel sliding door you'll find in stock at a big-box retailer is the 60-inch (5') wide unit. That's the practical floor for most residential applications. However, if you need something narrower, manufacturers do offer single-panel (garden window or narrow slider) configurations. Andersen's literature, for example, lists single-panel nominal widths as narrow as 2'9" (33"), 3'3" (39"), and 4'3" (51") in certain series. These are used in situations like narrow side yards, pantry pass-throughs, or converting a window opening to a slim door without a major structural change.
A 60-inch two-panel door gives each panel a nominal width of about 30 inches, which means the actual sliding panel's clear opening is roughly 28 to 29 inches once you account for the frame overlap. That matters because the IRC requires that the primary egress door for a dwelling be side-hinged with at least 32 inches of clear width. According to the 2015 International Residential Code (IRC), Chapter 3 (Egress door requirements), the required egress door must be side‑hinged and provide a clear width of at least 32 inches, so sliding patio doors generally cannot serve as the primary required egress 2015 International Residential Code (IRC) — Chapter 3 (Egress door requirements). A sliding patio door cannot serve as the required egress door regardless of its size, so don't let door width drive your egress planning. Keep your hinged entry door intact.
Common sizes across sliding, French, and screen doors
If you're comparing door types while planning a project, it helps to see the standard sizes side by side. French patio doors and screen doors follow their own size conventions, though there's meaningful overlap. If you need specifics on what is the standard size of French patio doors, see our guide for typical French-door dimensions and how they compare to sliding units. French doors are typically sized to the same rough opening widths as sliding doors, but because both panels swing, the per-panel sash is narrower and the hardware footprint is different. Patio screen doors are almost always sized to match the sliding door unit they're paired with, so they're not a separate sizing decision in most cases. If you need more detail on whether patio screen doors are standard size, read our guide on are patio screen doors standard size for specific measurements and matching options.
| Door Type | Common Widths | Common Heights | Notes |
|---|---|---|---|
| Sliding (2-panel) | 60", 72", 96" | 80" (82.5", 96" optional) | Stock at most retailers |
| Sliding (3-panel) | 108", 144" | 80" (96" optional) | Usually special order |
| French patio | 60", 72", 96" | 80" (82.5", 96" optional) | Both panels swing outward or inward |
| Bifold patio | 72"–144" (custom common) | 80"–96" | Folds flat; larger spans possible |
| Patio screen door | Matches paired door unit | Matches paired door unit | Paired to specific door SKU |
French patio doors deserve a special note: while they share width conventions with sliding doors, the style fundamentally changes how your patio transition feels. French doors read as a more traditional or transitional aesthetic and require swing clearance inside or outside, which eats into your usable floor space. Bifold doors offer the widest possible opening but are the most expensive option and typically require professional installation. For most homeowners doing a straight replacement, sliding doors win on cost, ease of installation, and screen door compatibility.
Are patio doors standard size, or will you need custom?
Most homes built after the mid-1970s were framed around one of the three standard two-panel sliding door widths (60", 72", or 96") at 80 inches tall, so there's a reasonable chance you can do a retrofit replacement with a stock unit. Are patio doors standard size? This article explains the common stock widths and when you’ll need a custom order. If you’re asking whether are all patio doors the same size, see our concise guide comparing standard stock sizes and when you’ll need a custom unit. I've replaced two sliding doors in older homes, one dropped right into the existing rough opening with minor shimming, the other needed about 3/4 inch trimmed from the stud on one side. Neither required a custom order.
That said, older homes (pre-1970s), custom builds, or situations where a previous owner modified the opening can land you outside standard dimensions. Homes with irregular rough openings, unusual heights like 6'6", or very wide openings beyond 96 inches will typically require a custom or semi-custom order from the manufacturer. Custom lead times run four to twelve weeks depending on the brand and complexity, and the cost premium over stock ranges from 20% to well over 100% for fully bespoke units. The key question is whether your rough opening is within about 1 inch of a standard size. If it is, buy stock. If not, call the manufacturer's dealer line before assuming you need to go fully custom, many brands offer incremental size adjustments in half-inch or one-inch steps within their product matrix.
How to measure your opening correctly
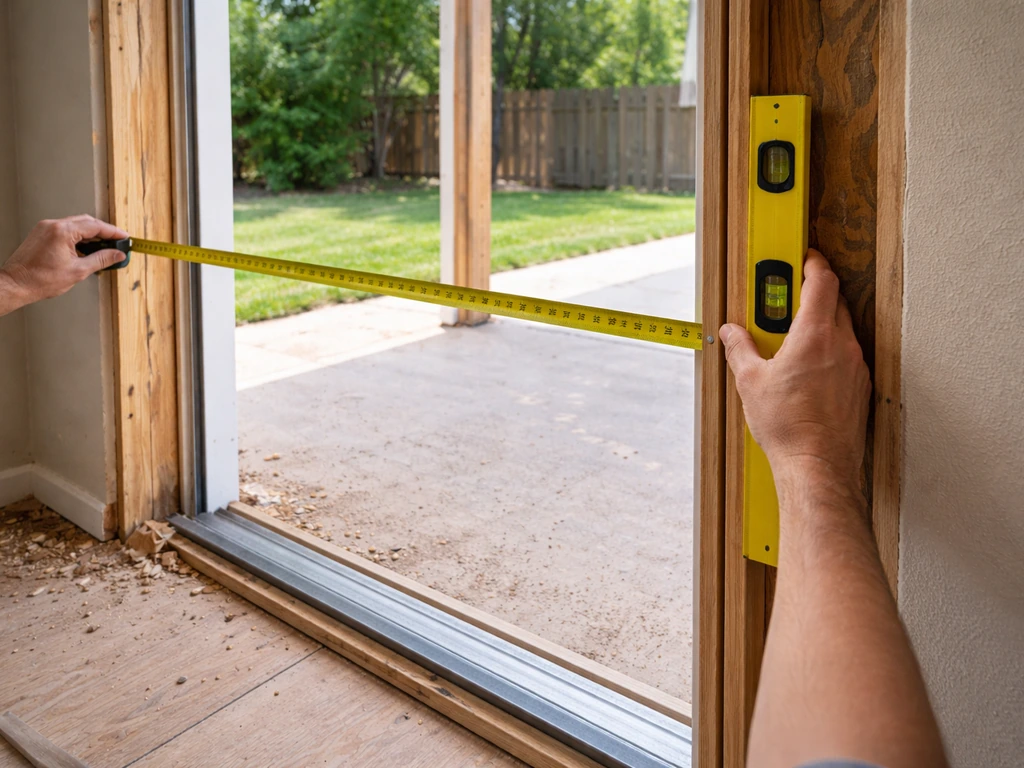
Measuring for a sliding patio door is one of those tasks that's easy to get wrong in a way that costs you several hundred dollars. The core issue is that rough opening and finished opening are two different things, and you need to know which one matters for your situation. For a new installation or a full-frame replacement, you're working with the rough opening. For a retrofit (insert replacement where the existing frame stays), you're measuring the finished opening inside the existing frame.
- Measure the width at three points: across the top, across the middle, and across the bottom of the opening. Use the smallest of the three measurements.
- Measure the height at three points: on the left side, the center, and the right side. Again, use the smallest measurement.
- For a rough opening (full-frame replacement), your door unit should be 1/2" to 1" smaller than the rough opening in both width and height to allow for shimming and leveling.
- For a retrofit insert, measure inside the existing frame jamb-to-jamb and head-to-sill. The replacement unit needs to fit within that finished opening with minimal gaps.
- Check for plumb and level: hold a 4-foot level against the side jambs and across the sill. Note any deviation — a sill that's out of level by more than 1/4" will need to be corrected before the new door goes in.
- Measure the wall thickness (from interior drywall face to exterior sheathing face). Standard is 4.5" for 2x4 framing and 6.5" for 2x6 framing. This affects which door jamb extension or exterior casing you'll need.
- Photograph the existing frame, sill pan, and flashing before you remove anything. You'll thank yourself later.
A practical tip I wish someone had told me earlier: measure twice on different days if the door is in a climate where the framing might swell seasonally. Measuring a wood-framed opening in January in a humid climate versus July can give you different numbers. Order based on the smaller measurements and plan to shim the difference.
How panel count changes everything
Panel count isn't just about how wide the door is. It changes how the door operates, how much glass you actually see, and what the structural and material requirements look like. A two-panel door is simple: one fixed, one sliding, one track. Add panels and things get more complex quickly.
| Factor | 2-Panel | 3-Panel | 4-Panel |
|---|---|---|---|
| Typical overall width | 60"–96" | 108"–144" | 144"–192"+ |
| Max clear opening | ~45" (half of unit) | ~66" (two-thirds of unit) | ~90"+ (half of unit) |
| Sightlines (frame-to-glass ratio) | Moderate | Better (more glass per frame) | Best (most glass visible) |
| Track complexity | Single track, 2 channels | Double track, 3 channels | Double track, 4 channels |
| Header requirement | Standard for most widths | Larger LVL or steel beam | Structural engineer recommended |
| Screen door compatibility | Standard retrofit screens | Custom or specialty screen | Retractable screens typical |
| Relative installed cost | Baseline | 1.5x–2x baseline | 2x–3x+ baseline |
One thing that surprises homeowners is how much the sightlines improve with more panels. A four-panel door at 144 inches has the same overall width as a two-panel door at 144 inches, but the frame-to-glass ratio is much better because the weight is distributed across four lighter sashes rather than two heavy ones. That said, four-panel systems have more moving parts, more seals to maintain, and higher long-term maintenance requirements. For most people, two-panel stays the practical sweet spot.
Materials, climate, and style: what should actually drive your size decision
Vinyl
Vinyl is the dominant material for stock sliding patio doors in the U.S., and for good reason: it's the least expensive, requires almost no maintenance, and handles moisture well. The trade-off is structural rigidity. Vinyl frames flex more than aluminum or wood under load, which matters when you're spanning wider openings. For anything beyond 96 inches in a two-panel configuration, vinyl reinforced with steel or aluminum inserts is a minimum requirement. Milgard's V400 series is a good example of a mainstream vinyl line that includes reinforcement for larger sizes.
Aluminum
Aluminum is stronger and slimmer than vinyl for the same span, which is why it's often used in multi-panel systems where sightlines matter. The downside is thermal conductivity: aluminum conducts heat and cold directly through the frame, which is a real problem in cold climates unless the frame uses a thermal break (an insulating barrier between the interior and exterior aluminum sections). In Northern climate zones, ENERGY STAR qualification requires low U-factors that most non-thermally-broken aluminum frames can't meet. In Southern or coastal climates where the concern is more about humidity and salt air, aluminum becomes more attractive.
Wood and fiberglass
Wood offers the best thermal performance of any frame material on a per-material basis, but it requires regular painting or staining and is vulnerable to moisture damage at the sill if flashing and drainage aren't done right. Most premium wood sliding doors (Andersen A-Series, Marvin Signature) use aluminum or fiberglass cladding on the exterior to reduce maintenance while preserving the interior wood look. Fiberglass frames sit between wood and vinyl in most performance categories: more rigid than vinyl, better thermal performance than aluminum, minimal maintenance, and significantly more expensive than either. If longevity and low maintenance in harsh climates are priorities, fiberglass is worth the premium.
Energy performance and climate zones
ENERGY STAR qualifies sliding patio doors by climate zone, using U-factor and Solar Heat Gain Coefficient (SHGC) thresholds. The NFRC label on any door gives you standardized U-factor, SHGC, visible transmittance, and sometimes air leakage data, and those numbers are the only apples-to-apples comparison tool that works across brands. In cold Northern climates, you want a low U-factor (below 0.30 is the ENERGY STAR threshold for the Northern zone) to minimize heat loss. In hot Southern climates, a low SHGC (below 0.25 for some South-zone products) is more important to reduce solar heat gain. Mixed climates need a balance of both. This climate zone logic should actually influence your size choice: a large sliding door on a south-facing wall in Phoenix needs different glazing specs than the same door on a north-facing wall in Minneapolis, and that can affect which product lines are appropriate for your opening.
Security, screening, and accessories
Standard sliding patio doors ship with a latch, not a deadbolt, and that's a security gap worth closing. Third-party security bars, double-bolt locks, and anti-lift pins are all inexpensive additions that significantly raise the difficulty of forced entry. For multi-panel or wider doors, look for products tested to forced-entry resistance standards (manufacturers like Pella publish design pressure and forced-entry performance data in their spec sheets, so you can verify before you buy). Screening is largely a function of the door configuration you choose: two-panel sliding doors take standard retrofit screen panels, while three- and four-panel systems typically require specialty or retractable screens. If you want screening on a French or bifold door, retractable screens are almost always the only practical option. Factor that into the total cost comparison.
Stock vs. custom: the decision that matters most
Here's the honest framework for making this call. Measure your rough opening. If the width is within 1 inch of 60", 72", or 96", and the height is at or just above 80", buy a stock door and shim the difference. You'll save money, get the door faster, and have a wider choice of finish and hardware options at the retailer level. If your opening is between those standard widths or taller than 80 inches, call two or three manufacturers' dealer lines and ask about their size matrix. Many brands offer semi-custom sizes (incremental steps from their standard dimensions) with a modest lead time and price increase. Only go full custom if the opening is genuinely unusual or you have a design requirement that no standard product meets. At that point, you're typically working with a dealer or architect rather than a big-box store, and the budget and timeline expectations need to shift accordingly.
The North American Fenestration Standard (NAFS, most recently updated with the 2026 edition) governs how manufacturers test and classify door performance across all these configurations. When you're comparing products, look for NAFS performance class ratings in the spec sheets, they tell you how a door performs under wind pressure, water infiltration, and forced-entry testing at specific tested sizes. A door rated for a large tested size will generally perform well in a smaller opening, but don't assume the reverse. If you're in a high-wind or coastal zone, verify that the specific size you're ordering has been tested at or near your intended opening dimensions.
Your next practical step is simple: pull out a tape measure before you do anything else. Get the width and height of your rough or finished opening in three places each, note the wall thickness, and write it all down. Those six numbers will tell you within five minutes whether you're a stock buyer or a custom-order conversation, and that single piece of information will shape every other decision that follows.
FAQ
Quick answer: What are the typical standard sliding patio door sizes (by panel count, common widths and heights)?
Most stocked two‑panel (1 fixed + 1 operable) sliding patio doors in U.S. retail channels come in finished/nominal sizes around 60"×80" (5'×6'8"), 72"×80" (6'×6'8") and 96"×80" (8'×6'8"). Standard heights commonly offered include 80" (6'8"), ~82.5" (6'10") and 96" (8'). Three‑ and four‑panel (multi‑panel) systems are sold in wider overall widths (examples: 108"/144" and larger) with per‑panel sash sizes set by the manufacturer; premium lines offer custom overall widths well beyond 12'.
What are the smallest readily available sliding patio doors?
The smallest commonly stocked two‑panel sliding units are 60"×80". Some manufacturers and product lines offer single/one‑panel sliding or slim garden sliders with individual panel widths down in the low‑30" range (e.g., 33" or 39") for narrow openings or secondary entrances; those are more a specialty/itemized option than big‑box stock.
How do panel counts affect overall door size and operation?
Panel count determines overall width, clear opening, and configuration: - 2‑panel: common, easiest to stock and install; one operable sash typically yields ~half the width as clear opening. - 3‑panel: can offer larger clear openings (one or two sliding sash) and center stacking options; overall widths typically start around 9' and up. - 4‑panel and multi‑stack: used for wide openings (10'–20'+) with various stacking patterns. Manufacturers publish per‑series per‑panel sash widths and clear‑opening calculations — selecting panel count balances desired clear opening, sightlines, and cost.
Are patio doors standard or custom? When should I buy stock vs. order custom?
Both. Many homeowners can buy stock (off‑the‑shelf) two‑panel units in standard sizes (60/72/96×80) for faster delivery and lower cost. Choose stock when your rough/finished opening matches available SKUs (or is within manufacturer/retailer fit ranges), when standard heights work, and when budget/time are priorities. Order custom when you need nonstandard widths/heights, special glass, narrow mullion sightlines, high performance (tested DP/air/water ratings at large sizes), unique frame materials, or specific panel configurations. Decision checkpoints: measure opening accurately, confirm available SKUs and fit/tolerance, weigh lead time and performance needs — if your opening deviates more than shimming tolerance or you want particular thermal/security specs at large sizes, choose custom.
How to measure for a replacement sliding patio door — step‑by‑step (rough opening vs. finished opening)?
1) Identify replacement type: retrofit (insert into existing frame) or full‑frame (new unit into rough opening). 2) For finished/opening measurement (retrofit): measure door unit visible width and height at top/middle/bottom (width) and left/center/right (height); record the smallest measurement. 3) For rough opening (full‑frame): measure rough opening width and height between framing studs/headers; measure diagonals to check squareness. 4) Allow typical shim/clearance: manufacturers generally expect 1/2"–1" total extra in width/height for shimming, drainage and flashing — consult product install guide for exact fit range. 5) Note the floor condition, sill type, exterior finish plane, and interior trim. 6) Photograph the opening and existing head/sill details and keep measurements in a checklist. When in doubt, refer to the product/installation measurement checklist from the door maker or consult a pro.
What tools and measurements should I include on a measurement checklist?
Tape measure, level, straightedge, flashlight, camera. Measurements: finished/visible unit width (top/mid/bottom), finished/visible unit height (left/center/right), rough opening width and height, diagonal measurements (to check squareness), threshold/sill thickness, interior floor surface, exterior finish plane, location of framing members, any exterior trim or overhangs, and clearance for swing/stacking. Also record desired handing (which side slides), existing screen dimensions, and wall/trim conditions.