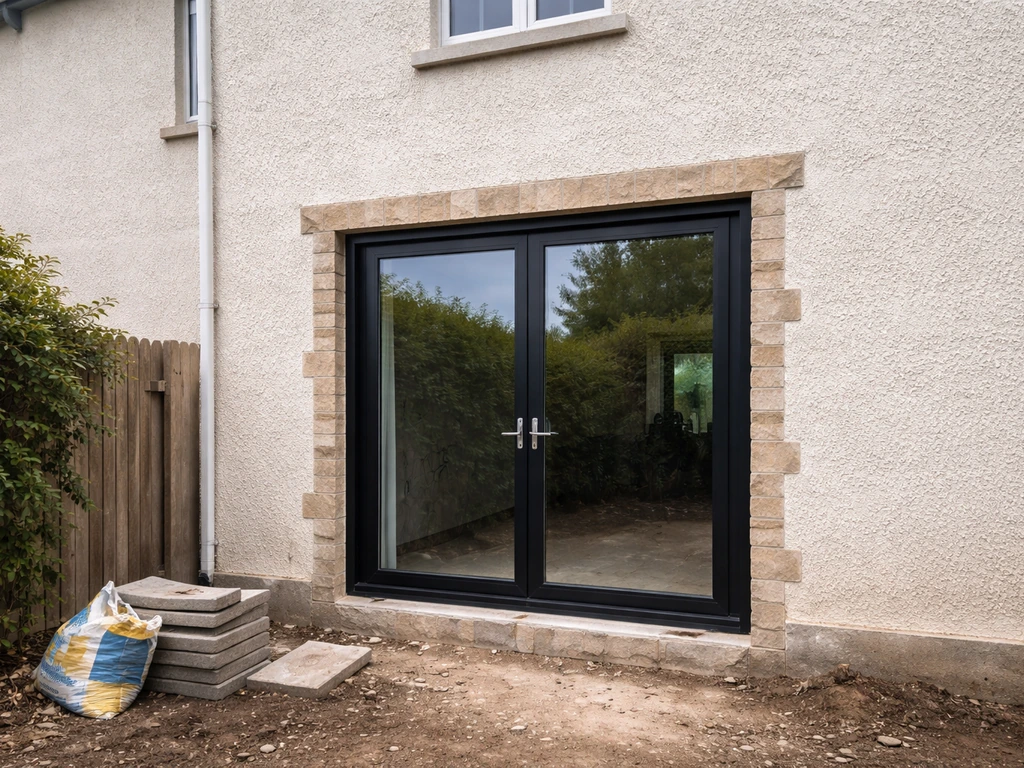
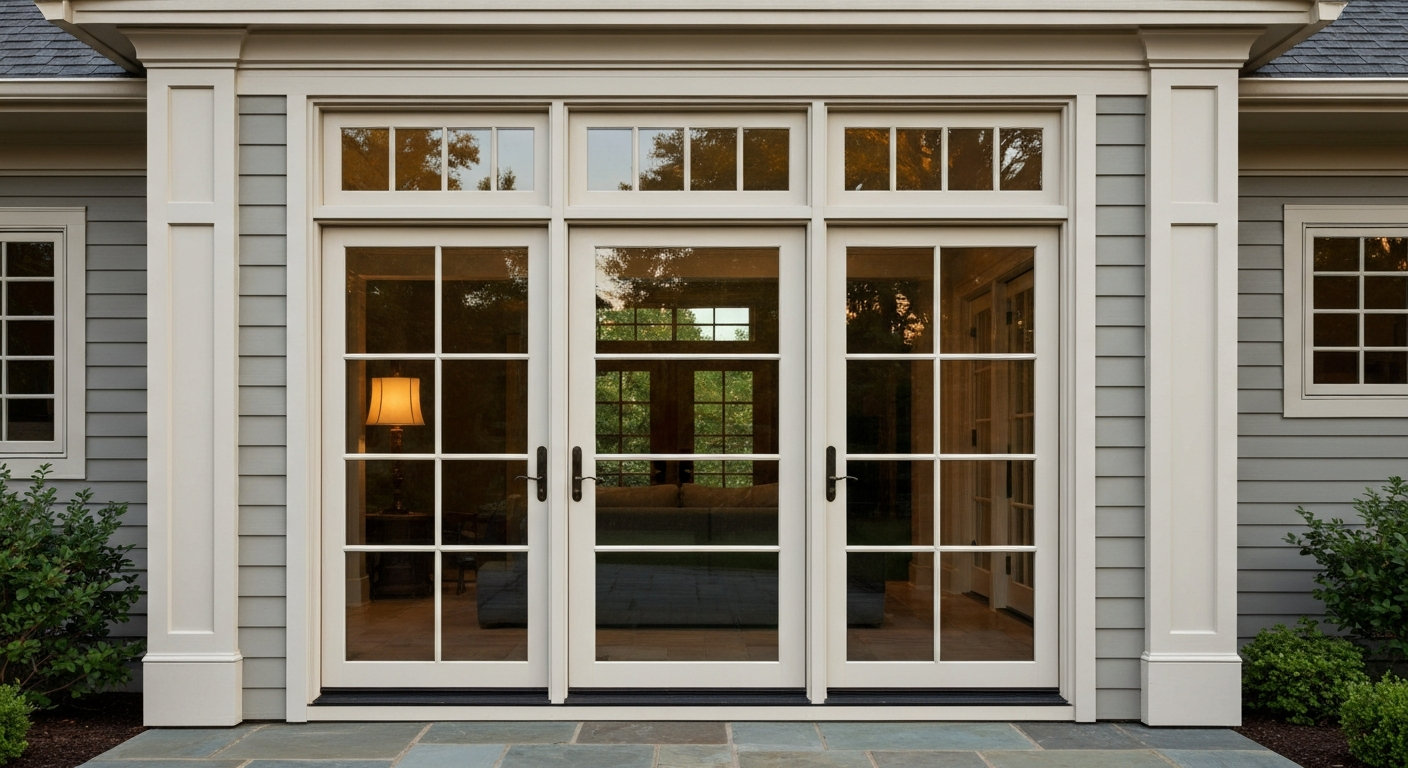
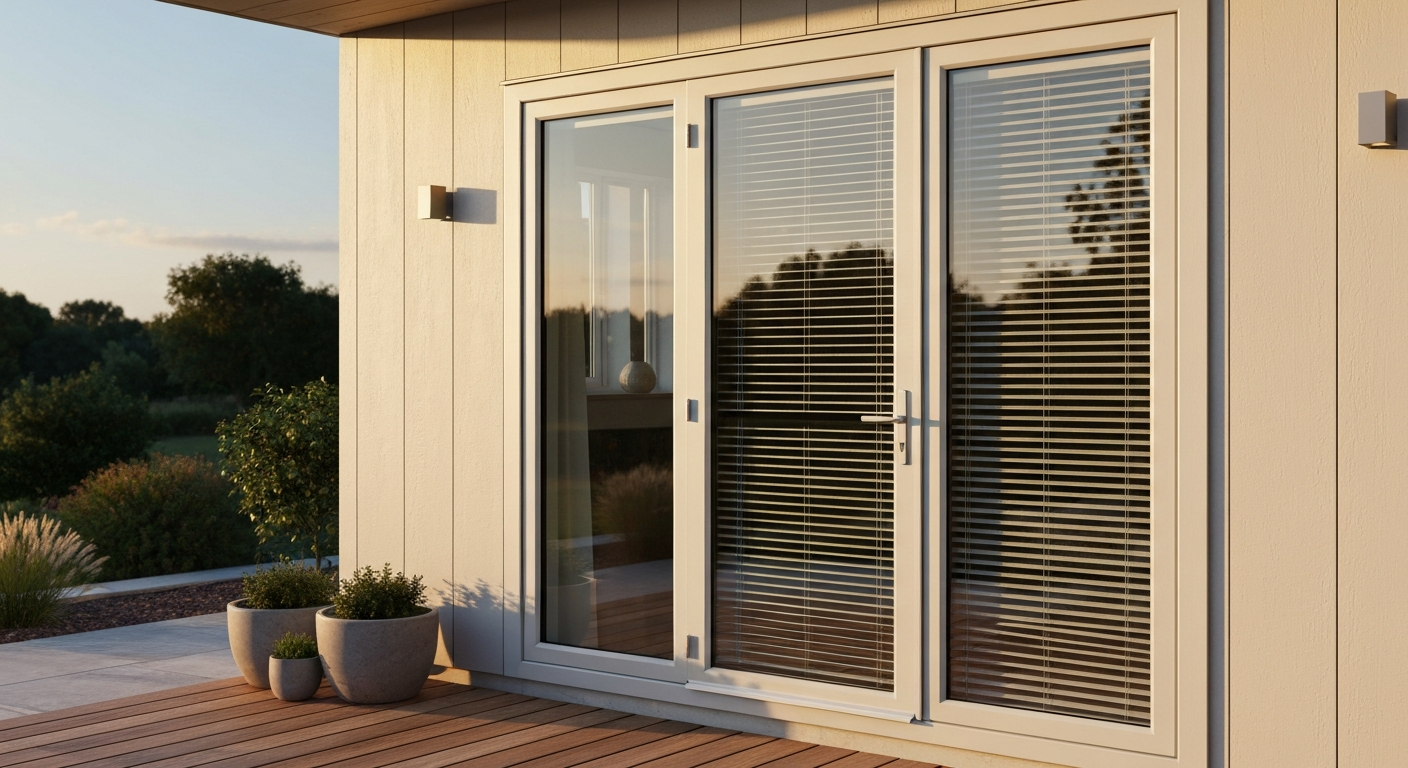
For most UK homeowners replacing an existing door or converting a window opening into patio doors, you do not need planning permission. The work usually falls under Permitted Development rights, which means you can go ahead without applying to your local council. That said, there are real exceptions, listed buildings, conservation areas, flats, and properties covered by an Article 4 Direction, and planning permission is an entirely separate question from Building Regulations, which almost always do apply and carry real consequences if you skip them.
Do I Need Planning Permission for Patio Doors? UK Guide

Owen Delaney
19 Jul 2026
What this article covers and who it's for
This guide is written for UK homeowners, private tenants, and council or social housing tenants who are thinking about installing new patio doors, replacing existing ones, or knocking out a window to create a wider opening. I'll walk through the planning permission question in plain terms, explain where Building Regulations bite (and they nearly always do), cover the special rules for listed buildings and conservation areas, and give you a step-by-step breakdown of what's actually involved when you convert a window into a patio door. If you're in council housing or renting privately, there's a section for you too. I've also included a practical checklist and a list of questions worth asking your installer before you sign anything.
Planning permission basics, when it matters and when it usually doesn't
Planning permission is about controlling how buildings look from the outside and how they affect the surrounding area. For straightforward door and window work on a standard house, the planning system generally leaves homeowners alone. The Government's General Permitted Development Order (GPDO), specifically Part 1 of Schedule 2, grants what are called Permitted Development (PD) rights to single-family dwelling houses. These rights cover a wide range of common alterations, including inserting or replacing external doors, without any need to apply for planning permission. Guidance on householder permitted development rights (including replacement of external doors and windows) is published as Permitted development rights for householders: technical guidance, GOV.UK Permitted development rights for householders: technical guidance — GOV.UK.
The Planning Portal confirms that replacing or inserting windows and external doors on a single family house is normally permitted development. So if you're a homeowner with a standard semi-detached or detached house and you want to swap out your old sliding door for a new set of bifold or French doors, the planning question is almost certainly a non-issue. The same logic applies to converting an existing window opening into a patio door, as long as you're not significantly altering the front elevation or building an extension at the same time.
Where it starts to get complicated is when PD rights have been removed or restricted. If you live in a flat, maisonette, or a house that has been converted into flats, PD rights for individual units don't apply in the same way, you'd typically need to apply for planning permission. The same applies if your property sits within certain designated areas or if an earlier planning approval attached specific conditions to your property.
Permitted Development rights and common exceptions
Permitted Development sounds like a blanket green light, but it comes with conditions and it can be withdrawn entirely. The most common mechanism for this is an Article 4 Direction. Local planning authorities (LPAs) can issue Article 4 Directions to remove specific PD rights in a defined area, this is common in some conservation areas, housing estates built to a particular character, or areas subject to regeneration schemes. If your property is covered by an Article 4 Direction, works that would otherwise be PD (including fitting new patio doors) may require a full planning application instead.
Checking whether an Article 4 Direction applies to your property takes about five minutes. Contact your local planning authority directly, or check their planning portal. Many councils publish their Article 4 areas on an interactive map. I'd always recommend doing this check before instructing a contractor, because the cost of a retrospective planning application, and the stress of being asked to remove non-compliant work, is far greater than a quick phone call.
PD rights are also removed entirely for certain property types and locations. The key ones to be aware of are:
- Flats and maisonettes: PD rights do not apply in the same way as for single family houses
- Listed buildings: all works require Listed Building Consent (separate to planning permission)
- Properties in a World Heritage Site, National Park, Area of Outstanding Natural Beauty (AONB), or the Broads: some PD rights are more restricted
- Properties with conditions attached to earlier planning permissions that remove PD rights
- Properties subject to an Article 4 Direction from the local planning authority
When planning permission is likely to be required
Listed buildings
If your home is a listed building (Grade I, Grade II*, or Grade II in England; equivalent grades in Scotland, Wales, and Northern Ireland), the rules are completely different. Listed Building Consent is required for any works that affect the character of the building, and this applies to both external and internal alterations. Fitting modern patio doors in a listed building almost certainly falls into this category, particularly because it typically involves altering proportions, materials, or the detailing of an existing opening. Historic England is very clear on this: even where planning permission or PD would not be needed, Listed Building Consent is a separate requirement and must be obtained from the LPA before any work starts. Doing work without consent on a listed building is a criminal offence with no statute of limitations, so take this one seriously.
Conservation areas
Living in a conservation area doesn't automatically mean you need planning permission for patio doors, but it raises the likelihood significantly. Conservation area status itself doesn't remove PD rights for doors and windows on a house, but many conservation areas also have Article 4 Directions in place that do. Even without an Article 4 Direction, councils can be more scrutinising about any work that visibly alters the character of properties within a conservation area. It's always worth a call to the conservation officer at your local council before you start work, they're often surprisingly helpful at this stage.
Major changes to appearance or use
If the work you're planning goes beyond a like-for-like replacement and involves significantly altering the external appearance of the property, for example, creating a much larger opening, changing the proportions of a front elevation, or installing doors in a location where none existed before, your LPA may take a different view. In practice, rear patio doors are rarely an issue. Front-elevation or side-elevation work in a prominent location is more likely to attract scrutiny, particularly in areas with a strong local character.
Building Regulations, a separate and often more relevant requirement
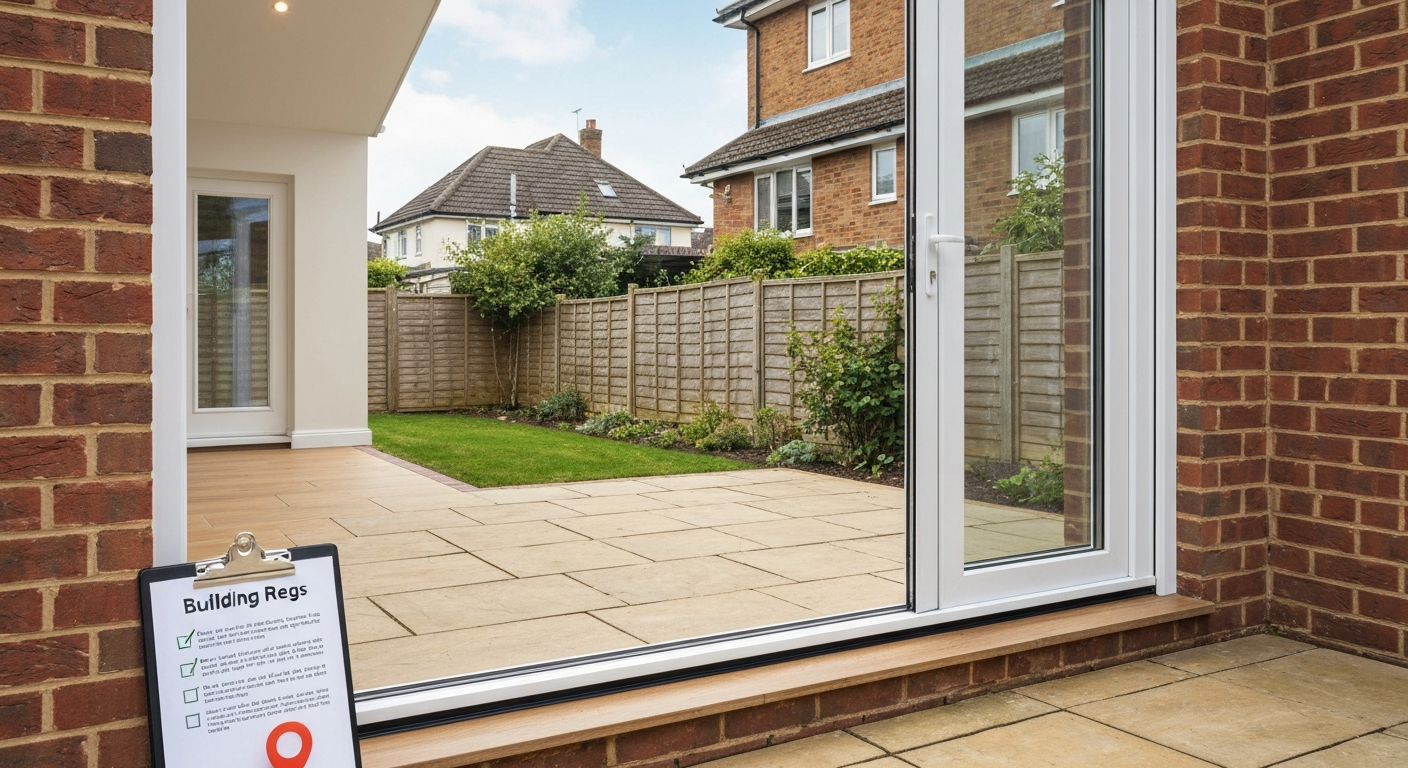
Here's where many homeowners come unstuck: they check the planning position, find they don't need permission, and assume they're free to get on with the job. But Building Regulations are completely separate from planning permission, and they apply to a much wider range of patio door work. Even straightforward door replacements are usually caught by Building Regulations in some way. GOV.UK guidance 'Building regulations approval: When you do not need approval, GOV.UK' notes some minor works can be exempt but most replacement or new doors must still meet Building Regulations' functional requirements such as safety and thermal performance Building regulations approval: When you do not need approval — GOV.UK. The key areas are thermal performance, structural work, safety glazing, accessibility, security, and means of escape.
Thermal performance (Approved Document L)
Approved Document L governs energy efficiency. When you replace or install glazed doors, they must meet minimum thermal performance targets expressed as U-values (the lower the U-value, the better the insulation). The current 2021/2026 Approved Document L sets U-value targets for replacement doors in existing dwellings, check the edition that was current at the time your work is done, as these figures are updated. In practical terms, this means single-glazed or older double-glazed doors generally can't simply be swapped like for like without upgrading to a compliant unit.
Structural work and new or enlarged openings
If you're converting a window into a patio door, or widening an existing opening, you're doing structural work. This requires Building Regulations approval regardless of planning. For detailed rules on changing a window to a patio door and the specific Building Regulations that apply, see changing window to patio door building regulations (reference 18d7d5b7-eb2c-412f-9b54-b088399a0314). I'll cover the practical steps for this in detail below, but the short version is: structural work always needs building control sign-off, and the lintels above the new opening must be verified or replaced by a structural engineer.
Safety glazing (Approved Document K)
Approved Document K (which absorbed the old Part N glazing rules) requires safety glass in critical locations. For patio doors, this means any glazing within 1,500 mm of floor level adjacent to the door, and glazing within 300 mm of a door edge, must use toughened or laminated safety glass. This isn't optional and it isn't just good practice, it's a Building Regulations requirement. The GGF Technical Hub, Glass and Glazing Federation (GGF) provides technical good‑practice guidance on patio doors, safety glazing, installation and testing, and recommends using GGF‑member manufacturers/installer guidance for compliance with Building Regulations and product standards GGF Technical Hub — Glass and Glazing Federation (GGF). Any reputable installer will know this, but it's worth confirming when you're getting quotes.
Accessibility and thresholds (Approved Document M)
Approved Document M sets requirements for accessible access. Where a new external door is installed and intended to provide step-free access, Part M guidance recommends level or near-level thresholds and a minimum clear opening width. The threshold detail is particularly important for sliding and bifold patio doors, where the track and frame design directly affects step height. If you're specifically planning for level access, perhaps for a family member with mobility needs, it's worth discussing this with your installer and checking that the door system you choose can accommodate it.
Security (Approved Document Q)
Approved Document Q applies to security in new dwellings and in certain building work. It references PAS 24:2022 as an acceptable route to demonstrating that external doors (and accessible windows) meet enhanced security performance requirements. For patio door replacements on existing houses, Approved Document Q doesn't automatically apply in the same way as for new builds, but Building Control may reference it, and choosing doors with PAS 24 certification is straightforwardly the right thing to do from a security standpoint regardless of the regulatory position.
Competent Person Schemes and self-certification
For standard replacement doors and windows, the simplest compliance route is to use a FENSA or CERTASS-registered installer. Installers on these Competent Person Schemes can self-certify that the work complies with Building Regulations, notify Building Control on your behalf, and issue you a compliance certificate on completion. That certificate is important, you'll need it if you sell the property, and mortgage lenders and solicitors do ask for it. If your installer is not registered with a scheme, you'll need to apply to your local authority Building Control (via a Building Notice or Full Plans application) or appoint a private Approved Inspector before work starts.
Party Wall, neighbour, and drainage rules
Most patio door installations don't involve the Party Wall etc. Act 1996, but it's worth knowing when it does come into play. If you're making structural changes to a wall that is shared with a neighbour (a party wall), or working on a wall that is on the boundary of two properties, you may need to serve a Party Wall Notice on your adjoining owners before starting work. This is a separate legal requirement from both planning and Building Regulations. In practice, standard window-to-door conversions on a rear wall of a mid-terrace house often do engage the Party Wall Act if the wall is shared, so check this early.
Drainage is less commonly an issue with patio doors specifically, but it can become relevant when you're altering a threshold, changing the level of a rear patio or terrace at the same time, or modifying a doorstep in a way that redirects rainwater. Building Regulations require that surface water is managed appropriately and doesn't drain onto a neighbour's land. If your new patio door installation involves any change to ground levels, drainage channels, or thresholds adjacent to a drain, flag this with Building Control as part of the approval process.
Council and social housing tenants, what's different for you
If you rent from a council or housing association, the planning and Building Regulations picture is the same as for any other property, but you have an additional and primary hurdle: you need written permission from your landlord before you make any structural or significant external alterations. If you’re a council tenant and asking 'Can I put patio doors in my council house?', check your landlord’s alterations policy and get written permission from your housing officer before any work. In most cases, installing patio doors would be considered a major alteration and is very unlikely to be approved without going through the landlord's formal process. Some housing associations have a home improvement request procedure; others simply don't permit structural changes. Private tenants are in the same position, the property isn't yours to alter without the landlord's written consent, and most standard tenancy agreements prohibit it. The planning and building control questions only become relevant once you have that permission in writing.
Changing a window into a patio door, the practical process
This is where things get genuinely hands-on. Converting a window opening into a patio door is one of the most popular patio door projects I see homeowners tackling, and it's very achievable, but it involves structural work that needs to be done properly. Here's how the process typically runs from start to finish.
- Appoint a structural engineer to assess the existing wall and opening. They'll determine whether the current lintel above the window is adequate for a wider opening, what size lintel is needed, and whether any temporary propping will be required during work. This typically costs £200–£500 for a residential assessment and report.
- Apply for Building Regulations approval before work starts. Either use a FENSA/CERTASS-registered installer (if they cover the full scope including structural work) or submit a Building Notice or Full Plans application to your local authority Building Control. Full Plans gives you more certainty upfront; a Building Notice is simpler but approval is assessed as work progresses.
- Instruct a qualified builder (not just a door installer) to carry out the structural opening work. This includes installing temporary acrow props to support the structure above while the opening is enlarged, removing the masonry below the existing window cill, cutting the opening to the correct width and height, and installing the new lintel specified by your structural engineer.
- Once the structural opening is prepared and the lintel is in place, the patio door frame can be installed by your door installer. Frame installation includes weatherproofing, sealing, and ensuring the threshold meets the Building Regulations requirements discussed above.
- Building Control will carry out an inspection at an appropriate stage — typically once the structural work is complete and before final plastering and finishing. Make sure this is booked and that the inspector signs off the structural element.
- On completion, your installer (if FENSA/CERTASS registered) issues a compliance certificate. If Building Control is managing the process, they issue a completion certificate. Keep both documents — you'll need them for future property sales.
- Finish internally: make good the surrounding wall, re-plaster, re-decorate, and address any changes to skirting, flooring, or internal sills as needed.
Who to instruct and in what order
| Professional | Role | When to appoint | Typical cost (2026) |
|---|---|---|---|
| Structural engineer | Assess existing opening, specify lintel, provide structural calculations | Before any work starts — ideally before quoting stage | £200–£500 for residential assessment |
| Building Control (local authority or Approved Inspector) | Approve and inspect Building Regulations compliance | Before work starts (submit Building Notice or Full Plans) | £200–£600 depending on scope and LPA fees |
| Qualified builder | Carry out structural opening work, propping, lintel installation, masonry | After structural engineer's spec is confirmed | £800–£2,500+ depending on wall type and size |
| FENSA/CERTASS-registered door installer | Supply and install the door unit, self-certify Building Regs compliance for the door | Coordinate with builder; install after opening is prepared | Varies by door type — see our patio door cost guide |
| Local planning authority (consultation only) | Confirm PD status, check for Article 4 Directions, confirm listed building or conservation area requirements | Before any work starts | Free (pre-application enquiry; formal LDC costs vary) |
Cavity walls vs. solid walls, why it matters
The structural complexity and cost of widening an opening depends significantly on your wall construction. Cavity walls (two skins of masonry with an air gap between) are standard in most UK houses built after around 1920. Widening an opening in a cavity wall requires a cavity lintel that bridges both skins, typically a steel cavity lintel. Solid walls (one thick layer of masonry or stone, common in older Victorian and Edwardian houses) are heavier to work with and the lintel sizing calculations are different. Your structural engineer will specify the right lintel for your wall type; don't let a builder guess at this.
How door type affects the process
The type of patio door you choose, sliding, French, or bifold, can affect the size of opening needed, the threshold detail, and therefore the structural and regulatory work involved. Here's a quick comparison:
| Door type | Typical opening width | Threshold style | Structural work if converting from window? | Key Building Regs considerations |
|---|---|---|---|---|
| Sliding patio doors | 1,500–4,000 mm wide | Low-profile track; can be near-level | Usually significant — wider than most windows | U-value compliance, safety glazing, PAS 24 security |
| French doors | 1,200–1,800 mm wide (pair) | Can be level or small step | Moderate — similar to a standard window width or slightly wider | U-value compliance, safety glazing, PAS 24 security |
| Bifold doors | 2,400–6,000 mm or wider | Low-profile track; can be near-level | Major structural work — often involves a steel beam | Structural calculations essential, U-value, safety glazing, PAS 24 security |
Bifold doors deserve a special mention here. Because they typically span very wide openings, the structural work involved is considerably more complex than for a standard window conversion. A steel beam (RSJ or similar) is often required above the opening rather than a standard lintel, and the calculations must be done by a structural engineer. The Building Regulations process is the same in principle, but the scope and cost are higher. If you're considering a bifold installation, factor in structural engineer fees and the cost of a steel beam (typically £500–£1,500 for the beam alone, plus installation labour) from the outset.
Interior considerations, layout, escape routes, and screening
A few interior and practical points that homeowners often overlook until the doors are already in. First, means of escape: in houses with two or more storeys, Building Regulations require that there is an escape route from upper floors in the event of fire. Replacing a ground-floor window with patio doors doesn't typically change this picture, but if you're altering a window that previously served as an escape route, or if the work affects any fire compartmentation, flag this with Building Control.
Second, furniture placement. Many homeowners assume patio doors need clear space in front of them at all times, but in reality, placing a sofa or other furniture in front of patio doors is a perfectly common arrangement, as long as the doors can still open safely and access isn't blocked in an emergency. The practical constraint is the door swing: inward-opening French doors need clearance to open fully, which typically means at least 750–900 mm of clear floor space in front of the opening leaf. Sliding and bifold doors don't have this constraint in the same way, which makes them more layout-friendly for rooms where space is tight.
Third, screening and privacy. Patio doors create a large glazed area, which is great for light but can raise privacy and solar gain concerns depending on which direction the door faces. A south-facing patio door without screening can make a room uncomfortably hot in summer and significantly increase cooling loads. Options include external blinds, solar control glass specified at the time of ordering, or internal solutions such as curtains and roller blinds. This is worth thinking about at the specification stage because solar control glass coatings are much cheaper to specify upfront than to retrofit.
Your practical checklist before starting work
- Confirm your property type: single family house, flat, listed building, or council/social housing
- Check whether your property is in a conservation area or subject to an Article 4 Direction (call your LPA or check their website)
- If listed: contact your LPA's conservation officer and apply for Listed Building Consent before doing anything
- If council/social housing or private tenant: get written permission from your landlord first
- Check whether your chosen installer is registered with FENSA or CERTASS — ask for their registration number
- If converting a window to a patio door or widening an opening: appoint a structural engineer before instructing a builder
- Confirm whether a Party Wall Notice is needed (shared walls with neighbours)
- Confirm the door specification includes compliant U-values, safety glazing in critical zones, and PAS 24 security certification
- Ask your installer for a written compliance certificate (FENSA/CERTASS) or confirm Building Control sign-off arrangements
- Check threshold and drainage details, especially if altering external ground levels at the same time
Questions to ask your installer before signing
- Are you registered with FENSA or CERTASS, and will you provide a compliance certificate on completion?
- Does the door unit meet the current Approved Document L U-value requirements for replacement doors?
- Is the glazing toughened or laminated safety glass in all critical locations per Approved Document K?
- Is the door PAS 24 certified or do you have equivalent security test evidence?
- If structural work is involved, do you have a structural engineer's specification for the lintel, or will I need to arrange this separately?
- Will you notify Building Control, or do I need to make a separate application?
- What is the threshold height, and can it be made level or near-level if required?
- Does your quote include making good internally (plastering, decorating, flooring) or is that excluded?
Where to get authoritative confirmation
The information in this article reflects national guidance as of July 2026, but planning and building control rules do vary by location, and guidance documents are periodically updated. For your specific situation, the authoritative sources to consult are your local planning authority (for the planning and listed building position), your local authority Building Control team or a private Approved Inspector (for Building Regulations), and a structural engineer (for any work involving structural openings). If you're a tenant in council or social housing, your housing officer is the right first contact. None of the above conversations need to cost you anything at the initial enquiry stage, and getting clarity early is always cheaper than dealing with problems after the work is done.
FAQ
Quick answer: Do I need planning permission for patio doors in the UK?
Usually no for a typical single‑family house: replacing, inserting or converting an existing opening to patio doors most commonly falls under householder ‘permitted development’ (Part 1, Schedule 2 GPDO). However, permitted development can be removed or limited locally (Article 4), and additional controls apply for flats, listed buildings, conservation areas and some estates — always check with your local planning authority (LPA) or landlord before work.
When is planning permission usually not required?
No planning permission is normally needed where the work is a straightforward replacement or insertion on a single‑family house that stays within permitted development limits (e.g., does not increase the building’s footprint or create a roof terrace). This excludes properties where PD rights have been withdrawn and excludes listed buildings and some flats.
When might planning permission be required?
You may need planning permission if: the property is listed or in a conservation area with specific controls; the property is a flat or in a building containing flats; your area has an Article 4 direction removing PD rights; the change materially alters the appearance of the building and the LPA judges it unacceptable; or if the development is part of a larger project requiring full planning permission.
How do Article 4 directions affect patio door work?
An Article 4 direction can remove permitted development rights for whole streets or areas. If your property is in an Article 4 area, what would normally be PD becomes subject to planning permission — check your LPA’s interactive map or Article 4 list before assuming no permission is needed.
What about listed buildings and conservation areas?
Listed buildings almost always require Listed Building Consent for works affecting appearance or fabric (external or internal). Conservation areas may have extra controls; even if planning permission isn’t needed, the LPA can require permission for changes that affect the area’s character. Seek conservation advice early.
How do building regulations differ from planning permission for patio doors?
Building Regulations are a separate legal requirement focused on safety, structure, thermal performance, ventilation, accessibility and security. Even if no planning permission is needed, Building Regulations approval (or self‑certification via an approved Competent Person Scheme) is often required for new doors or enlarged openings.