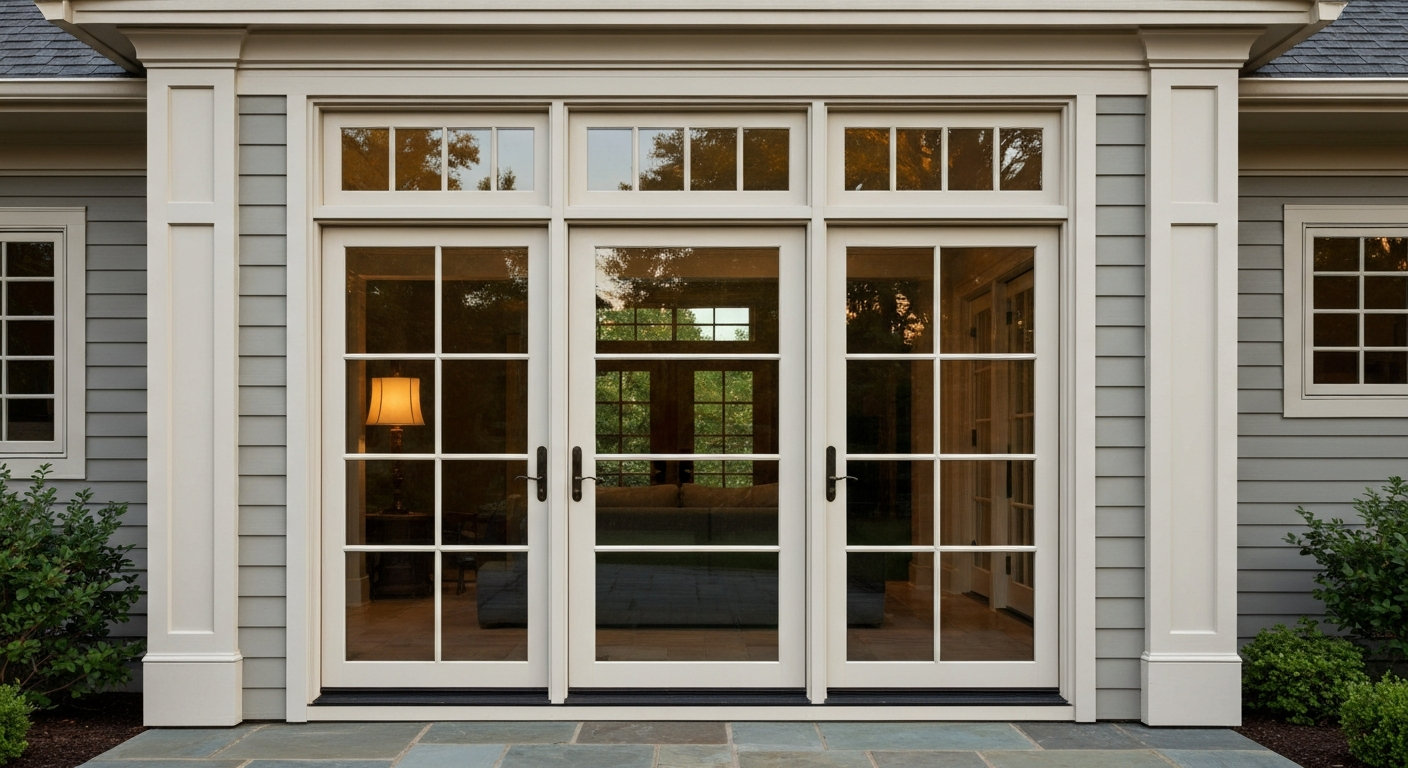
French patio doors with a top window are simply a set of hinged glass doors paired with a horizontal window unit installed directly above them, called a transom or top-lite. The combination floods a room with natural light, adds architectural height, and lets you bring in a classic European look without blowing out a load-bearing wall. If you've been searching this phrase, you're either trying to figure out what the style is called, shopping for a complete door-and-transom assembly, or trying to figure out if you can add a transom above an existing French door. All three questions are covered below.
French patio doors with top window: buying & maintenance guide

Owen Delaney
25 Jul 2026
What "French patio doors with top window" actually means
The phrase gets used loosely, so let's pin down the terms. A transom window (also called a top-lite or top window) is a horizontal window set above a door opening, separated from the door by a structural crosspiece called a transom bar. Manufacturers use "top-lite" and "transom" interchangeably in their catalogs. Pella, Andersen, and most other brands list them as add-on units that mull (attach) directly to the top of the door frame, either in the factory or on-site.
When homeowners search for "French patio doors with top window," they usually mean one of two things: a mulled assembly where the transom is physically attached and shipped as part of the unit, or a door rough opening that has a separate transom installed above it in the same wall. Both accomplish the same visual effect, but the mulled assembly is structurally simpler and easier to weatherseal. The separate transom requires its own header and rough opening, which adds framing cost.
Homeowners typically choose this configuration when they want to maximize daylight in a space with a tall ceiling (9 feet or higher), when the home's exterior architecture calls for a more formal or traditional look, or when they're replacing a sliding door in a wide opening and want to keep the visual mass from feeling heavy. I've seen it done beautifully in craftsman bungalows and colonial-style homes alike, and poorly in ranch homes with 8-foot ceilings where the transom ends up crammed against the ceiling trim.
What is a French patio door, exactly
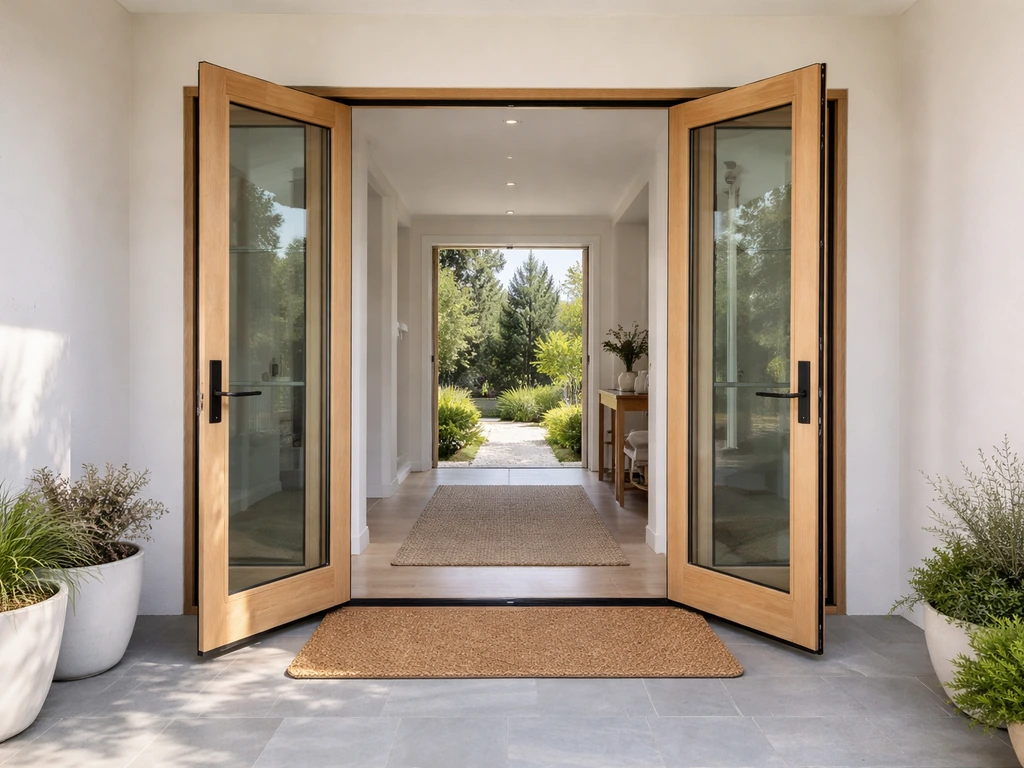
A French door is a side-hinged door with large glass lites (panes) that run most of the door's height. See our guide what is a French patio door for a concise definition and examples. The glass is divided into smaller panes by either true muntins (wood dividers) or simulated divided lites (SDL) that are decorative overlays on a single insulated glass unit. On a patio application, you typically get a pair of doors whose glass edges meet in the center of the opening, with one active leaf (the one you open daily) and one passive leaf (held closed by top and bottom bolts). Some configurations use a single active door with a fixed glass panel beside it, which is technically a hinged door with a sidelight rather than a true French pair, though the terms get blurred in retail marketing.
Swing options matter more than most buyers realize. Inswing doors open into the interior, which means you need clearance inside the room and they're protected from weather by the exterior trim. Outswing doors clear the interior completely and are actually more resistant to forced entry (the hinge pins face outward, but the door itself presses against the frame under pressure), though they can catch wind if you leave them open. French patio doors are side-hinged by definition, which also means they qualify for egress: the 2021 IRC requires at least one exterior egress door to be side-hinged, readily openable from inside without a key, with a minimum 32-inch clear width at 90 degrees open and a minimum 78-inch clear height.
Design variants and configurations
Door configurations
- Double French doors (active and passive leaf): the classic configuration, both doors are hinged and meet in the center; active leaf handles daily use, passive leaf is secured with top/bottom bolts
- Single active French door with fixed sidelight: one hinged door with a fixed glass panel to one or both sides; looks similar but only one panel swings
- Sliding French (gliding) doors: panels styled to look like French doors but operate on a track; technically a hybrid, though widely sold under the French door label
- Multi-panel or bifold French-style doors: hinged panels that fold accordion-style; expensive but open the entire wall
- French doors with sidelights: fixed or operable narrow glass panels flanking the door pair; adds width and light without enlarging the rough opening
Top window (transom) options
- Fixed transom: a sealed IGU (insulated glass unit) above the door; no ventilation but maximum thermal performance and the least maintenance
- Operable transom: typically awning-style (top-hinged, swings out at the bottom); allows ventilation but adds hardware, cost, and a potential air-seal failure point over time
- Factory-mulled assembly: transom and door ship as one unit, pre-assembled with a common frame; simplest install, tightest weatherseal
- Field-mulled assembly: door and transom shipped separately, combined on-site using manufacturer-supplied mullion hardware; more flexible for shipping but requires careful installation to maintain the warranty
- Custom transoms with decorative glass: available from most major brands in prairie, colonial, or geometric patterns; adds cost but is popular in formal or period-style homes
Built-in blind options
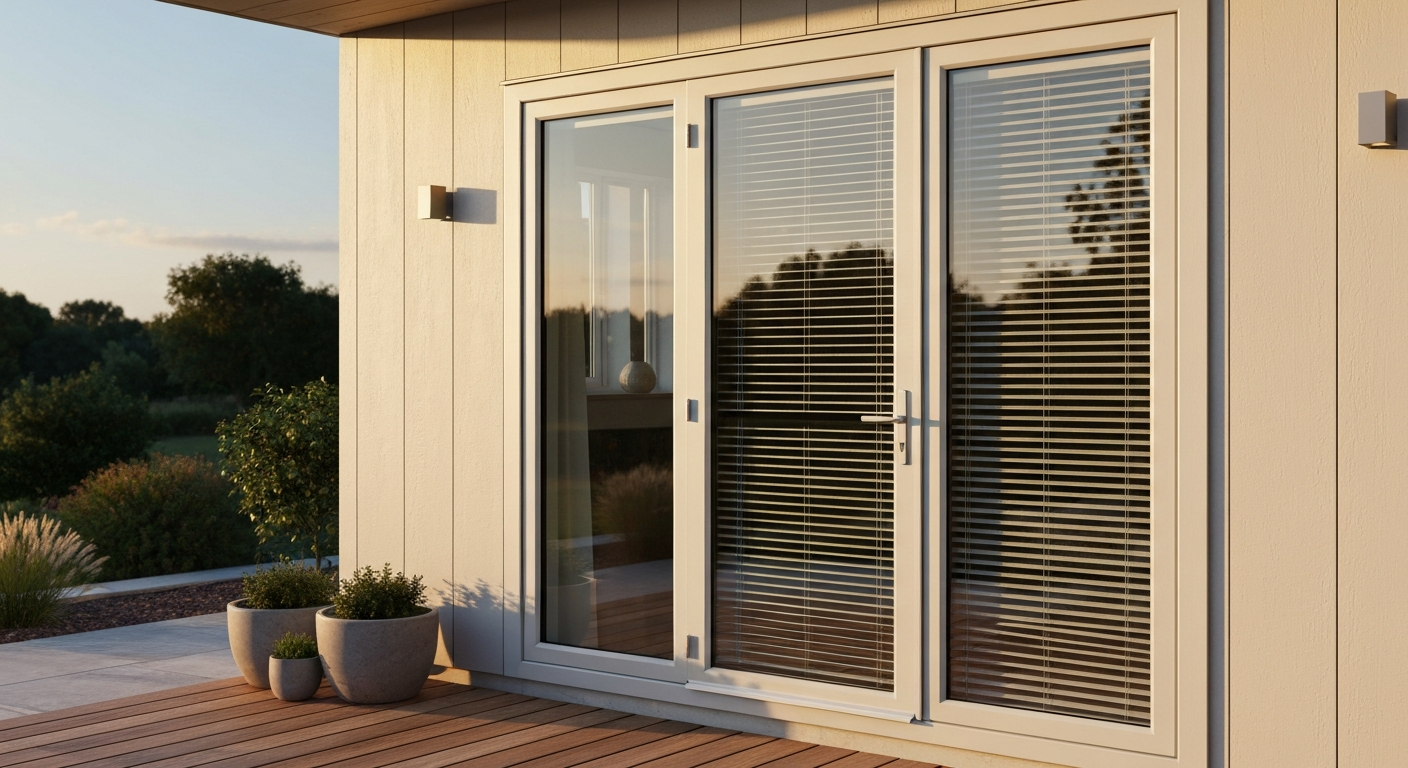
If privacy or sun control matters to you (and it usually does on a south- or west-facing patio), integrated blinds sealed between the panes are worth knowing about. For a comparison of the best French patio doors with built-in blinds, see our detailed buyer's guide. Pella's Lifestyle Series and Architect Series both offer between-the-glass blinds as a door option, and Andersen offers them across A-Series and E-Series patio door lines. The blinds sit inside the IGU cavity, so they never collect dust, there are no cords to break, and they don't interfere with security hardware. Manual tilt mechanisms are standard; some Pella configurations offer motorized operation. The trade-off is cost (expect to add $200 to $600 per door panel) and the fact that if the sealed unit ever fogs, you're replacing the whole IGU. Whether the top transom can also include between-glass blinds depends on the specific product line, so ask the dealer directly.
French doors vs. sliding vs. bifold: which actually works for a patio
| Feature | French Patio Doors | Sliding Patio Doors | Bifold/Folding Doors |
|---|---|---|---|
| Operation | Side-hinged swing (in or out) | Panels slide on a track | Panels fold and stack to one side |
| Clear opening width | Full opening minus two stile widths; approx. 50–55% of rough opening per leaf | Typically one panel's width (about 50% of total) | Up to 90–95% of total opening |
| Floor space required | Swing clearance inside or outside | None — panels overlap behind each other | Stack space at one end |
| Egress compliance | Yes — side-hinged, meets IRC R311 | Generally not for primary egress | Rarely meets egress requirements without a separate door |
| Transom/top window compatibility | Excellent — standard factory-mulled assemblies available | Available but less common | Uncommon; custom framing usually required |
| Air infiltration | Good with modern weatherstripping; outswing slightly better | Track seal is a weak point; moderate | Multiple hinge seals; hardest to keep tight |
| Security | Multi-point locks widely available; outswing adds resistance | Track-blocking bar recommended; locks vary by brand | Multi-point locks standard but many hinge points |
| Cost range (door unit only) | $800–$5,000+ depending on material/brand | $400–$3,500+ | $3,000–$15,000+ |
| Best for | Traditional/formal homes, egress needs, transom pairings | Contemporary homes, tight interior space | Maximizing opening, luxury renovations |
My honest take: if you're adding a transom above the door, French doors are the clear choice. The architectural proportions work naturally, and most major manufacturers have factory-mulled assemblies ready to go. Sliding doors can technically take a transom, but the look is awkward and factory options are limited. Bifold doors are a different project entirely with a much higher budget and more complex framing.
Standard sizes for French patio doors and transoms
Sizing is where most buyers get tripped up. Manufacturers publish sizes in two ways: the nominal (marketed) size and the actual unit frame size, which is usually slightly smaller. Then there's the rough opening (RO), which is what your framing contractor actually builds. Here are the most commonly stocked configurations:
| Configuration | Nominal Width | Typical Unit Frame Width | Typical Unit Frame Height | Typical Rough Opening (W x H) |
|---|---|---|---|---|
| Single French door (one active leaf) | 2/8 to 3/8 (32"–44") | 31–43" approx. | 79–95" | Add 1/2"–3/4" each side and top |
| Double French door pair | 5/0 to 6/0 (60"–72") | 59–71" approx. | 79–95" | Add 1/2"–3/4" each side and top |
| Double French door pair (wide) | 8/0 (96") | 95" approx. | 79–95" | Add 1/2"–3/4" each side and top |
| Pella Lifestyle Series single door (min) | ~25-11/32" unit width | 25-11/32" | 79-1/2" | Per Pella architectural manual |
| Pella Lifestyle Series single door (max) | ~37-7/8" unit width | 37-7/8" | 95-1/2" | Per Pella architectural manual |
Transom/top window standard sizes
| Transom Type | Typical Width Range | Typical Height Range | Notes |
|---|---|---|---|
| Fixed transom (Pella Lifestyle, example) | 26" to 75" | 14" to 25" | Width matches door unit width; per Pella architectural manual |
| Standard stock transom heights | Matches door unit | 12", 14", 18", 24" | Most brands stock these four heights; custom available |
| Andersen A-Series transom | Matches door unit width | Varies by line; check A-Series sizing chart | Factory-mulled and field-mulled options |
| Operable (awning) transom | Matches door unit | Typically 14"–24" | Adds ventilation; hardware adds to height requirement |
| Custom transoms | Up to ~96" | Up to ~36" | Available at premium; longer lead times |
The combined unit height (door + mullion bar + transom) is what determines whether your ceiling and header can accommodate the assembly. A standard 80-inch door with an 18-inch transom and a 1.5-inch mullion bar lands at roughly 99.5 inches total unit height. That requires a rough opening of at least 100–101 inches, which only works in a home with 9-foot or taller ceilings. If your ceilings are 8 feet, you'll be limited to a 12-inch or 14-inch transom height at best, or you'll need to lower the door unit to a 78-inch height version (which still meets the 78-inch IRC egress minimum).
How to measure for a replacement French patio door and transom
Whether you're replacing a sliding door or swapping out old French doors, measuring correctly before you order saves you from a nightmare return. I've seen homeowners order a full mulled assembly and find out their rough opening was 1 inch short. Here's the step-by-step process I follow:
- Measure the existing rough opening width: measure from stud face to stud face at the top, middle, and bottom of the opening. Use the smallest of the three measurements. Do not measure the old door frame — measure the framing behind it.
- Measure the existing rough opening height: measure from the rough sill (bottom of the framing) to the bottom of the header at the left, center, and right. Again, use the smallest measurement.
- Check for square: measure diagonally corner to corner in both directions. If the two diagonal measurements differ by more than 1/4 inch, the opening is out of square and will need shimming; flag this for your installer.
- Check for plumb and level: hold a 4-foot level against both side jambs and the sill. Note any gaps; your installer will account for these with shims.
- Determine your unit frame size: most manufacturers recommend a rough opening that is 1/2 inch to 3/4 inch wider and taller than the unit frame dimension on each side. So if your RO is 72 inches wide, your maximum unit width is roughly 71 inches to 71.5 inches.
- Measure wall depth (for exterior door jamb sizing): measure from the interior drywall face to the exterior sheathing face. Standard 2x4 framing gives you about 4-9/16 inches; 2x6 framing gives about 6-9/16 inches. Jamb extension kits are available if your depth is non-standard.
- If adding a transom to an existing door: measure the height from the top of the existing door frame to the underside of the ceiling or header above. This is your available transom height. Subtract 1 inch minimum for shimming and trim clearance to get your maximum transom unit height.
- For mulled assemblies: add the door unit height + mullion bar height (typically 1.5 inches) + transom unit height to get your total assembly height. Confirm this fits within your total rough opening height.
- Note the reveal: measure how far the existing frame sits back from the interior wall face. Manufacturers call this the "reveal" or "setback." Replacement units often include a nailing fin that covers the old frame, but you need this measurement to confirm.
- Order by unit size, not nominal size: tell your supplier the exact unit frame dimensions you need, not the nominal door size. Nominal sizes are marketing shorthand and vary between manufacturers.
One practical note on field-mulled vs. factory-mulled assemblies: if you're doing a retrofit and your ceiling height gives you just barely enough room, a field-mulled assembly (door and transom shipped separately and connected on-site) can be easier to maneuver through interior spaces during installation. Factory-mulled units are one large, heavy piece. I've watched two experienced installers struggle to tilt a 72-inch wide factory-mulled assembly through a hallway. Plan your delivery path before you commit.
Materials and finishes: what to buy and what to avoid
The frame material affects cost, maintenance, thermal performance, and how the door looks next to your transom years from now. Here's the honest breakdown:
| Material | Durability | Maintenance | Thermal Performance | Cost Range (door unit) | Best For |
|---|---|---|---|---|---|
| Vinyl (PVC) | Good; won't rot or corrode; can warp in extreme heat | Minimal — clean with soap and water; no painting | Good; frames are thermally broken by design | $800–$2,500 | Budget-conscious buyers, humid climates |
| Fiberglass | Excellent; resists warping, rot, and UV; paintable | Low; repaint every 10–15 years if painted | Very good; low thermal conductivity | $1,500–$4,500 | High-performance builds, coastal and severe climates |
| Wood (interior) / aluminum-clad (exterior) | Good if maintained; wood interior adds warmth | Moderate; exterior cladding reduces painting; interior may need periodic refinishing | Very good with modern weatherstripping | $2,000–$6,000+ | Traditional or historic homes, high-end remodels |
| All-wood | Moderate; vulnerable to moisture without proper finish | High — regular painting or staining, seasonal swelling to expect | Good with double-pane IGU; frames are thermally weak point | $1,500–$5,000 | Interior doors, dry climates with diligent maintenance |
| Aluminum | Excellent structurally; won't warp; can conduct cold | Low; anodized or powder-coated finish is durable | Poor unless thermally broken frames used; specify thermal break | $1,200–$4,000+ | Contemporary/modern homes, mild climates |
| Composite / fiberglass-reinforced | Excellent; engineered for stability | Low; similar to fiberglass | Very good | $1,800–$4,500 | Performance-focused buyers wanting wood look without wood maintenance |
If your French doors will include a transom, make sure the door and transom units are the same material and finish from the same manufacturer. Mixing a vinyl door with a wood transom looks fine on day one and mismatched on year five when the vinyl yellows and the wood trim weathers differently. This sounds obvious but I've seen it happen on renovation projects where the transom was ordered separately from a different supplier.
Energy performance and glazing: what the numbers actually mean
Every door and transom unit you're seriously considering should have an NFRC (National Fenestration Rating Council) label. This is the standardized, lab-verified label that gives you four numbers: U-factor, SHGC, visible transmittance (VT), and condensation resistance. The NFRC label is the only apples-to-apples comparison tool you have across brands. ENERGY STAR qualification builds on NFRC, all ENERGY STAR-certified doors and windows must be NFRC-rated and meet U-factor and SHGC thresholds that change by climate zone, so check the ENERGY STAR climate map for your region before setting targets. Common laboratory tests cited by fenestration standards include ASTM E283 (air infiltration), ASTM E330 (structural/pressure performance), and ASTM E331 (water penetration); see Subcommittee E06.51 on Performance of Windows, Doors, Skylights and Curtain Walls | ASTM for related ASTM test methods and voluntary specifications such as the E2395 series for security performance.
U-factor: how much heat escapes
U-factor measures how quickly heat moves through the assembly. Lower is better. Standard double-pane, low-E glass with argon fill typically lands in the U-0.20 to U-0.35 range for whole-unit ratings. High-performance triple-pane units can reach U-0.18 to U-0.21. For reference, the 2021 IRC default table shows older double-pane non-metal frame windows at roughly U-0. The IRC's default U‑factor tables (CHAPTER 11 RE ENERGY EFFICIENCY - 2021 INTERNATIONAL RESIDENTIAL CODE (IRC)) list representative U‑factors, for example, roughly U‑0.55 for older double‑pane nonmetal‑frame windows, and state that NFRC‑rated values should be used when available. 55, which illustrates how much modern low-E coatings and gas fills have improved performance. If you're in a cold climate (ENERGY STAR Northern or North-Central zone), target U-0.27 or lower. In a warm climate, U-factor matters less than SHGC.
SHGC: how much solar heat enters
SHGC (solar heat gain coefficient) runs from 0 to 1. Higher SHGC lets in more solar heat, which is good in cold climates (passive solar gain) and bad in hot climates (cooling load). For a south-facing patio door in a hot climate, look for SHGC at or below 0.25. In a cold northern climate where winter solar gain helps heating bills, SHGC of 0.35 to 0.45 on south-facing glass is a reasonable target. Low-E coating type is what primarily drives SHGC: hard-coat low-E generally has higher SHGC (better for cold climates), while soft-coat (sputter-coat) low-E can be tuned for lower SHGC (better for hot climates).
How the transom affects thermal performance
The transom adds glass area, which almost always means more heat loss or gain. A fixed transom with the same low-E IGU as the door performs similarly per square foot, but you're adding several square feet of glass to your total wall area. The transom also sits higher on the wall, which in winter means it's closer to the ceiling (where warm air collects) and can slightly increase convective heat loss. For daylighting, the transom's position high on the wall is actually an advantage: light from a high angle penetrates deeper into the room and produces less glare than eye-level glass. If daylighting is your primary goal and energy performance is a concern, a fixed transom with a high-SHGC or high-VT low-E coating is a reasonable compromise.
Glazing choices at a glance
| Glazing Option | Typical Whole-Unit U-factor | SHGC Range | Best Climate Application | Cost Premium vs. Standard Double-Pane |
|---|---|---|---|---|
| Double-pane, clear glass | 0.45–0.55 | 0.65–0.75 | Mild climates only; not recommended for new installs | Baseline (lowest cost) |
| Double-pane, low-E, air fill | 0.30–0.40 | 0.25–0.55 (coating-dependent) | Most climates; budget-friendly upgrade | Low (+$50–$150/unit) |
| Double-pane, low-E, argon fill | 0.20–0.35 | 0.20–0.50 | Most climates; best value performance | Moderate (+$100–$250/unit) |
| Triple-pane, low-E, argon/krypton fill | 0.18–0.25 | 0.15–0.40 | Cold/severe climates; best thermal performance | High (+$300–$800/unit) |
| Between-glass blinds (integrated IGU) | Similar to base IGU + slight penalty | Varies; blinds closed reduces effective SHGC | Any; adds privacy/solar control | +$200–$600 per panel |
One thing worth flagging: when you add a transom to a door assembly, confirm that both units carry the same low-E coating and gas fill specification. I've seen situations where a homeowner ordered a discounted transom separately and ended up with a mismatched SHGC, which throws off energy calculations and can create visible color differences in the glass (some low-E coatings have a slight tint). Order the transom from the same product line as the door, ideally as a mulled assembly, and you won't have this problem.
Next steps: how to move forward
Here's how I'd approach this purchase if I were starting from scratch today. First, confirm your ceiling height and rough opening dimensions before you look at any product. That eliminates half the confusion immediately. Second, decide on material based on your climate and maintenance tolerance: fiberglass for performance with low maintenance, wood-clad for aesthetics, vinyl if budget is tight. Third, check ENERGY STAR's climate zone requirements for your zip code and use that as your minimum performance filter when comparing NFRC labels. Fourth, if privacy or sun control is important, ask dealers specifically about between-glass blind options on both the door and the transom. Fifth, get at least two quotes for professional installation: transom assemblies are not typical DIY territory unless you have real framing and finish carpentry experience, and a botched installation voids most manufacturer warranties.
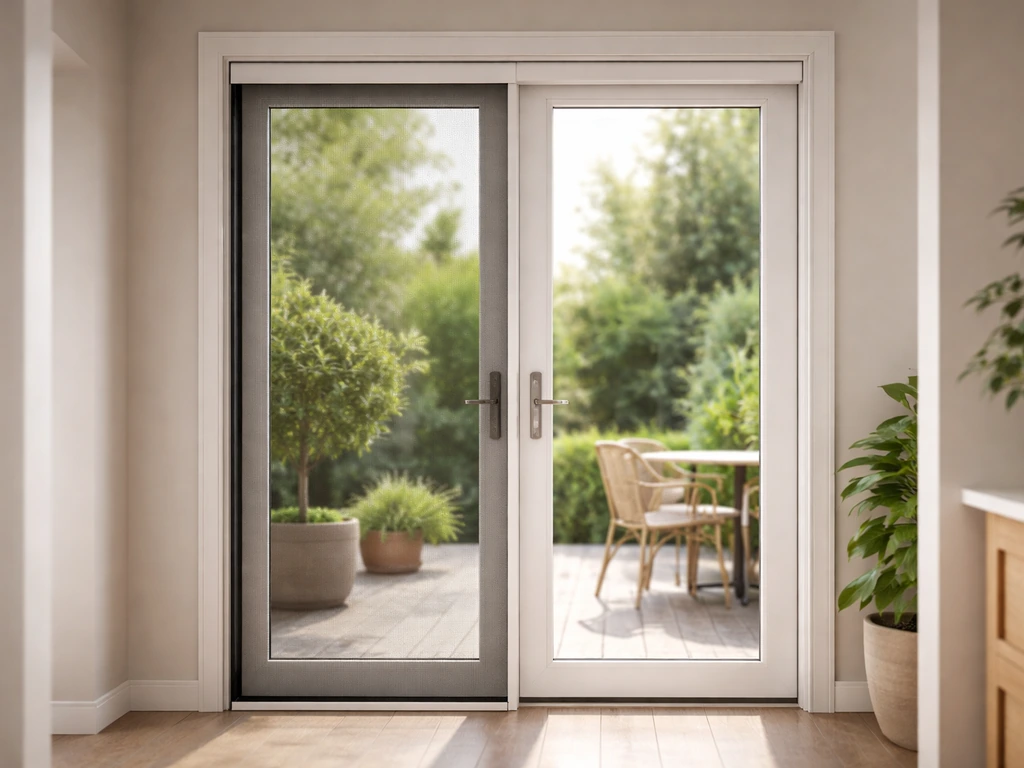
If you're still deciding between French doors and other patio door styles, thinking through screening options for the configuration, or comparing specific brands for built-in blind availability, those topics are covered in related guides on this site that go deeper on each angle. Do French patio doors have screens? Read our guide on whether French patio doors can be fitted with screens and the common screening options. See our guide to the best French patio doors for model recommendations and detailed comparisons. The core decision sequence stays the same: measure first, confirm energy requirements second, then narrow by material and style before committing to a brand.
FAQ
What core definitions and terminology should the article include?
Define “French door” (pair of side‑hinged doors with large glass lites meeting in the center), “patio door” (exterior door type including sliding or hinged units), and “transom/top window/top‑lite” (horizontal window above a door). Explain manufacturer synonyms (top‑lite, transom, top‑window) and clarify difference between a transom (fixed or operable) and a built‑in top lite that is part of the same IGU or mulled assembly.
Which industry standards and performance frameworks must be cited?
Cite the North American Fenestration Standard (AAMA/WDMA/CSA 101/I.S.2/A440 aka NAFS) for product performance classes and test requirements; ASTM test methods commonly referenced (E283 air infiltration, E330 structural, E331 water penetration, and security‑related ASTM specs); NFRC for energy labeling; and ENERGY STAR criteria for windows/doors. Use these to explain performance ratings and testing.
What building code requirements affect French patio doors (egress and sizing)?
Reference the International Residential Code (IRC) egress rules: exterior egress doors must be side‑hinged, openable from the inside without a key or special knowledge, provide at least 32 in. clear width at 90°, and 78 in. minimum clear height. Note that local jurisdictions may amend codes—recommend checking the local building department.
What exact measurable performance data should be provided for energy and thermal performance?
Provide NFRC whole‑unit U‑factor, SHGC, Visible Transmittance (VT), and condensation resistance values. Give typical ranges: modern double‑pane low‑E with argon U ≈ 0.20–0.35, high‑performance thin triple ≈ 0.18–0.21. State that exact numbers must come from the NFRC label for each model and reference ENERGY STAR climate‑zone thresholds.
What standard sizes and sizing conventions should be included, and where to source them?
Include manufacturer standard door and transom size tables (examples: single door widths ~25–38 in., heights ~79½–95½ in.; common transom heights 12, 14, 18, 24 in., with custom ranges). Cite manufacturer architectural manuals (e.g., Pella, Andersen) for exact unit and RO guidance and visible glass formulas.
What step‑by‑step measuring instructions are required for replacement or retrofit?
List measurement steps: measure existing frame width, height, and depth at three points; measure active leaf width and clearances; check plumb/level/square and note out‑of‑square amounts; measure rough opening (RO) and compare to manufacturer RO clearance requirements (typically add 1/2–3/4 in. for shims/caulk). Reference manufacturer installation/measure guides (Pella/Andersen).