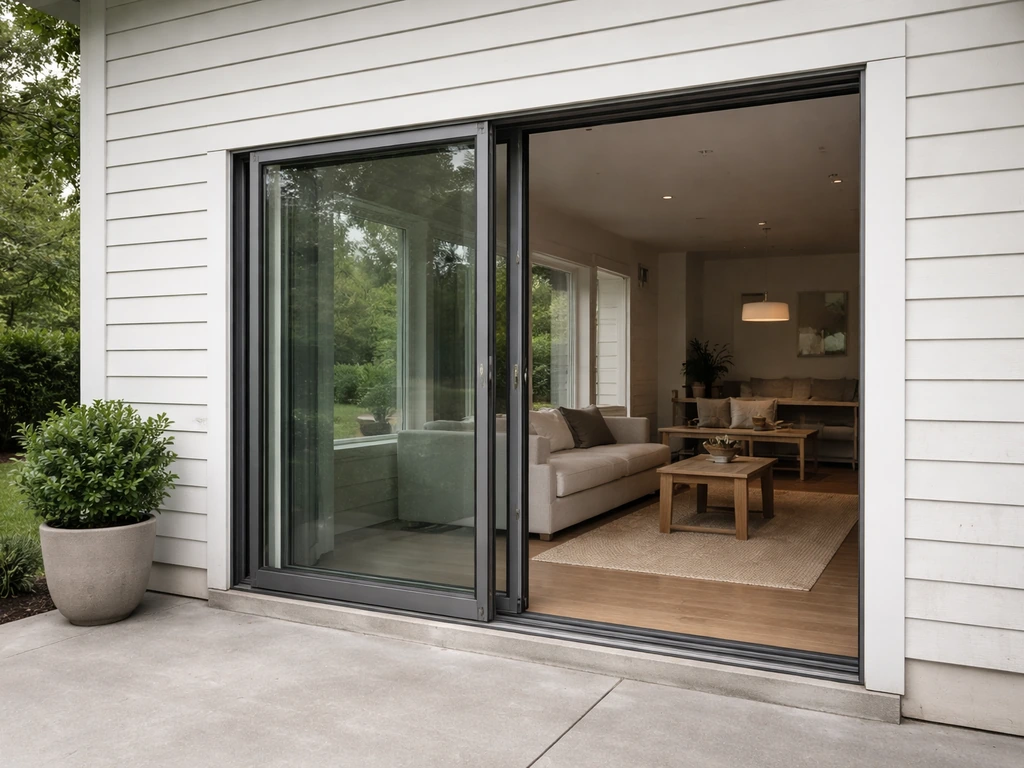
Most patio doors run between 6 feet 8 inches and 8 feet tall, and between 5 feet and 12 feet wide depending on the style. A standard sliding patio door is typically sold as a 6/0 x 6/8 unit (that's 6 feet wide by 6 feet 8 inches tall) or a 6/0 x 8/0 for taller openings. French doors commonly come as paired panels totaling 5 or 6 feet wide at 80 to 96 inches tall.
How Long Are Patio Doors Typical Sizes and How to Measure

Owen Delaney
6 Jul 2026
Bi-fold doors scale up significantly, sometimes reaching 12 feet or more in combined width. Those numbers get you in the ballpark fast, but the real answer depends on which dimension you're measuring, which door style you're shopping, and whether your rough opening is truly square.
What people actually mean when they ask 'how long is a patio door'
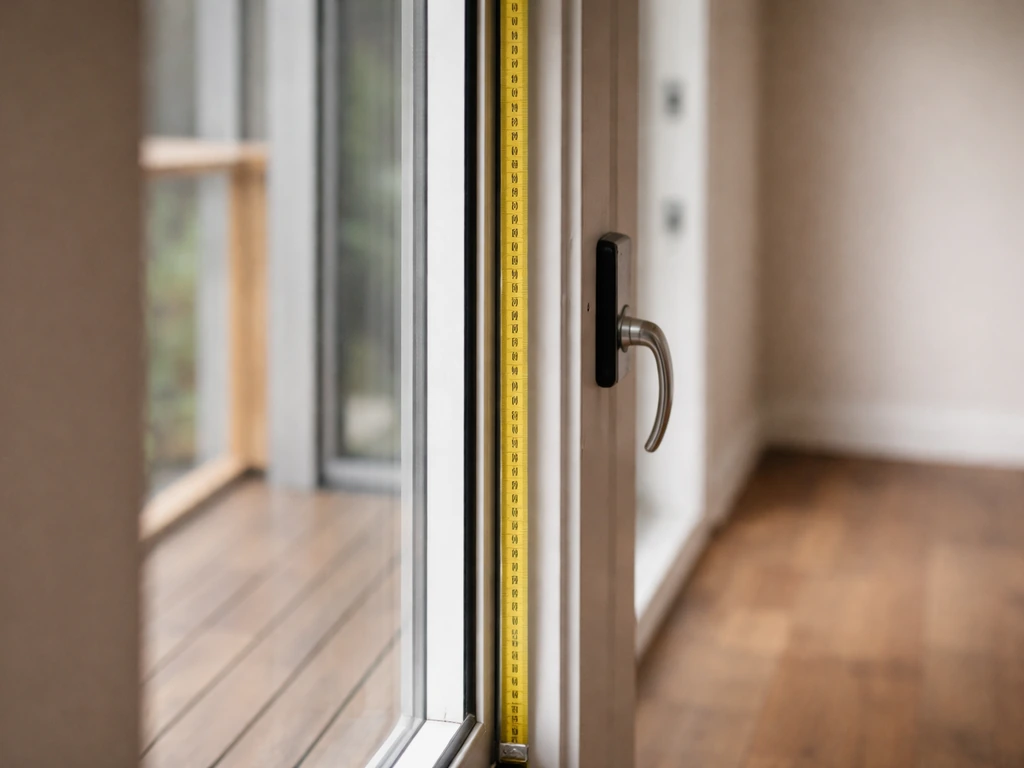
The word 'long' gets used loosely here, and it creates real confusion when you're ordering. In practice, homeowners use it to mean three different things: the overall height of the door unit, the total width of the assembled unit (which some people call 'length' when thinking of a wide sliding door), or the width of a single panel or leaf. These are not the same number, and mixing them up is one of the most common reasons a door gets ordered wrong.
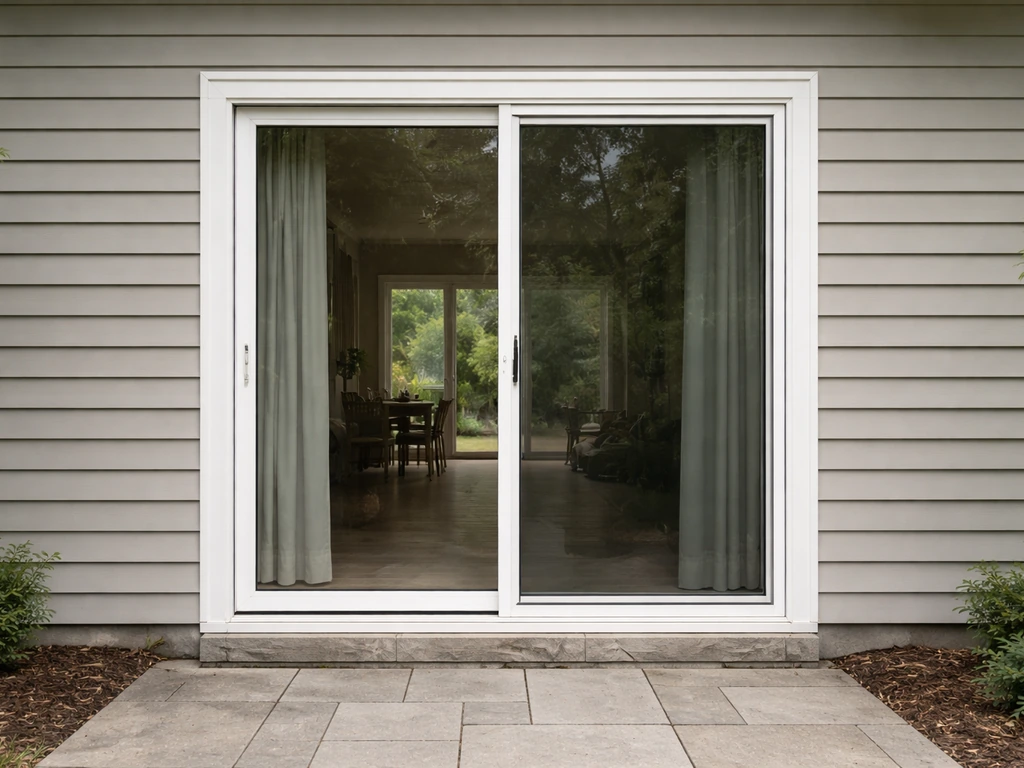
When a contractor or retailer lists a sliding patio door as '6/0 x 6/8,' they mean the unit is 6 feet wide and 6 feet 8 inches tall. That 6-foot width covers the entire assembled frame, including both panels. Each individual sliding panel is roughly 35 inches wide on a standard 72-inch unit. If you're measuring a single French door panel, expect something closer to 24 to 36 inches wide. So before you search for a replacement or spec out a new install, decide which dimension you actually need, and measure to match it.
Typical patio door sizes by style
Sliding patio doors
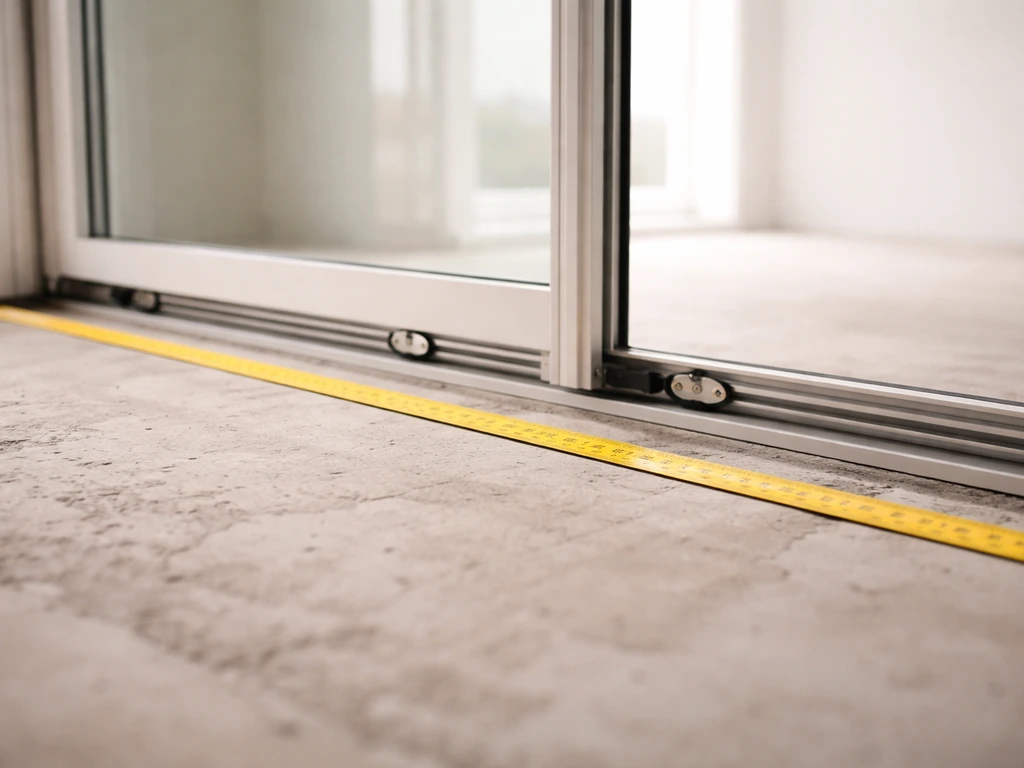
Sliding doors are the most standardized of the three main styles. Heights typically start around 6 feet 6 inches and go up to 8 feet for residential installs, with 6/8 (80 inches) and 8/0 (96 inches) being the two most common tiers. Widths span from 5 feet to 12 feet, though 5/0, 6/0, and 8/0 widths are what you'll find stocked at most big-box retailers.
To match what you need, compare your measurement to common patio door width sizes like 5/0, 6/0, and 8/0. A Milgard Ultra series size chart, for example, lists a '6 0 6 10' nominal door where the rough opening height is 96 inches and clear opening figures differ from both the net and RO dimensions. That distinction between rough opening, net frame, and clear opening matters a lot for ordering accessories later.
French patio doors
A single French door panel typically runs 24 to 36 inches wide and 80 to 96 inches tall. Paired French doors (which is what most people picture when they say 'French patio doors') combine two of those panels, giving you a total opening of roughly 48 to 72 inches wide. Home Depot's standard French patio door product listings commonly show 38 inches x 80 inches as a representative single-door size. Taller options at 8/0 (96 inches) are increasingly popular in newer construction and renovation. The width of French doors is more variable than sliding doors because you're essentially pairing two hinged slabs, so it's important to confirm whether a quoted width refers to one leaf or the combined unit.
Bi-fold patio doors
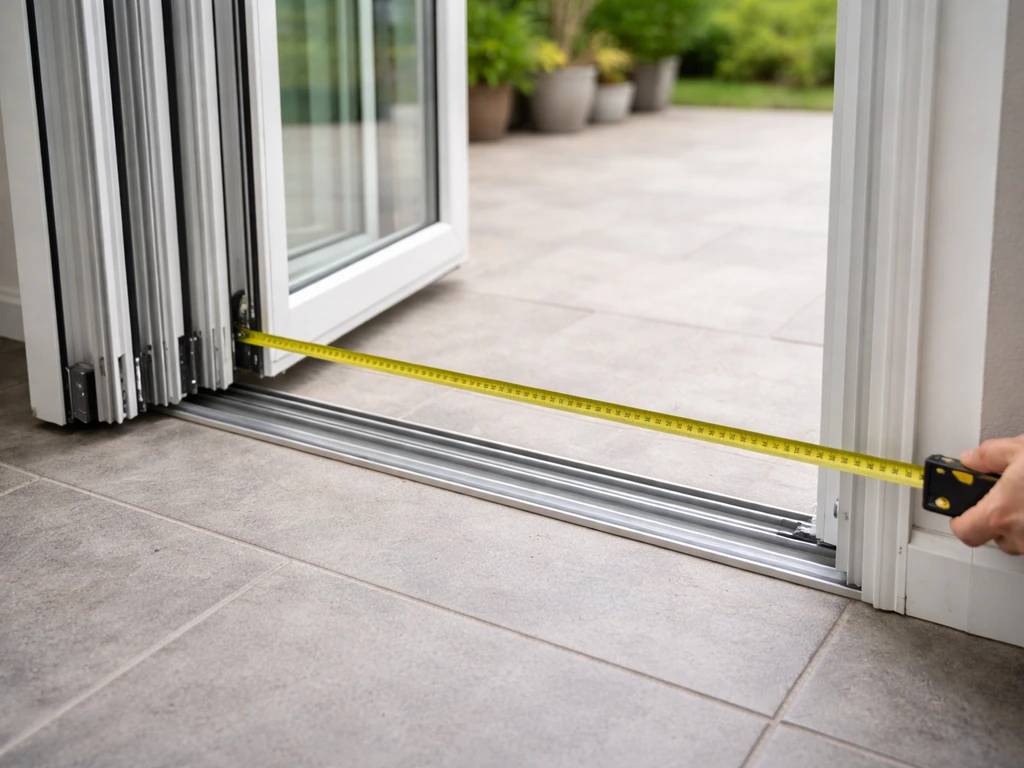
Bi-fold doors are where sizing gets the most flexible, and the most complicated. Because they fold accordion-style, they're designed to span wider openings than a traditional swing door can handle. In the US market, bi-fold configurations typically start around 6 feet wide and can reach 16 feet or more in multi-panel setups.
Heights in UK installations commonly cluster around 2090 to 2100 mm (roughly 82 to 83 inches), which maps to a similar band as US 80- to 84-inch door heights, though UK sizing conventions use millimeters and differ slightly in nominal naming. In the US, 8-foot-tall bi-folds are common in higher-end residential projects. Standard widths are typically described in ranges tied to panel count: a 3-panel bi-fold might cover roughly 2.
4 meters (about 8 feet), while larger configurations stretch to 3. 6 meters (about 12 feet) and beyond.
| Door Style | Typical Width Range | Typical Height Range | Common Standard Sizes |
|---|---|---|---|
| Sliding | 5 ft to 12 ft | 6'6" to 8'0" | 6/0 x 6/8, 6/0 x 8/0, 8/0 x 8/0 |
| French (paired) | 4 ft to 6 ft total | 80" to 96" | 5/0 x 6/8, 6/0 x 6/8, 6/0 x 8/0 |
| Bi-fold | 6 ft to 16+ ft | 80" to 96" (US) | 8 ft, 10 ft, 12 ft wide configurations |
How to measure your rough opening the right way
The rough opening (RO) is the framed hole in your wall before any trim, jamb, or threshold is installed. This is the measurement that actually determines what door unit will fit, not the finished opening you see from the inside. Manufacturers including Andersen, Milgard, and Home Depot's installation guides all specify that the door unit's frame should be smaller than the RO, typically by about 1/2 inch in both width and height, to leave room for shimming and leveling.
Here's the process I'd follow before ordering any patio door:
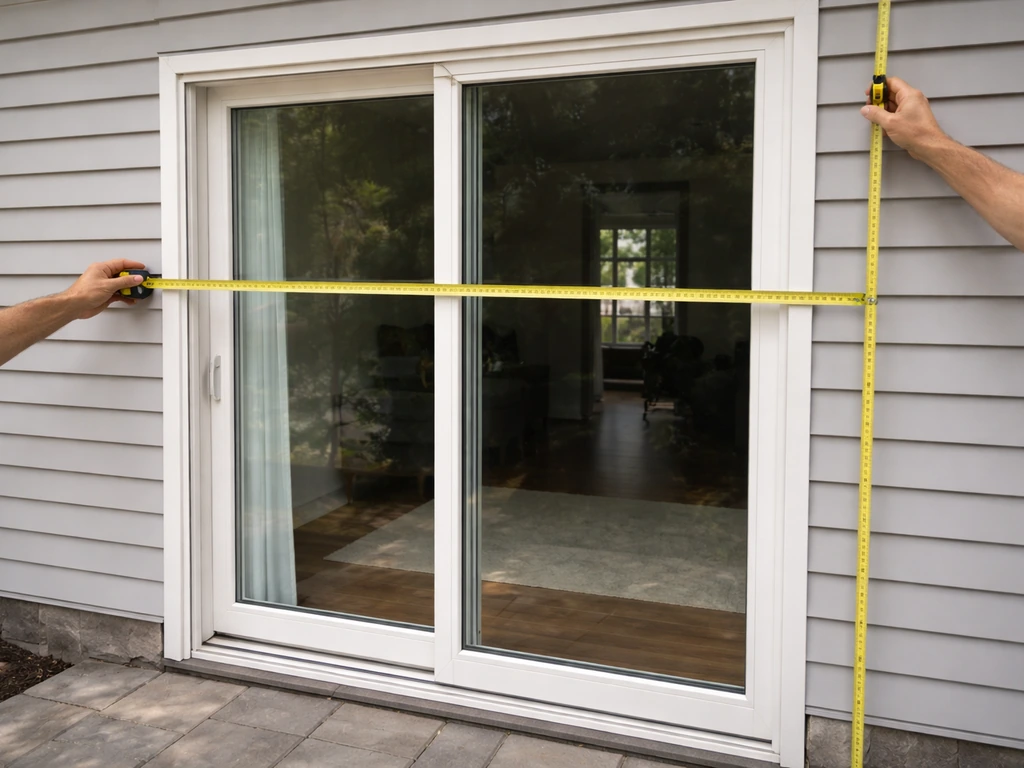
- Measure the width at three points: across the top, middle, and bottom of the rough opening. Record all three. Use the smallest measurement as your working width.
- Measure the height at two points: left side and right side, from the subfloor to the bottom of the header framing member. Again, use the smallest number.
- Check for square by measuring diagonally corner to corner in both directions. If the two diagonal measurements differ by more than 1/4 inch, your opening is out of square and will need correction before installation.
- Check for plumb and level using a long level on the jack studs and sill. Small deviations can be shimmed out, but large ones affect how the door operates long-term.
- Note the depth of the wall framing, which affects what kind of extension jambs you'll need if the door unit is narrower than the wall thickness.
One thing that trips people up: 'rough opening height' is measured from the subfloor to the underside of the header, not from the finished floor. If you're replacing an existing door and measuring the finished opening, subtract your flooring thickness (typically 3/4 inch for hardwood or tile on a slab) to get the true RO height. Getting this wrong by even an inch can mean the door won't close properly over a threshold.
Standard vs. custom patio doors: what actually changes
Standard patio doors are manufactured in set nominal sizes and kept in stock or on short lead times. If your rough opening falls within those common size bands (or can be adjusted to match them), you'll pay less, wait less, and have an easier installation. Custom doors are built to order in specific dimensions, which opens up exact-fit possibilities but adds significant time and cost.
The challenge shows up most often in older homes. A Reddit thread I came across had a homeowner dealing with a sliding door at 83 inches tall, which doesn't land on any common nominal size. Commenters correctly pointed out that the realistic options are: modify the rough opening to accommodate a standard door, or order custom. Andersen, for instance, offers custom sizing in fine increments alongside their standard charts, but custom orders require extra lead time.
On the cost and timeline side, standard patio doors from major manufacturers can often be delivered within a few weeks. Knowing the difference between standard and custom options can also help you estimate how long your patio doors will last based on build quality and lead-time factors standard patio doors. Custom orders are a different story. Depending on the manufacturer and specifications, lead times for custom doors typically run 4 to 16 weeks.
Specialty finishes or complex configurations can push that to 8 to 12 weeks after final design approval. If you're working on a renovation with a hard deadline, factor that in early. Bi-fold doors, which are more frequently custom-sized, tend to sit at the longer end of that range.
How installation details affect your size requirements
Buying a door that matches your rough opening dimensions is only part of the fit equation. Several installation components eat into your effective opening size or require specific clearances that you need to account for before you finalize your measurements.
- Thresholds: The threshold adds height at the sill and reduces the clear passage height. On sliding doors, the track height can range from about 1/2 inch to over an inch depending on the system.
- Screen doors: Retractable and framed screen doors mount inside the door frame or along the jamb and require their own clearance. Andersen's retractable screen installation guides, for example, specify measuring the opening height from the bottom of the head jamb to the top of the sill, which is a different measurement plane than the rough opening. Screen track settings also depend on specific opening width bands.
- Security hardware: Surface-mounted locks, multi-point lock bars, and door reinforcement hardware can require additional frame depth or reduce the functional swing clearance on French doors.
- Covers and awnings: If you're planning to add a patio door cover or awning above the door, check whether any mounting hardware or structural bracket will interfere with the door's operation or the screen's installation.
- Casing and trim: Interior and exterior casing typically adds 2 to 3 inches to the visual width on each side. This doesn't affect the door unit fit, but it does affect the look and whether trim will cover any gaps at the rough opening edge.
For bi-fold and multi-panel doors specifically, a small error in rough opening measurement gets multiplied. If the RO is 1/4 inch out of plumb across a 12-foot span, that small deviation becomes a real problem when you're trying to align three or four folding panels. Crestline's hinged door installation instructions make exactly this point: RO accuracy becomes more critical as the door unit gets wider.
Replacement vs. new install: planning for timing and sizing
If you're replacing an existing patio door, the good news is your rough opening already exists and is probably sized for a standard door unit. Measure the existing door frame carefully (using the three-point method above), confirm the RO dimensions by pulling casing if necessary, and match to the closest standard size. If the existing door is a non-standard size, you're back to the custom vs. RO-modification decision.
For a new installation, you have the advantage of framing the rough opening to match whatever door you choose, rather than the other way around. In this case, select your door first, then frame to the manufacturer's specified RO dimensions (remember: RO should be 1/2 inch larger than the unit in both width and height to allow for shimming). Don't frame the RO and then try to find a door to fit it.
On the timeline question, which is the other common reason people ask 'how long': a standard replacement patio door with a professional installer typically takes one to three days of actual installation work once the door is on-site. The waiting period is the door itself. Stock doors from a local supplier can arrive in days. Special-order standard sizes from Andersen, Milgard, or Marvin might take two to six weeks. Custom sizes, as noted above, can take four to sixteen weeks. If you're doing a home renovation or coordinating with other trades, build your rough opening framing early and order the door the same day you finalize measurements, not after framing is done.
Your practical next step is straightforward: grab a tape measure and blank" rel="noopener noreferrer">get three width measurements and two height measurements of your existing or planned rough opening right now, before you look at a single product page. That one step will immediately narrow down whether you're shopping for a standard door, a special-order standard size, or a custom unit, and it will tell you how much scheduling buffer you need to build into your project timeline. Once you’ve narrowed down the right size category, it’s also worth checking how much does a patio door weigh so you can plan for safe handling and installation.
FAQ
When someone asks how long patio doors are, which measurement do they actually mean?
“How long” usually causes the mix-up between unit height, assembled width, and the width of one leaf/panel. For a sliding door unit, the commonly listed size like 6/0 x 6/8 refers to the full assembled width of the frame and the full unit height, not a single panel. If you’re replacing hardware or ordering a track, you must confirm whether the listing is for the entire unit or for one panel/leaf.
Should I measure my finished opening or the rough opening when figuring out how long my patio door needs to be?
Use the rough opening (RO) for ordering the door unit. Measure to the subfloor and the underside of the header, then compare your RO to the manufacturer’s RO-to-unit difference (often about 1/2 inch in both width and height). If you measure the finished opening and forget to account for flooring thickness, you can end up short and the door may not sit correctly on the threshold.
What if my opening looks like it should match a standard size, but measurements don’t line up?
If you’re replacing an existing door, pull back casing only if measurements are unclear or the framing looks out of plumb or uneven. Doors can be nominally “standard” but the RO may still vary by an inch or more in older homes. When in doubt, confirm RO width and RO height at multiple points (top, middle, bottom) so you order the closest size or decide on custom.
If I have a sliding patio door, do I measure the full width or the single moving panel width for “length”?
For sliding doors, check that the quoted “width” is the full assembled frame width. The article notes that a common 6/0 sliding unit has an overall width of about 6 feet, while an individual sliding panel is much narrower. Ordering a replacement screen, panel, or roller based on the wrong width measurement is one of the most common mistakes.
How do I tell whether French patio door width listings refer to one door or the combined double-door unit?
When ordering French patio doors, confirm whether the width is for one leaf or the combined pair. Many listings present one-door or one-leaf dimensions (often around 38 inches x 80 inches as a typical example), but other specs describe the total width of both panels together. The wrong interpretation can leave you with a door that does not fit the opening.
If I’m installing a bi-fold, how precise do my rough opening measurements need to be?
Bi-fold openings and clearances can make small RO errors matter more. For wide multi-panel setups, measure RO plumbness and level, not just size. If the RO is slightly out of plumb, the folded panels may not align or latch properly even if the overall “length” seems to match the nominal size band.
Can I have the right patio door size and still run into fit issues after installation?
Even with the correct door size, the effective opening can change based on installation components like jambs, shims, and threshold requirements. If you’re reusing the existing frame, verify that the door thickness and threshold type match what your current opening supports. Otherwise, “how long” may be right, but the door can still bind or not close over the threshold.
What are my options if my rough opening size does not match common patio door lengths?
If your RO falls between standard tiers (for example, taller than 6/8 but not close to 8/0), you typically have two choices: adjust the rough opening or order custom in fine increments. The timeline impact is usually the bigger trade-off, since custom lead times can be several months depending on configuration and finishes.
How long does it usually take from ordering to having patio doors installed?
For planning logistics, “how long it takes” usually means delivery lead time plus installation time. Standard sizes often arrive in weeks and professional installation work commonly takes about 1 to 3 days once the door is on-site. Custom sizing can add 4 to 16 weeks, and specialty finishes can extend it further after final design approval.
What’s the fastest way to measure so I don’t end up ordering the wrong length?
To narrow down the size category quickly, measure RO width and RO height in at least three width points and two height points, then note the largest and smallest values. If the numbers span two nominal tiers, it’s usually safer to treat it as a custom or “modify RO” decision rather than assuming a single standard door will fit cleanly.