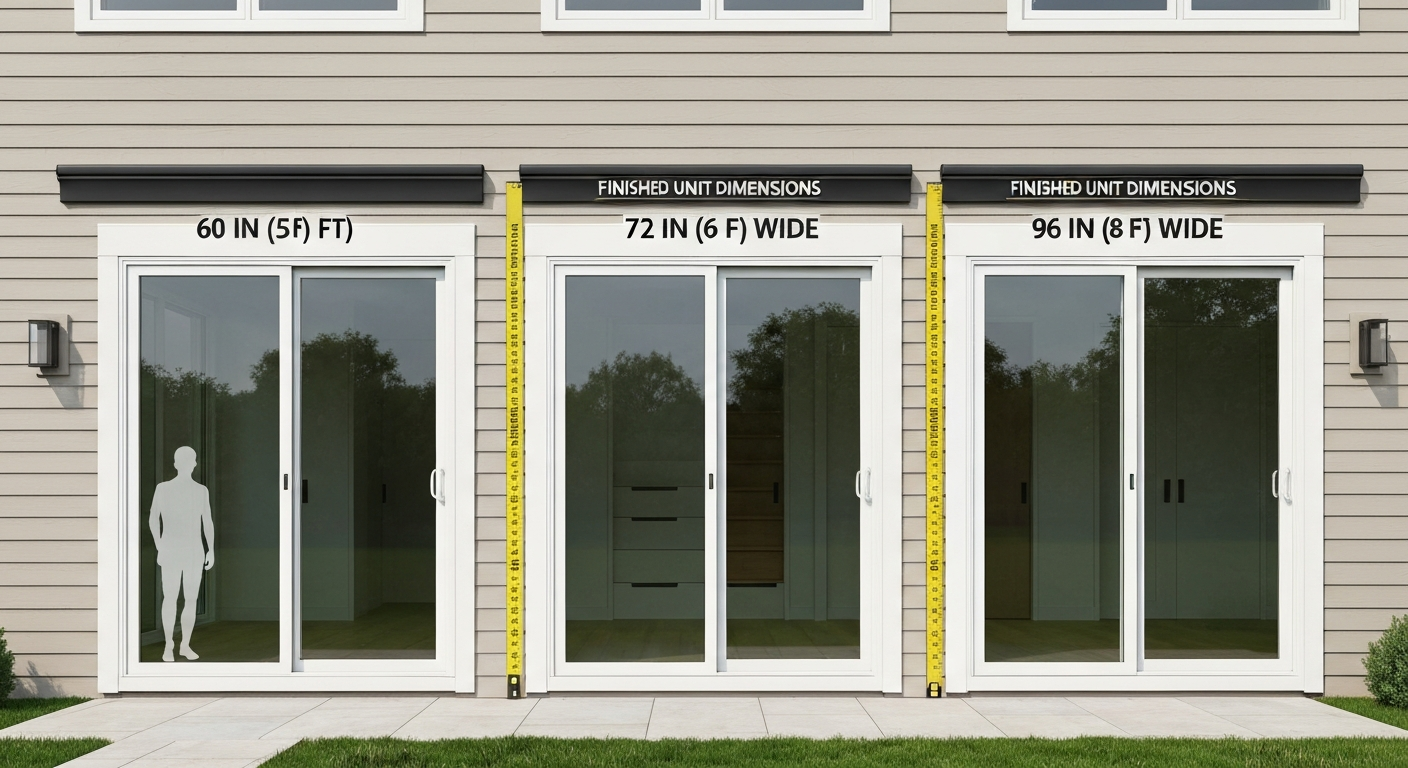
Standard French patio doors come in two nominal widths: 60 inches (1524 mm) for a two-panel unit and 72 inches (1829 mm) for a wider two-panel unit. Both are almost always 80 inches (2032 mm) tall as the baseline height, though 84-inch (2134 mm) and 96-inch (2438 mm) heights are stocked by most major retailers and manufacturers. Those dimensions refer to the door unit (frame included), not the raw slab or the rough opening cut into your wall, and that distinction trips up a lot of homeowners right at the start. If you’re wondering whether patio doors are standard size, see guidance on typical unit and rough opening dimensions to avoid ordering mistakes are patio doors standard size.
what is the standard size of french patio doors, sizes, measuring & buying tips

Owen Delaney
5 Aug 2026
Quick takeaways: standard French patio door sizes at a glance
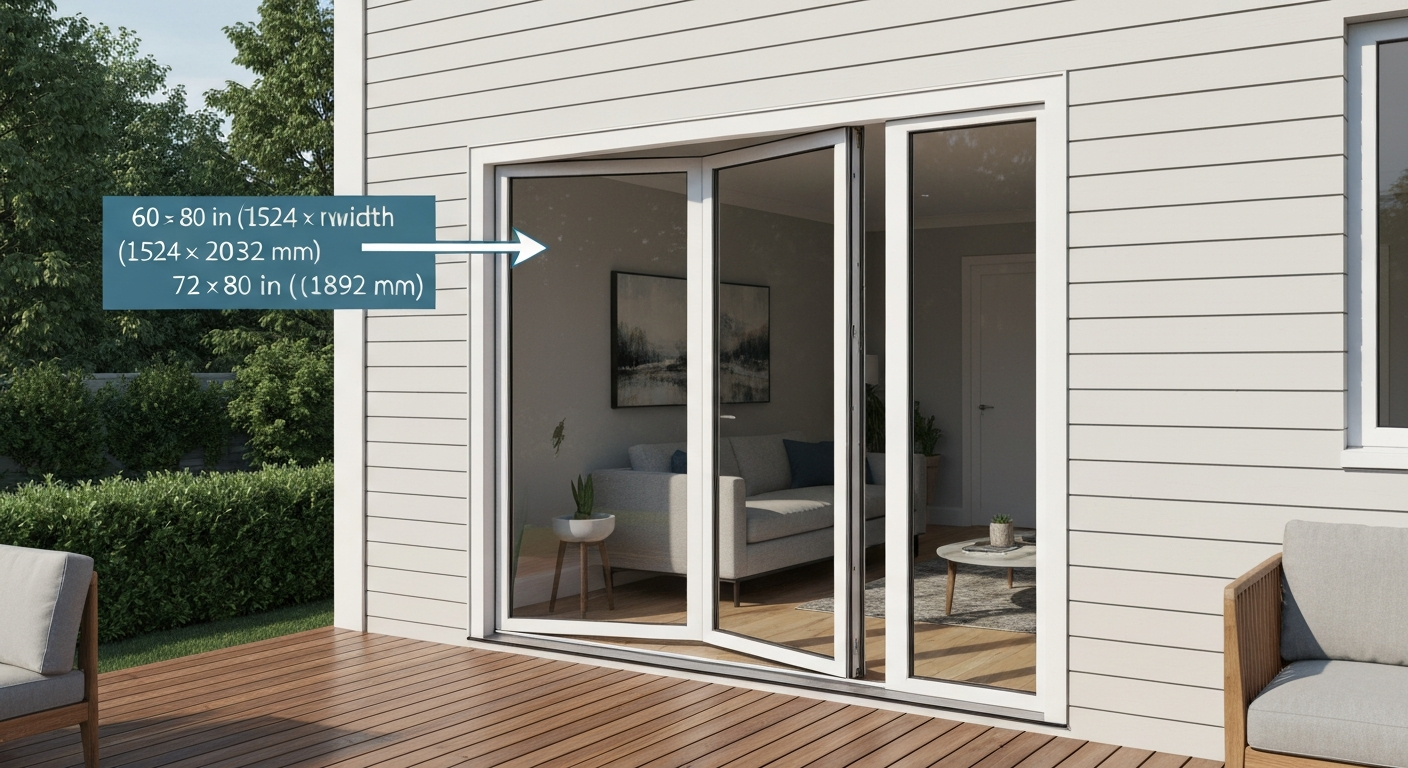
- Most common two-panel French patio door units: 60×80 in. (1524×2032 mm) and 72×80 in. (1829×2032 mm).
- Standard heights stocked at major retailers: 80 in. (6'8"), 84 in. (7'), and 96 in. (8').
- The door unit (frame) dimension is typically what retailers advertise — the rough opening in your wall needs to be slightly larger.
- IRC egress code requires at least 32 inches of clear width and 78 inches of clear height when the door is open — all standard French door units meet this when properly installed.
- Custom sizing is available from manufacturers like Andersen and JELD-WEN in 1/8-inch increments if your opening is non-standard.
- Marvin's Elevate Inswing French Door sets a practical upper limit: maximum rough opening of 109-15/16 in. wide × 96 in. tall (2792×2438 mm).
Understanding French patio doors, terminology homeowners need
Before you measure anything or call a contractor, you need three terms straight: slab, frame (unit), and rough opening. Confuse them and you will either order a door that does not fit or tear out more wall than necessary. I have seen both happen on jobs where the homeowner just went off the number printed on the store tag.
The door slab is the bare panel itself, nothing attached. For a two-panel French door, each slab is typically around 29.5 inches wide in a 60-inch unit, or about 35.5 inches wide in a 72-inch unit. The slabs hinge on the left and right sides of the frame, and they swing inward or outward depending on which configuration you ordered.
The door unit (also called the prehung unit or frame unit) includes both slabs, the head jamb, side jambs, sill, and any built-in weatherstripping. This is the dimension most retailers list on the product page, so when Home Depot says a JELD-WEN French patio door is 72×80, that is the unit size, not the slab and not the hole in your wall.
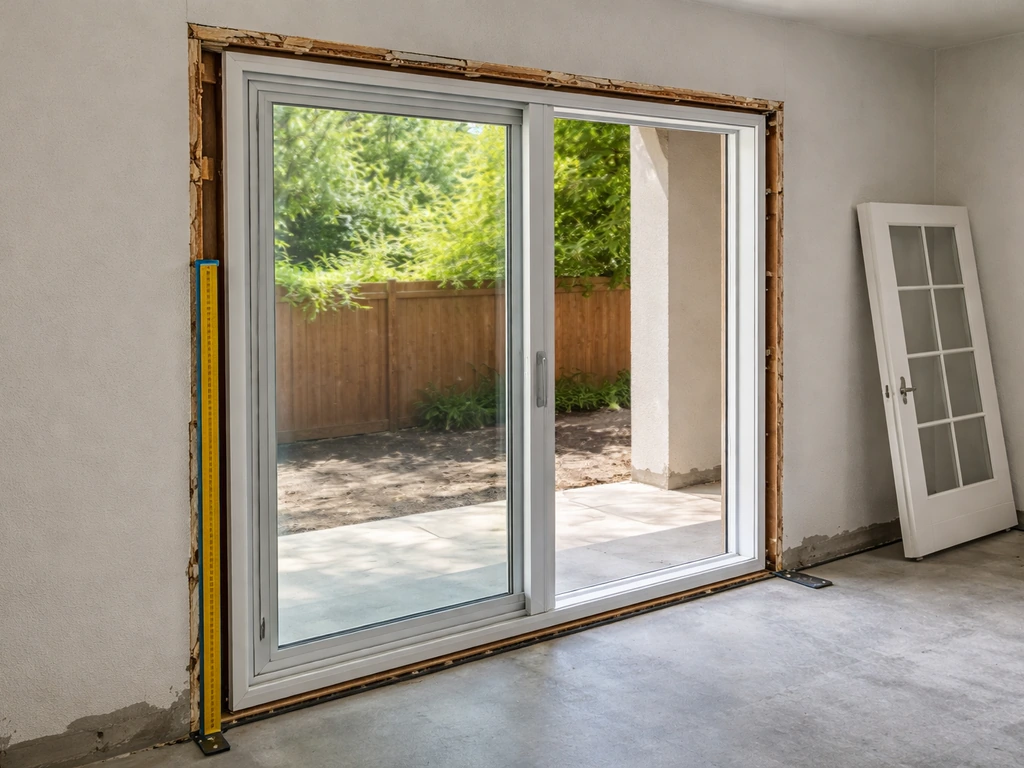
The rough opening (RO) is the framed hole in your wall, measured stud-to-stud and from subfloor to top plate. It is always larger than the unit because installers need room to shim and level. JELD-WEN's published formula for their W-5500 series, for example, adds 3/4 inch to frame width and 1/2 inch to frame height to get the required rough opening. Marvin and Andersen publish similar tolerances in their installation guides. When in doubt, pull the manufacturer's installation sheet for your specific unit, do not guess.
How sizes are measured: door slab vs frame vs rough opening
Measuring for a French door replacement is a three-step process. Get any of the three measurements wrong and you are either shimming an inch of gap or paying a framer to enlarge your opening.
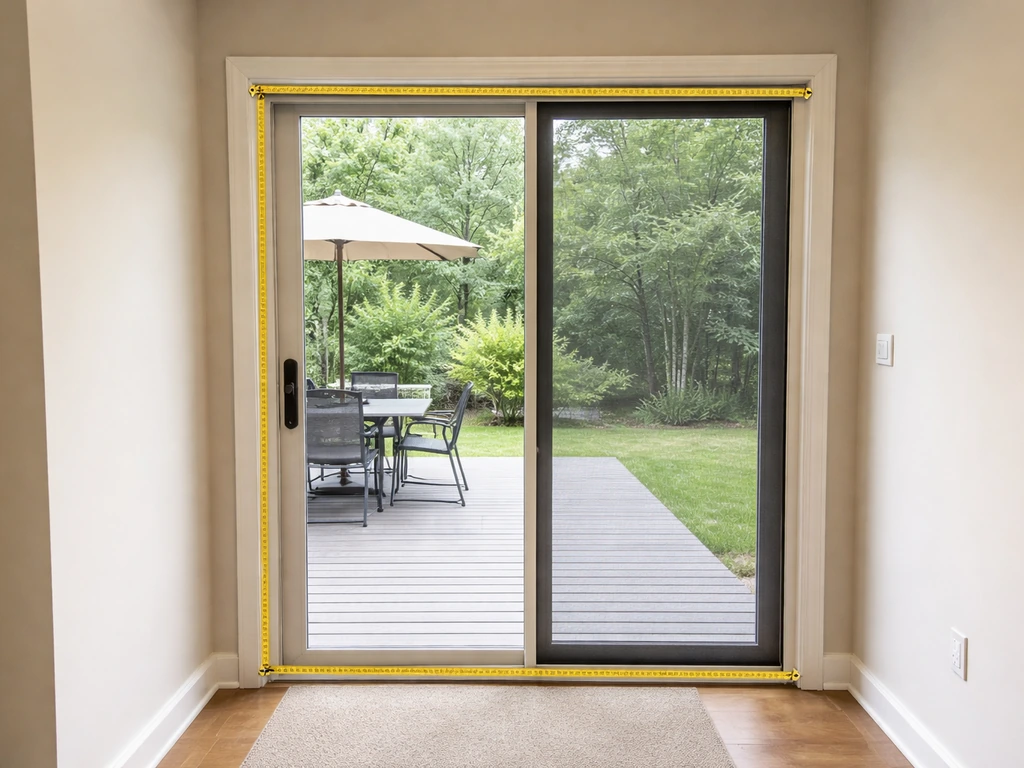
- Measure the rough opening first. Pull your trim and measure stud-to-stud horizontally at three points: top, middle, and bottom. Use the smallest number. Measure vertically from the subfloor (not finished flooring) to the top of the rough opening. That gives you the maximum unit size you can install without framing work.
- Compare your RO to the manufacturer's required RO for each unit you are considering. Using JELD-WEN's formula as a guide: Frame Width = RO Width − 3/4 in., Frame Height = RO Height − 1/2 in. So a 60×80 unit needs roughly a 60-3/4 in. × 80-1/2 in. rough opening.
- Confirm the clear opening meets IRC egress requirements. The IRC (R311.2) requires at least 32 inches of clear width measured between the door face and stop with the door open 90 degrees, and a minimum clear height of 78 inches. A 60×80 French door unit provides approximately 53 inches of clear width when both panels are open, easily meeting code — but verify with the manufacturer's clear-opening formula. JELD-WEN's W-5500 documentation, for instance, shows the clear horizontal opening for a French unit equals Frame Width minus 6-5/8 inches.
- Account for shimming clearance on all sides. Most manufacturers recommend roughly 1/2 inch per side. Andersen and Marvin both publish shim locations and tolerances in their installation guides — follow those specs, not generic advice.
- Check that your sill is level before ordering. A sill that is out of level more than about 1/8 inch over the width of the opening will need correction. This affects whether a standard-size unit will operate correctly after install.
Definitive size tables: standard widths and heights for French patio doors
The tables below cover the most commonly stocked and ordered French patio door unit dimensions in the U. For a quick overview of common nominal unit dimensions, see what is a standard patio door size. S. market, based on what major retailers (Home Depot, Lowe's) and manufacturers (Andersen, JELD-WEN, Marvin) consistently list as standard SKUs. These are unit (frame) dimensions unless noted.
Two-panel French patio door: standard unit sizes
| Nominal Width | Width (in.) | Width (mm) | Nominal Height | Height (in.) | Height (mm) | Notes |
|---|---|---|---|---|---|---|
| 5/0 | 60 | 1524 | 6/8 | 80 | 2032 | Most common — widely stocked |
| 5/0 | 60 | 1524 | 7/0 | 84 | 2134 | Stocked at major retailers |
| 5/0 | 60 | 1524 | 8/0 | 96 | 2438 | Available; less common |
| 6/0 | 72 | 1829 | 6/8 | 80 | 2032 | Very common — widely stocked |
| 6/0 | 72 | 1829 | 7/0 | 84 | 2134 | Stocked at major retailers |
| 6/0 | 72 | 1829 | 8/0 | 96 | 2438 | Available; less common |
Approximate rough opening requirements for standard French door units
| Unit Size (W×H, in.) | Approx. Required RO Width (in.) | Approx. Required RO Height (in.) | Manufacturer Formula Basis |
|---|---|---|---|
| 60×80 | 60-3/4 | 80-1/2 | JELD-WEN W-5500 (+3/4" W, +1/2" H) |
| 60×84 | 60-3/4 | 84-1/2 | JELD-WEN W-5500 (+3/4" W, +1/2" H) |
| 60×96 | 60-3/4 | 96-1/2 | JELD-WEN W-5500 (+3/4" W, +1/2" H) |
| 72×80 | 72-3/4 | 80-1/2 | JELD-WEN W-5500 (+3/4" W, +1/2" H) |
| 72×84 | 72-3/4 | 84-1/2 | JELD-WEN W-5500 (+3/4" W, +1/2" H) |
| 72×96 | 72-3/4 | 96-1/2 | JELD-WEN W-5500 (+3/4" W, +1/2" H) |
Always pull the installation sheet for your specific unit before framing or ordering. Marvin's Elevate Inswing, for example, publishes a maximum rough opening of 109-15/16 in. wide by 96 in. tall (2792×2438 mm), useful if you are looking at a multi-panel or oversized French door configuration. The formula above is a common baseline, not a universal rule.
Common patio door sizes for other types: sliding and bifold door size ranges
French doors are not the only game in town, and if you are comparing options it helps to know how sliding and bifold door sizes stack up. See our guide to common patio door sizes for detailed size charts and comparisons. The size ranges overlap in some places but the structural and operational requirements differ significantly.
Sliding patio doors follow essentially the same nominal width and height system as French doors. For more on common sliding sizes and how they compare to French doors, see what is the standard sliding patio door size. The most commonly stocked two-panel sliding patio door sizes in U.S. retail are 60×80 and 72×80, with 96-inch height variants also widely available. Andersen treats its hinged Frenchwood and gliding (sliding) Patio Door lines as separate product families with different standard size charts, so a 72×80 sliding unit and a 72×80 French (hinged) unit from the same brand are not interchangeable, the frame profiles and rough opening requirements will differ.
Bifold patio doors (also called folding or accordion doors) operate on a track and fold flat to one side or both sides. Standard configurations typically start around 8 feet wide and go up from there, because the folding panel system loses efficiency below that width. Common bifold widths run from 8 feet (96 in.) to 20 feet (240 in.) or more, often in panel counts of 3, 4, 5, or 6. Heights are typically 80 in. or 96 in. as standard, with custom heights available. Because bifold doors require continuous header support across the entire opening width, the framing and structural requirements are more demanding than for French or sliding doors.
| Door Type | Common Standard Widths (in.) | Common Standard Heights (in.) | Minimum Panel Count |
|---|---|---|---|
| French (hinged) patio | 60, 72 | 80, 84, 96 | 2 |
| Sliding patio | 60, 72, 96 | 80, 84, 96 | 2 |
| Bifold/folding patio | 96–240+ | 80, 96 | 3–4 typical |
Standard patio screen door sizes and compatibility with French, sliding and bifold doors
Screen doors are sized to fit the door unit's frame opening, not the slab. If you’re wondering whether patio screen doors come in standard sizes, see our guide on are patio screen doors standard size for typical dimensions and compatibility. That is the key point most homeowners miss when shopping for a replacement screen. If you have a 72×80 French door unit, the screen door needs to fit the finished frame opening of that unit, which will be slightly smaller than 72×80 after the frame material and weatherstripping eat into the opening. If you need a quick reference for what is the standard size of a patio screen door, consult our guide to common screen door dimensions.
Standard hinged screen doors for French patio doors are most commonly available in 32×80 and 36×80 inch nominal sizes, one panel per door leaf. For a 72-inch French door unit with two operable panels, you would typically install two 36×80 screen panels. Sliding screen doors for sliding patio doors follow a similar logic: a 60-inch sliding patio door typically takes a single 60×80 sliding screen panel, and a 72-inch unit uses a 72×80 screen panel.
Retractable screen manufacturers like Phantom Screens supply door screen products sized to the completed door unit frame, and they offer custom sizing for oversized or non-standard openings. If your door is a non-standard size or you have a bifold patio door, a retractable or motorized screen is often the most practical solution because standard hinged screen panels simply do not come in widths above 48 inches in most retail assortments.
| Door Type | Typical Screen Type | Common Screen Sizes (W×H, in.) | Custom Available? |
|---|---|---|---|
| French patio (two-panel) | Hinged screen panels (one per leaf) | 32×80, 36×80 per panel | Yes — retractable options |
| Sliding patio | Sliding screen panel | 60×80, 72×80 | Yes |
| Bifold patio | Retractable or motorized screen | Custom to unit width | Yes — typically required |
What is the smallest typical sliding patio door
The smallest two-panel sliding patio door commonly stocked in the U.S. is 60×80 inches (1524×2032 mm). You will find this size as a minimum SKU at both Home Depot and Lowe's, and it appears repeatedly in manufacturer product lines as the entry-level width for a sliding unit. Going below 60 inches for a two-panel slider is technically possible as a custom order, but it creates real usability problems: each sliding panel ends up only about 28 to 30 inches wide after the frame, which barely qualifies as comfortable egress and makes moving furniture impossible.
The IRC egress requirement of 32 inches clear width (R311. See 2018 International Residential Code (IRC), R311.2 Egress door: it requires a minimum clear width of 32 inches and a minimum clear height of 78 inches for egress doors 2018 International Residential Code (IRC) — R311.2 Egress door. 2) is the hard floor here. A 60-inch sliding door unit gives you roughly 28 to 30 inches of clear opening through the single sliding panel, which technically falls short of the 32-inch egress minimum if that door is the only required egress from the space. That is why most building departments will not approve a 60-inch slider as the sole egress door for a bedroom, you would need to swing a hinged door or step up to a wider slider. For a living room or kitchen with a separate egress door, a 60-inch slider is fine and commonly installed.
If you genuinely need a smaller footprint, a single hinged French door (one slab, not two) at 32 or 36 inches wide is a more practical path than a narrow slider, since it delivers more usable clear opening relative to its frame width. That said, single-panel French patio doors are a different product category and are less commonly stocked as prehung patio units.
Comparing French vs sliding vs bifold: sizing implications for openings, operation and clearance
The size of the door unit itself is only part of the story. If you’re wondering "are all patio doors the same size", the short answer is no, sizes vary by door type, manufacturer, and whether the measurement refers to the slab, the unit (frame), or the rough opening. What each door type does to your floor plan, your wall, and your usable opening is where the real differences show up when you are trying to decide which style fits your home.
| Factor | French (hinged) | Sliding | Bifold |
|---|---|---|---|
| Standard unit widths | 60 in., 72 in. | 60 in., 72 in., 96 in. | 96 in. and wider |
| Clear opening width (approx.) | Full unit width minus ~6-5/8 in. frame (both panels open) | ~50% of unit width (one panel slides behind other) | ~90% of unit width (panels fold flat) |
| Floor clearance needed | 36–48 in. swing arc per panel into or out of room | None — panels stay within wall footprint | None — panels fold to side |
| Structural header requirement | Standard header over unit width | Standard header over unit width | Full-width structural header required |
| Rough opening flexibility | Standard RO per unit; custom in 1/8-in. increments (Andersen) | Same nominal sizes as French; separate RO charts | Typically engineered per project |
| Egress at minimum size | 60-in. unit: ~53 in. clear (both panels) — meets IRC 32 in. | 60-in. unit: ~28–30 in. clear (one panel) — may not meet IRC egress as sole egress door | Easily meets egress due to large clear opening |
| Screen door options | Hinged panels or retractable | Standard sliding screen panel | Retractable or motorized — custom sizing typical |
| Best for | Traditional aesthetics, moderate openings, egress compliance | Space-constrained rooms, rental/builder-grade budgets | Large openings, indoor-outdoor living, premium projects |
If the opening you are working with is 60 or 72 inches wide, French and sliding doors both fit neatly within that space using the same nominal dimensions, but the usable clear opening is dramatically different. A 72-inch French door throws both 35-inch panels wide open for about 65 to 66 inches of clear walkthrough. A 72-inch slider gives you roughly 34 to 35 inches clear because one panel always covers the other. That difference matters a lot if you are carrying patio furniture or hosting outdoor events.
The swing arc on French doors is the real trade-off. Each panel needs 34 to 36 inches of clear floor space behind it to open fully. In a tight breakfast nook or a narrow sunroom, that kills the furniture layout. Sliding doors and bifolds eliminate that problem entirely. I have had clients switch from French to sliding specifically because a sectional sofa made the French door swing impossible without reorganizing the whole room.
When standard sizes do not fit: custom sizing and what to expect
Not every house was built to standard dimensions. Older homes especially tend to have rough openings that do not match any nominal door size, or heights above 80 inches that fall between standard SKUs. The good news is that major manufacturers like Andersen offer custom sizing in 1/8-inch increments, so you are not stuck between a door that is too small and major framing work. JELD-WEN and Marvin offer similar flexibility through their dealer networks.
Custom orders typically add 4 to 8 weeks to lead time and a meaningful premium to the unit cost, expect anywhere from 15% to 30% more than a comparable standard-size unit, depending on the manufacturer and configuration. If your rough opening is within 1 to 2 inches of a standard size, it is almost always cheaper and faster to have a framer adjust the opening to match a standard unit than to order custom. Get both quotes before committing.
One practical check: some retail listings (especially at big-box stores) show the frame/unit dimension while others show the rough opening dimension. JELD-WEN's installation manuals specifically call out that overall dimensions include frame and trim, and that installers must confirm which measurement a listed SKU represents. Before ordering online, call the manufacturer's technical line or pull the installation PDF to confirm what the listed measurement actually describes.
Material choices and how they affect sizing decisions
The material you choose for your French patio door affects both the frame profile thickness (which changes the clear opening relative to the unit size) and the long-term performance in your climate. Steel, fiberglass, vinyl, and wood-clad doors all have different frame depths and sightline widths, which means two 72×80 units from different manufacturers in different materials can deliver meaningfully different clear openings and rough opening requirements.
- Wood-clad (Andersen, Marvin): thicker frame profiles, excellent energy performance, higher cost — typically 20–30% larger frame depth than vinyl.
- Fiberglass (JELD-WEN, Therma-Tru): mid-range frame profile, best resistance to warping in humid or coastal climates, good energy ratings.
- Steel (JELD-WEN, Plastpro): thinner sightlines possible, strong and secure, but heavier — consider hinge and hardware load capacity for large panels.
- Vinyl: thinner profiles on budget units, good thermal performance, lowest cost — frame rigidity varies significantly by manufacturer.
From a pure sizing standpoint, always pull the frame profile dimensions from the spec sheet, not just the nominal unit size. If clear opening width matters to you (for furniture, accessibility, or aesthetics), compare the clear opening numbers across materials before deciding. A wood-clad unit with a deeper frame profile can give you 1 to 2 inches less clear opening than a steel unit of the same nominal size.
Next steps before you buy or replace
Here is the practical sequence I recommend to every homeowner before they pull the trigger on a French patio door purchase.
- Measure your rough opening three times in each direction (width and height). Use the smallest measurement. Write it down with the date — openings can shift seasonally in wood-framed homes.
- Check your local building permit requirements before ordering. Some jurisdictions require a permit for patio door replacement even if you are not changing the rough opening size.
- Verify egress compliance with your local code. The IRC 32-inch clear width minimum is a federal model code, but your municipality may have stricter requirements.
- Pull the installation PDF for the specific unit you are considering. Confirm whether the listed dimension is slab, unit, or rough opening — do not assume.
- Get quotes for standard-size vs. custom: if your RO is within 2 inches of a standard SKU, framing adjustment is usually cheaper and faster than custom ordering.
- Decide on material based on your climate and budget before comparing unit sizes — frame profile thickness affects your actual clear opening.
- Plan your screen door solution at the same time as the door unit. Ordering a compatible screen system during initial install is significantly cheaper than retrofitting later.
- Budget for installation labor separately from the unit cost. French door installation typically runs 3 to 6 hours for a straight replacement and more if any framing adjustment is needed.
FAQ
What is the standard size of French patio doors?
There’s no single universal dimension branded “the” standard, but the most common stock (prehung) two‑panel French patio door sizes in the U.S. are 60×80 in. (1524×2032 mm) and 72×80 in. (1829×2032 mm). Larger common stock heights include 84 in. (2134 mm) and 96 in. (2438 mm). Manufacturers and retailers also regularly stock 60×96 and 72×96 (WxH). Remember: SKU listings may show slab, frame (unit) or rough‑opening (RO) dimensions—check the spec sheet.
Quick takeaways (one‑page summary)?
Most homeowners will find 60×80 and 72×80 two‑panel French doors as the most commonly available stock sizes. Heights of 80", 84" and 96" are common. Measure the rough opening (stud‑to‑stud) and confirm whether a product’s listed dimension is slab, unit/frame or required RO. For non‑standard openings or better performance/aesthetics, order a custom unit. Follow manufacturer RO formulas and the IRC egress minimum (32" clear width, 78" clear height) when choosing doors.
Definitive size table (common French patio door sizes — slab or unit dimensions often sold by retailers)
Common two‑panel French (hinged) patio door unit sizes typically stocked: - 60×80 in. (1524×2032 mm) - 72×80 in. (1829×2032 mm) - 60×84 in. (1524×2134 mm) - 72×84 in. (1829×2134 mm) - 60×96 in. (1524×2438 mm) - 72×96 in. (1829×2438 mm) Three‑panel or mulitpanel French configurations and outswing/inswing combinations vary; manufacturers also supply 48×80 or custom widths for single doors. Retailers sometimes show the unit/frame dimension; expect the slab clear opening to be ~3–6 in. less than the unit width depending on frame and hardware.
How are door sizes measured? (slab vs frame vs rough opening)
Three common dimensions: - Slab size: the door leaf only (no frame); used when replacing slab only. - Unit/frame (overall) size: includes the door(s) plus frame and any factory trim—this is the dimension many retailer SKUs show. - Rough opening (RO): the framed stud‑to‑stud opening in the wall (where the unit will be installed). Manufacturer RO formulas convert unit/frame size to required RO (example formula samples: RO Width = Frame Width + 3/4"; RO Height = Frame Height + 1/2" — check the product manual). Always confirm which dimension a spec lists before ordering.
Step‑by‑step: How to measure for a French patio door replacement
1) Measure finished rough opening (RO): width = stud to stud at top, middle, bottom; height = header to sill at left, center, right. Record smallest measurement. 2) Measure existing unit/frame: overall width and height including visible frame. 3) Measure slab(s): width/height of each door leaf and thickness. 4) Check squareness: measure diagonals; if they differ more than 1/4"–3/8" for a typical opening, note need for larger shimming or framing repair. 5) Note jamb depth and exterior/interior finishes (brick/masonry/brickmold). 6) Photograph the sill, threshold and inside/outside elevations. 7) Compare your measurements to manufacturer RO formulas or provide measurements to the supplier/installer so they can pick the correct SKU or order a custom unit.
What are typical measurement tolerances and shim allowances?
Manufacturers typically recommend clearance/shim space of roughly 1/4" to 1/2" each side (total 1/2"–1" horizontally) and around 1/4"–3/8" vertically for leveling/insulation and flashing. Follow the unit’s installation instructions for exact RO formulas and allowed out‑of‑square tolerance; many brands provide exact shim and anchor locations.