For most climates, a vinyl or fiberglass patio door with double-pane low-E glass, argon fill, warm-edge spacers, and a U-factor at or below 0.30 gives you the best balance of thermal performance, durability, and price. If you're in a cold northern climate, push for U-factor 0.22 or lower and consider triple glazing. For coastal zones, fiberglass or aluminum with a thermal break plus impact-rated glazing is the right call. Budget shoppers can do well with a quality vinyl slider that hits ENERGY STAR criteria without breaking $1,500 installed.
Best Patio Doors for Insulation: Top Picks & Buying Guide

Owen Delaney
11 Aug 2026
Top picks by use-case
Before diving into the details, here's a quick map of what to look for depending on your main goal. These aren't brand endorsements so much as a practical starting point based on the performance specs that actually matter. See our guide to the best energy efficient patio doors for model-specific recommendations and certified ratings.
| Use-case | Best door style | Best frame material | Key performance target | Estimated door cost (supply only) |
|---|---|---|---|---|
| Maximum energy savings | Sliding or French swing | Fiberglass or vinyl | U-factor ≤0.22, low-E + argon/krypton | $1,200–$3,500 |
| Cold climate (Zone 5–8) | French swing or sliding | Fiberglass or wood-clad | U-factor ≤0.22, triple glazing or premium double | $1,500–$5,000+ |
| Coastal / hurricane zone | Sliding or French swing | Fiberglass or thermally broken aluminum | Impact-rated, Miami-Dade NOA or FBC approval | $2,000–$6,000+ |
| Noise reduction / soundproofing | French swing (compression seal) | Fiberglass or vinyl | STC 35+, laminated asymmetric glass | $1,500–$4,000 |
| Best value / budget | Vinyl slider | Vinyl | ENERGY STAR certified, U-factor ≤0.30 | $600–$1,500 |
Installation typically adds $300–$800 for a standard replacement in an existing rough opening, or $800–$2,500 if structural work, new framing, or flashing repairs are needed. Always get a written quote that separates labor, materials, and any code-required upgrades before committing.
Matching door features to your climate and priorities
Climate zone is the single biggest factor in deciding which specs to chase. The ENERGY STAR program divides the U.S. into four zones (Northern, North-Central, South-Central, Southern) and sets specific U-factor and Solar Heat Gain Coefficient (SHGC) thresholds for each. A door that earns ENERGY STAR certification in Georgia won't necessarily qualify for Minnesota, because the Northern zone requires a U-factor of 0.20 or lower for windows and doors, while the Southern zone cares more about blocking solar heat gain (low SHGC) than limiting conductive loss.
- Cold climates (Zones 5–8): Prioritize low U-factor (0.20–0.25), triple glazing or premium double with krypton fill, multipoint locking for compression seals, and thermally broken frames. Solar gain (higher SHGC on south-facing doors) can offset heating costs.
- Mixed/moderate climates (Zones 3–4): A well-specified double-pane low-E door with argon and a U-factor around 0.25–0.30 covers most needs. Balance U-factor and SHGC based on whether you heat or cool more.
- Hot/sunny climates (Zones 1–2): SHGC matters more than U-factor here. Look for SHGC ≤0.25 on west- and south-facing doors. Low-E coatings optimized for solar rejection (not just heat retention) are the right choice.
- Coastal and hurricane zones: Impact-resistant laminated glass is non-negotiable in HVHZ areas. Look for Miami-Dade NOA (Notice of Acceptance) or current Florida Building Code product approval. Corrosion-resistant hardware is equally critical.
- Noisy urban or street-facing locations: STC (Sound Transmission Class) above 35, laminated glass with asymmetric pane thicknesses, and a compression-seal door style (French swing) will make a noticeable difference.
How patio doors lose heat, and the numbers that tell you how bad it is
Heat escapes through a patio door in three ways: conduction through the glass and frame, air leakage around seals and at the threshold, and radiation (infrared heat passing through the glass). Understanding those three pathways is what makes the performance labels actually useful.
U-factor: the most important number on the label
U-factor measures how quickly heat conducts through the entire door assembly, glass plus frame plus spacers, as a single whole-unit number. Lower is better. A standard single-pane slider might have a U-factor around 0.90. A basic double-pane door sits around 0.40–0.55. A well-specified low-E argon unit drops to 0.25–0.30, and high-performance triple-glazed or krypton-filled units reach 0.18–0.22. When Pella publishes performance tables for their sliding patio doors, U-factor ranges from roughly 0.25 (premium glass packages) to 0.66 (base configurations), which shows how much the glass package matters even within a single product line.
SHGC: solar heat gain and why it cuts both ways
Solar Heat Gain Coefficient measures how much solar radiation passes through the door as heat, on a scale of 0 to 1. High SHGC (0.45 and above) lets in more passive solar warmth, which is useful on a south-facing door in a cold climate. Low SHGC (0.25 and below) is better for hot climates where summer cooling is the dominant concern. There is no single right answer; it depends on orientation, climate, and whether you want passive solar benefit in winter.
R-value, air leakage, and NFRC labels
R-value is the inverse of U-factor (R = 1/U), so a U-factor of 0.25 equals R-4. You'll hear R-value used when comparing doors to insulated walls (typically R-13 to R-21), which puts into perspective how much more heat flows through even a great patio door compared to an insulated wall. Air leakage is tested to ASTM E283 standards and reported in cfm/ft² of door area. ENERGY STAR targets 0.30 cfm/ft² or less; many quality patio doors achieve 0.10–0.20. The NFRC label (look for it on the glass) gives you the certified whole-unit U-factor, SHGC, and visible transmittance (VT) for that exact product configuration. You can cross-check any door's CPD number in the NFRC Certified Products Directory online to verify the rating applies to the size and configuration you're actually buying.
Sliding vs. French vs. bifold: which style insulates best
Door style has a direct effect on thermal performance because it controls how the door seals at the perimeter. A French swing door with a compression weatherstrip can achieve a tighter perimeter seal than a slider, where the door panel glides along a track and relies on pile or brush seals that compress less consistently.
| Door style | Seal type | Typical air leakage | Insulation potential | Best use |
|---|---|---|---|---|
| Sliding (two-panel) | Pile/brush + threshold sweep | 0.10–0.30 cfm/ft² | Good with quality hardware | Value, large openings, low-profile threshold |
| French swing (hinged) | Compression weatherstrip | 0.05–0.20 cfm/ft² | Best — compression seal is tightest | Cold climates, max insulation, soundproofing |
| Bifold / multi-slide | Multiple panel seams + threshold | 0.20–0.50+ cfm/ft² | Moderate — many seams = more gaps | Indoor-outdoor living, mild climates |
| Pocket / lift-and-slide | Compression + lift mechanism | 0.10–0.25 cfm/ft² | Good to very good | Large openings where bifold gaps are a concern |
Sliding doors dominate the U.S. market because they are widely available, fit standard rough openings (typically 60 inches wide by 80 inches tall for a 5-foot unit, or 72 by 80 for a 6-foot unit), and cost less per square foot than hinged French doors. But if you're replacing a patio door specifically to reduce drafts and lower your heating bill, a French swing door with a multipoint lock gives you a measurable edge on sealing. Bifold and multi-slide doors look spectacular but have the most seam exposure; they're better suited to mild-climate indoor-outdoor spaces than to cold or noisy environments.
Frame materials and their effect on thermal performance
The frame material affects roughly 20–30% of the whole-unit U-factor in a typical patio door, because the frame edges and sill conduct heat independently of the glass center. Here's how the main options stack up honestly.
| Material | Frame U-factor range | Insulation performance | Durability | Maintenance | Typical cost premium |
|---|---|---|---|---|---|
| Vinyl (PVC) | 0.20–0.35 | Excellent — low conductivity, multi-chamber cavities | Good; can warp in extreme heat if low quality | Very low | Base price |
| Fiberglass | 0.20–0.30 | Excellent — similar to vinyl, dimensionally stable | Excellent; handles temperature extremes well | Very low | +15–40% over vinyl |
| Wood | 0.30–0.50 | Good — natural insulator but joint/seal integrity critical | Moderate; needs exterior protection | High (painting/staining) | +20–60% over vinyl |
| Wood-clad (interior wood, exterior composite/aluminum) | 0.25–0.40 | Good to excellent | Very good; exterior protected | Low exterior, moderate interior | +30–70% over vinyl |
| Aluminum with thermal break | 0.40–0.60 | Moderate — thermal break required; without one, very poor | Excellent; corrosion-resistant options available | Very low | +20–50% over vinyl |
| Aluminum without thermal break | 0.80–1.20+ | Poor — conducts heat rapidly, causes condensation | Excellent structurally | Very low | Often lowest cost |
Vinyl is the value champion for insulation. Multi-chamber vinyl frames trap air, resist condensation, and require almost zero maintenance. Fiberglass costs more but handles extreme temperature swings better, which is why it's the top choice for cold climates where vinyl can become brittle. Wood looks beautiful but requires consistent sealing and refinishing to prevent moisture intrusion that destroys the frame's insulating capacity over time. Aluminum without a thermal break is essentially a thermal highway, and I'd avoid it for any climate where you heat or cool seriously. Thermally broken aluminum is a different story, the polyamide or polyurethane break substantially reduces conductive loss and makes it viable for coastal installs where corrosion resistance matters more than maximum R-value. ASHRAE Handbook, Chapter 15 Fenestration notes that thermally broken aluminum frames (thermal break depth and material) substantially lower frame U‑factor compared with non‑thermal‑break aluminum, and that the frame U‑factor often controls the whole‑unit U‑factor when glazing area is small relative to frame area blank" rel="noopener noreferrer">ASHRAE Handbook — Chapter 15 Fenestration.
Glazing options: what's actually inside the glass unit
The insulated glass unit (IGU) is where most of the door's thermal performance lives. There are several variables stacked together, and understanding each one helps you read product specs without getting lost in marketing language.
Double vs. triple glazing
Double-pane glass with a proper low-E coating and argon fill can achieve U-factors in the 0.22–0.28 range, which matches or beats some triple-pane units that skip quality coatings. Triple glazing adds a third pane and second gas-filled cavity, pushing whole-unit U-factors to 0.15–0.22 in well-built units. The DOE and LBNL research is consistent on this point: triple glazing genuinely helps in cold climates (Zones 6–8), but the added weight (roughly 50% heavier per panel) increases hardware wear on sliders, and the incremental savings in mild climates often don't justify the cost premium of $300–$800 per door. If you're in Minnesota or Maine, triple glazing is worth it. For more on choosing the best patio door for cold weather, see our detailed guide. If you're in Kansas City, a top-spec double-pane unit is harder to beat on value.
Low-E coatings
Low-emissivity coatings are microscopically thin metallic layers applied to glass surfaces (often surface 2 or 3 of an IGU, counting from the outside in). They reduce long-wave infrared radiation transfer, which is the mechanism by which warm indoor air heats up the glass and that heat radiates to the cold exterior. Hard-coat low-E (pyrolytic) is baked into the glass and more durable; soft-coat low-E (sputtered) achieves lower emissivity values and is the standard in high-performance IGUs but must be sealed inside the unit. The GSA's GPG program also documented that low-E applied films can effectively retrofit existing single-pane glass, nearly doubling its insulating performance, which is useful context if you're dealing with an older patio door that doesn't need full replacement yet.
Gas fills: argon vs. krypton
Argon is the practical standard. It's inert, inexpensive to produce, and delivers a meaningful improvement over air-filled gaps (roughly 10–15% lower U-factor for the center of glass). Krypton has higher thermal resistance and is better suited to narrow gaps (less than 10mm), which makes it the gas of choice in triple-pane units where the cavity depth is limited. The Efficient Windows Collaborative data is clear: for double-pane doors with standard gap widths (12–16mm), argon is the cost-effective choice. Krypton becomes worthwhile in triple-glazed units but adds roughly $100–$300 to door cost, so verify the glazing configuration actually warrants it before paying the premium.
Warm-edge spacers
The spacer bar holds the two panes apart at the perimeter of the IGU. Traditional aluminum spacers conduct heat rapidly at the glass edge, creating a cold band around the perimeter that causes condensation and raises the whole-unit U-factor. Warm-edge spacers made from silicone foam, composite materials, or stainless steel significantly reduce that edge bridging. Industry data shows warm-edge spacers can improve whole-unit U-factor by 0.02–0.04 compared to aluminum spacers in the same IGU, and they measurably raise the dew-point resistance of the glass edge, which matters in cold climates where condensation on the inner glass surface is a real nuisance.
Laminated, tempered, and impact glass
Tempered glass is standard in patio doors for safety (it shatters into small rounded fragments). Laminated glass adds a PVB or SGP interlayer that holds the panes together on impact, which is mandatory in hurricane zones and also substantially improves acoustic performance. An asymmetric laminated IGU (for example, 6mm outer / 6.38mm laminated inner) breaks up the coincidence frequency that lets sound tunnel through glass, raising STC by 4–8 points compared to matched-thickness panes. In coastal HVHZ areas, look specifically for products with Miami-Dade County NOA approval or current Florida Building Code product approval numbers, those have been tested to TAS 201/202/203 impact and pressure standards.
Frames, thresholds, and weatherstripping that do the actual sealing
You can have perfect glass and still have a leaky, cold door if the frame, threshold, and weatherstripping are subpar. This is the part of patio door specs that most homeowners overlook because it's less visible in marketing materials.
- Sill and threshold design: A raised sill with a sloped exterior drainage channel keeps water from pooling against the threshold seal. Flat or recessed sills in flood-prone or wet climates allow water intrusion that degrades weatherstripping fast. Adjustable thresholds let you tune the seal compression as the door sags or the threshold settles over time.
- Thermal breaks in sills: Just like the frame, a metal threshold without a thermal break conducts cold directly into the floor area. Vinyl and fiberglass sill assemblies avoid this; thermally broken aluminum sills are the minimum standard for any aluminum-frame door.
- Weatherstripping materials: Foam compression strips are inexpensive but compress permanently over 5–10 years. Bulb seals (EPDM rubber) last longer and maintain consistent compression. Pile (brush) weatherstripping is common on slider panels but has higher air leakage than compression strips — quality pile with a fin (finned pile) is meaningfully better than plain pile.
- Sweep seals at the bottom: A door sweep that drags against the threshold or sill is your last line of defense against drafts and water. Automatic drop seals (self-lowering when the door closes) are the best option for French doors because they seal without dragging during operation.
- Drainage weep holes: All exterior patio door frames should have weep holes at the bottom of the sill to drain any water that infiltrates the track. Blocked weep holes lead to standing water, which accelerates seal and threshold degradation.
Hardware and locking systems that tighten the seal
This one surprised me when I replaced my own sliding patio door a few years back. The original single-point latch pulled the door panel against the frame at one spot, leaving a slight bow and a gap at the top and bottom corners. Upgrading to a three-point lock system pulled the panel flat against the weatherstrip across its full height. The difference in draft reduction was immediate and measurable on a windy day.
Multipoint locking systems
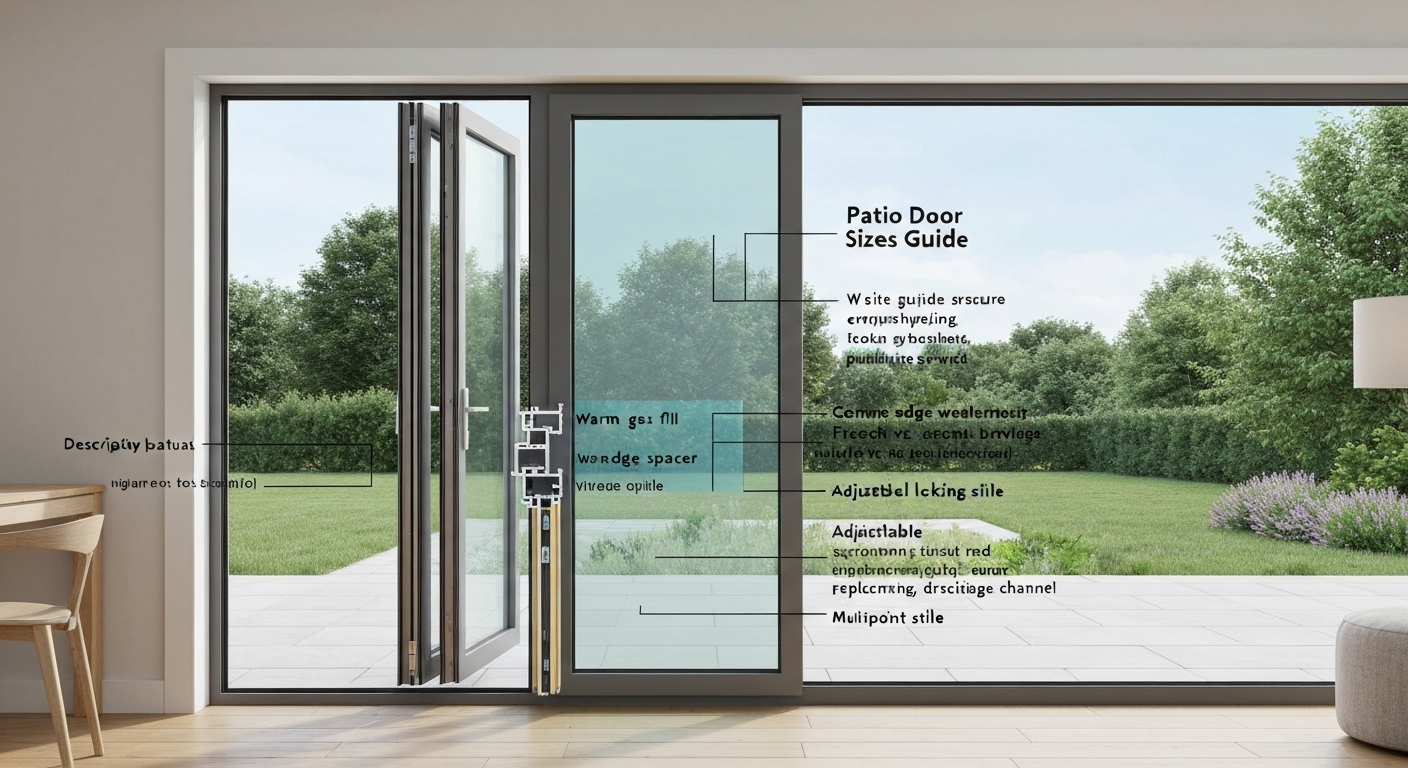
Multipoint locks engage at two or three points along the panel height simultaneously, distributing clamping force evenly against the weatherstrip. They're standard on European-style tilt-and-turn and lift-and-slide doors, increasingly available on North American French doors and premium sliders. Besides improving the seal, they add security. If you're retrofitting an existing door, some manufacturers sell multipoint lock kits that replace the original latch hardware without requiring a new door.
Adjustable rollers and compression strikes
On sliding doors, the panel rides on rollers in the track. As rollers wear or the track settles, the panel drops slightly, reducing compression against the top and side seals. Adjustable roller cartridges let you raise or lower the panel height by turning a set screw, restoring the original seal contact. Compression strikes on the latch side pull the panel into a slightly recessed keeper, adding a small amount of compression beyond what the roller alone provides. Both features are worth specifying when buying a new slider and worth maintaining on existing ones.
Sill adjustment and panel alignment
An adjustable sill allows field tuning after installation to account for minor out-of-level conditions in the rough opening. This is especially relevant in older homes where floors and sills have settled unevenly. A door installed in a slightly racked opening will never seal correctly no matter how good the weatherstrip is, the panel contacts the frame at one corner and gaps at the other. Always confirm the rough opening is square and level before installation; this is one reason professional installation is worth the cost for most homeowners.
Built-in blinds, insulation kits, and retrofit upgrades
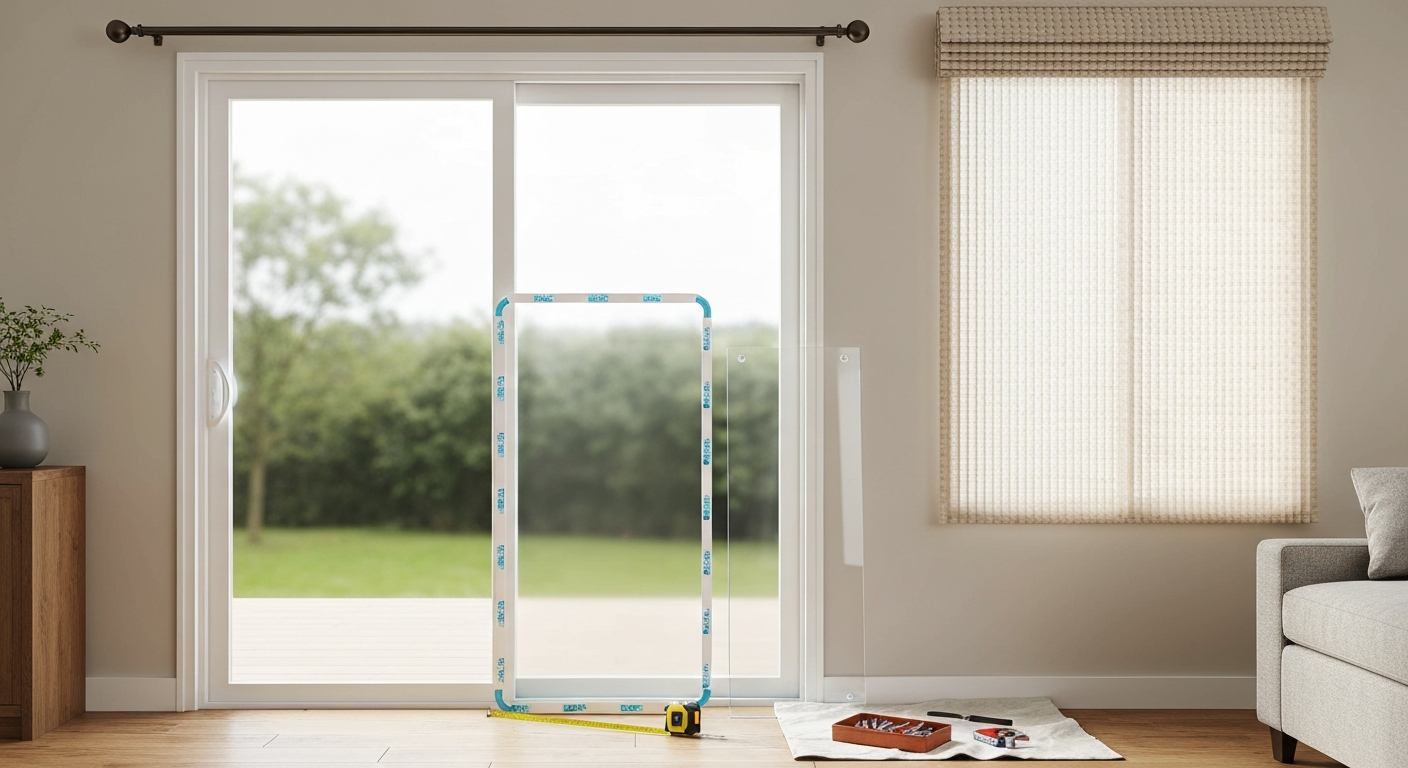
If a full replacement isn't in the budget right now, or if you want to squeeze more performance out of a door you've already installed, there are several practical options. For more step-by-step retrofit options and simple upgrades, see our guide on how to make patio doors more energy efficient. Patio door insulation kits (plastic film shrink-to-fit systems) add a secondary air barrier across the interior face of the door and can drop perceived drafts substantially in winter. They're inexpensive ($15–$40) and easy to apply with a hair dryer, though they reduce the view clarity and need to be removed in spring. For a more durable solution, interior magnetic or frame-mounted insulating panels add real R-value without blocking the door permanently.
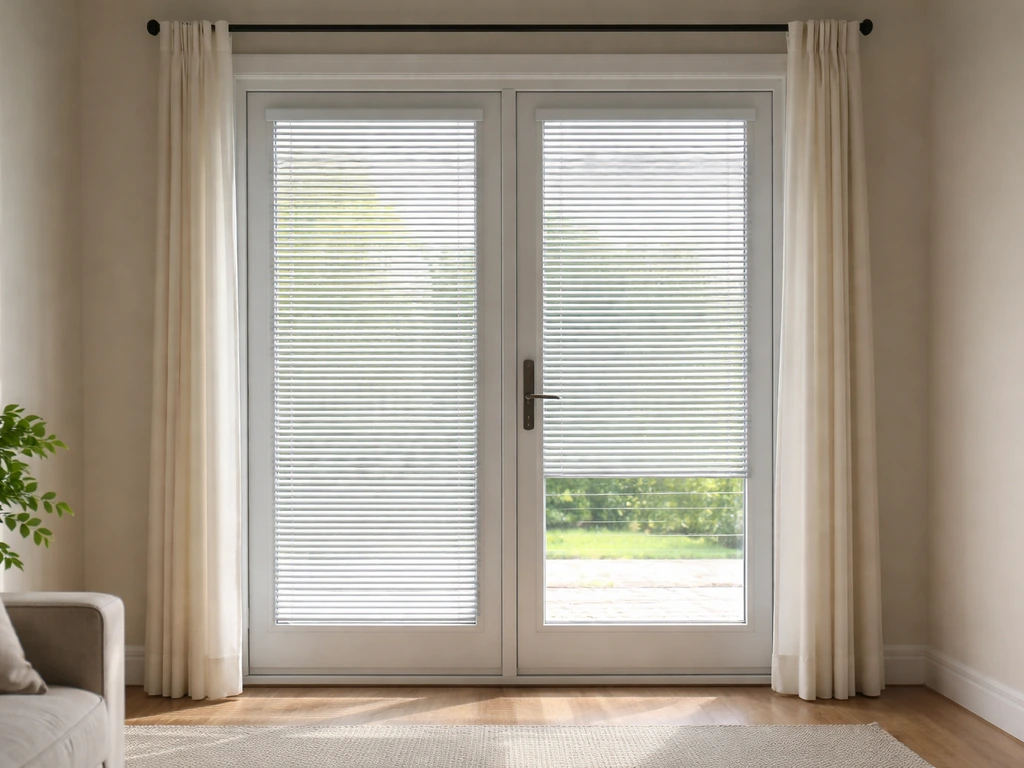
Patio doors with factory-installed built-in blinds are appealing for solar control, but they add a sealed internal air space between the blinds and the glass that has a modest insulating benefit. The more relevant question is whether the door's U-factor and overall glazing package are competitive, blinds don't change the U-factor significantly. For a focused answer on that trade-off, see our piece on are patio doors with built-in blinds energy efficient. Applied low-E window films are a cost-effective retrofit for existing double-pane doors with clear or lightly tinted glass; GSA research confirmed these films can meaningfully reduce heat loss on underperforming glass units without full replacement.
One niche but common question: homeowners using portable air conditioners sometimes need to vent the exhaust hose through a patio door track, which creates a gap in the seal. Dedicated patio door AC vent kits fill the track opening more tightly than improvised solutions, reducing the energy penalty of that vent gap significantly. If you're dealing with that situation, a proper kit is a better answer than cardboard and tape. For recommendations, see our guide to the best portable air conditioner for patio door venting to find units and vent kits that minimize energy loss.
Costs, sizing, and installation realities
Standard patio door sizes in the U.S. are built around rough opening widths of 60 inches (5-foot unit), 72 inches (6-foot unit), and 96 inches (8-foot unit), with a standard height of 80 inches (6-foot-8). These fit the most common rough openings in homes built since the 1970s. Non-standard sizes, including wider multi-panel configurations or taller 8-foot doors, generally cost 20–50% more and may require custom orders with 6–12 week lead times.
| Door type and configuration | Supply cost range (door only) | Professional install add | Notes |
|---|---|---|---|
| Vinyl slider, double-pane low-E, 6 ft | $600–$1,200 | $300–$600 | Most widely available; fastest delivery |
| Vinyl French door, double-pane low-E, 6 ft | $900–$1,800 | $350–$700 | Better seal; more glass area per panel |
| Fiberglass slider or French, premium glazing | $1,500–$3,500 | $400–$800 | Best long-term durability |
| Wood-clad French or slider | $2,000–$5,000+ | $500–$1,000 | High aesthetics; higher maintenance |
| Thermally broken aluminum, impact-rated | $2,500–$6,000+ | $600–$1,500 | Coastal/hurricane zones; Florida NOA required |
| Triple-pane fiberglass or vinyl (cold climate) | $2,000–$5,000 | $400–$900 | Best U-factor; heavier panels |
| Bifold or multi-slide, 8–12 ft opening | $4,000–$12,000+ | $1,000–$3,000 | Structural header often required |
DIY installation is feasible for a direct replacement in an existing rough opening if the framing is solid and square. The main risks are improper flashing (leads to water damage behind the frame), out-of-level installation that prevents correct sealing, and voiding the manufacturer warranty (many brands require professional installation for warranty validity). If your rough opening needs any enlargement, the header above may need sistering or replacement, which is structural work that should involve a professional. My honest take: pay for professional installation on any door over $1,500 or any opening that needs modification. The cost is a small fraction of the door's value and the potential water damage bill.
Soundproofing and coastal durability: what's different
Acoustic performance and coastal durability are separate from thermal insulation but are covered by many of the same door choices, so it's worth a quick note on each.
For sound reduction, standard double-pane patio doors typically test in the STC 26–32 range. Marvin and other manufacturers publish STC and OITC values by glass package. Laminated glass with asymmetric pane thicknesses (tested to ASTM E90) raises STC to the 35–40 range, which is a meaningful real-world improvement against traffic and neighborhood noise. A compression-seal French door adds further benefit because the perimeter seal has less air gap than a slider track. If noise is your main driver, laminated glass in a French swing door with a multipoint lock is the combination to specify. For detailed recommendations and product picks that maximize acoustic performance, see our guide to the best soundproof patio doors.
For coastal installs, the requirements move beyond thermal ratings into impact and pressure testing. In Florida's High Velocity Hurricane Zone (HVHZ), all exterior glazing and doors must carry current Miami-Dade County NOA or Florida Building Code product approval, verified by TAS 201/202/203 testing. Those approvals also cover corrosion-resistance requirements for hardware and fasteners, which matters enormously on salt-air exposures. See our guide to the best patio doors for coastal areas for options that combine impact-rated glazing, corrosion-resistant frames, and marine-grade hardware. Fiberglass frames are inherently non-corrosive. Thermally broken aluminum frames with marine-grade anodizing or powder coating are the alternative. Stainless steel or zinc hardware is worth specifying even outside formal HVHZ zones if you're within a mile or two of the coast.
Maintenance, warranties, and long-term performance
No patio door stays at its factory-tested performance level forever. Gas-filled IGUs lose a small amount of gas over time (typically less than 1% per year from quality units), and seal failures that cause visible fogging between panes are a warranty issue. Most manufacturers offer lifetime limited warranties on glass seal failures for the original purchaser, but transferability to subsequent owners varies widely. Vinyl and fiberglass frames are effectively maintenance-free beyond cleaning. Wood frames need refinishing every 3–5 years on the exterior face. Weatherstripping should be inspected annually and replaced when it loses compression, EPDM bulb seals typically last 10–15 years; foam strips may need replacement in 5–7 years.
Rollers on sliding doors should be cleaned of debris and lubricated with a silicone spray (not petroleum-based, which degrades nylon roller housings) annually. A sliding door that requires effort to open has usually dropped off its adjustment and is no longer sealing correctly, adjust the rollers before the weatherstrip wears unevenly from the mismatch. For French doors, check the hinge screws annually; loosened hinges allow the door to sag and break the compression seal at the latch side.
Your practical decision checklist
Here's how to move from research to purchase without second-guessing yourself at the showroom.
- Identify your climate zone using the ENERGY STAR zone map and confirm the U-factor and SHGC targets for your zone before looking at any product.
- Measure your existing rough opening (width x height) and note the door swing or slide direction. Standard replacements are simplest; non-standard sizes add cost and lead time.
- Decide on door style based on your priorities: French swing for best sealing, slider for value and ease, bifold only for mild climates where thermal performance is secondary to indoor-outdoor access.
- Choose frame material: vinyl for value, fiberglass for cold climates or premium longevity, thermally broken aluminum for coastal zones, wood-clad if aesthetics drive the decision and you'll maintain it.
- Specify glazing: double-pane low-E with argon for most climates; triple-pane low-E with krypton for Zones 6–8; laminated for coastal or noise; verify warm-edge spacers are included.
- Check the NFRC label or CPD entry for the specific product configuration you're pricing — not just the product line. U-factor can vary 0.10–0.20 between glass package options on the same door.
- Confirm ENERGY STAR certification for your zone if you want rebate eligibility — many utility companies offer $50–$200 rebates per door for certified replacements.
- In HVHZ coastal areas, verify Miami-Dade NOA or current FBC product approval number before ordering anything.
- Get at least two installation quotes with itemized labor, flashing materials, and disposal costs. Ask whether the warranty requires professional installation.
- Plan for retrofit accessories: insulation kit for an existing door you're not replacing yet, multipoint lock upgrade if your slider has a single latch, and door sweep replacement if the current one is compressed or torn.
FAQ
What metrics should I read when evaluating patio doors for insulation performance?
Look for NFRC‑certified whole‑unit ratings: U‑factor (lower = better insulation), SHGC (solar heat gain coefficient; lower in hot climates, higher may help in cold climates), and Visible Transmittance (VT). Also check air‑leakage (cfm/ft² per ASTM E283/AAMA/NFRC) and sound ratings (STC/OITC per ASTM E90) when noise is a concern. ENERGY STAR eligibility tables show climate‑specific U‑factor/SHGC targets. Use the NFRC Certified Product Directory to verify ratings for the exact product/configuration.
Which patio‑door styles provide the best thermal performance: sliding, French (hinged), bifold or multi‑slide?
Whole‑unit thermal performance depends on frame area, seal quality and glazing more than style alone. Generally: French/hinged doors can achieve lower air leakage and tighter seals (good for cold climates and airtight homes). Sliding/multi‑slide doors have larger glass areas and more sliding hardware—higher potential for air leakage and thermal bridging but can still meet strong U‑factors with good frames and IGUs. Bifold/multi‑slide options may have larger openings and more complex seals; choose thermally optimized frames and high‑performance IGUs if selecting these.
Which frame materials are best for insulation and related durability needs (cold climate, coastal, low maintenance)?
- Fiberglass and wood/composite: strong thermal performance and dimensional stability; wood is naturally insulating but needs finish maintenance; composites combine low thermal conductivity with good durability. - Vinyl: very good thermal performance at moderate cost; can expand/contract with temperature—choose high‑quality extrusions. - Aluminum with thermal break: non‑thermally broken aluminum has poor thermal performance; thermally broken aluminum performs much better and is often chosen for strength and thin profiles, but corrosion protection is critical in coastal settings. For coastal/impact zones choose corrosion‑resistant finishes and approved impact‑rated products.
What glazing options most improve insulation? Is double or triple glazing worth it?
Key glazing upgrades: low‑E coatings, inert gas fills (argon is cost‑effective; krypton gives higher R for narrow gaps), warm‑edge spacers, and multiple panes. Triple glazing usually improves cold‑climate U‑factor, reduces condensation and increases STC, but costs and weight increase; in mild climates a high‑performance double‑pane IGU with low‑E + argon can approach some triple‑glazed units’ performance. Use NFRC data or WINDOW/LBNL modeling to compare specific configurations.
How do spacers, warm‑edge and edge seals affect thermal and condensation performance?
Warm‑edge spacers (silicone/foam/composite) reduce edge‑of‑glass thermal bridging compared with aluminum spacers, improving whole‑unit U‑factor and decreasing condensation risk at edges. Durable edge seals and high‑quality spacer systems also improve long‑term IGU longevity and reduce seal failure/case of fogging.
What accessories and hardware improve thermal performance retrofits?
High‑performance weatherstripping (multiple contact points), adjustable/compressive thresholds, insulated or thermally broken thresholds, exterior and interior door sweeps, and insulated mull covers for multi‑panel systems. Built‑in blinds/integrated shades can reduce solar gains and improve privacy but don’t substitute for a thermally efficient IGU. For air sealing, consider retrofit foam gaskets and air‑sealing tape at the frame/flashing interface.