A DP rating for patio doors is the number that tells you how much wind pressure, in pounds per square foot (psf), a door can handle without failing structurally or leaking air and water. If you live anywhere with real weather, coastal Florida, the Texas Gulf Coast, the upper Midwest, or even a hilltop lot in the mountains, that number is one of the most important specs on a patio door's sheet, and most homeowners have no idea it exists until an inspector flags their installation or a hurricane season rolls through.
DP Rating for Patio Doors: Choosing the Right Strength

Owen Delaney
25 Jul 2026
What DP Rating Actually Means
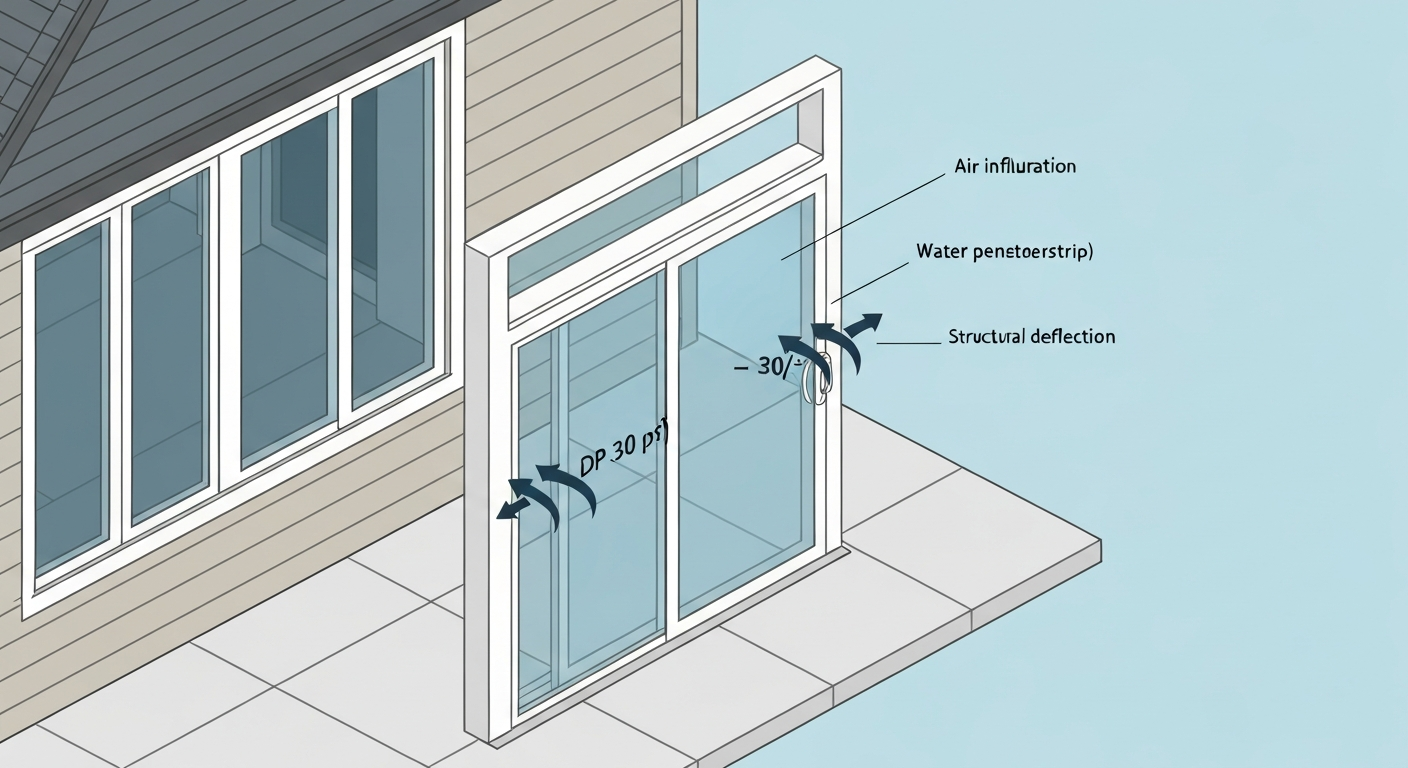
DP stands for Design Pressure. It's the uniform static pressure, measured in psf, that a door product is rated to withstand in both directions. You'll see it written as a single number like 'DP 30' or as a paired value like '+30/–30 psf.' The positive number is outward pressure (wind pushing on the exterior face of the door), and the negative number is inward suction (wind pulling from the inside, like what happens in a vortex on the leeward side of a building). Both matter. A big storm creates both kinds of loading simultaneously on different parts of your home.
The standard that defines all of this is AAMA/WDMA/CSA 101/I.S.2/A440, commonly called NAFS, the North American Fenestration Standard. NAFS creates a Performance Grade (PG) system where PG15, PG25, PG30, PG40, and so on correspond to minimum DP values: PG15 equals about 15 psf (720 Pa), PG25 is 25 psf (1,200 Pa), PG30 is 30 psf (1,440 Pa), and PG40 is 40 psf (1,920 Pa). When you see a certification label like 'LC-PG30-SD' on a Marvin or Pella spec sheet, the PG30 part is the key, it means the door was rated to DP 30 under controlled laboratory testing.
The lab test that validates structural DP is ASTM E330, which applies uniform static air pressure across the door assembly and measures deflection and damage. But DP is never just about structure. It comes bundled with air infiltration results from ASTM E283 and water penetration results from ASTM E331 (or the dynamic E547 test). That's why manufacturers report all three together on spec sheets, a door's DP tells you about its structural backbone, but air and water test numbers tell you about day-to-day performance in wind-driven rain.
How DP Connects to Real-World Performance
Think of DP as a floor, not a ceiling. A door rated DP 30 is tested to survive a structural test pressure (STP) of about 45 psf (1. The AAMA/NAFS table (Performance Grade / DP / STP relationships) links DP to a minimum structural test pressure (STP), with STP typically set at 1.5×DP (for example, DP 30 → STP ≈ 45 psf) to check deflection and damage limits. 5 times its DP) without permanent damage to hardware, glazing, or framing. That 1.5x safety multiplier is built into the NAFS standard. A DP 40 door gets tested to 60 psf STP. The higher you go, the more confident you can be that a pressure spike, a gust that briefly exceeds your average wind load, won't blow out a panel or rack a frame.
Air infiltration matters just as much for daily comfort. A door with a marginal DP rating often also has leaky weatherstripping and weak sill design, which shows up as cold drafts, high energy bills, and condensation at the perimeter. Water infiltration is the other piece: a door tested to higher water pressure resistance (tied to its DP) will stay dry during wind-driven rain that a lower-rated door might allow to seep past the sill or corner seals. If you've ever mopped up water from your patio door sill after a thunderstorm, a low DP door was often part of the problem.
Building Codes, Wind Zones, and What Inspectors Are Looking For
In the United States, building codes (both the IBC for commercial and IRC for residential) reference ASCE 7 as the method for calculating design wind pressures. The ASCE 7 formula for velocity pressure is qz = 0.00256 × Kz × Kzt × Kd × V², where V is the basic wind speed in mph for your location and the K factors adjust for terrain, topography, and directionality. From that velocity pressure, designers apply aerodynamic pressure coefficients to get component-level pressure loads, which is what your patio door must be rated to handle. Most homeowners will never run this calculation themselves, but a good building department or window/door dealer can pull it up for any address.
Some jurisdictions go beyond the base ASCE 7 numbers. Florida's High-Velocity Hurricane Zone (HVHZ), which covers Miami-Dade and Broward counties, specifies basic wind speeds up to 175 mph in parts of Miami-Dade. That translates to required component pressures that most standard sliding doors simply cannot meet. Products sold in HVHZ must carry a Miami-Dade Notice of Acceptance (NOA) or a Florida Product Approval, separate from and more stringent than standard AAMA certification. If you're replacing a patio door anywhere in South Florida, verify both the DP rating and the Florida Product Approval number before you buy. Intertek and similar testing labs publish evaluation reports you can search online to cross-check.
For inspectors outside hurricane zones, the main checkpoints are whether the installed product carries a certification label matching or exceeding the calculated wind zone requirement, whether the rough opening and anchorage meet the manufacturer's installation instructions (which are tied to the product's rated DP), and whether the header, jamb, and sill are reinforced per spec. A door rated DP 35 installed with the wrong fastener pattern or into an undersized header won't perform at DP 35. The product rating and the installation together determine actual performance.
Step-by-Step: Choosing the Right DP for Your Home
I've walked through this process on a few projects, and the order really does matter. Skipping straight to a product without checking site conditions first is how homeowners end up with a beautiful door that an inspector rejects or that leaks during the first big storm.
- Find your local basic wind speed. Look up your address on an ASCE 7 wind speed map or ask your building department for the design wind speed in mph for your county and exposure category. This is the starting number for everything else.
- Identify your exposure category. Exposure B is suburban with trees and buildings blocking wind. Exposure C is open terrain with scattered obstructions (most flat rural lots). Exposure D is coastal shoreline directly exposed to large bodies of water. Exposure C and D require meaningfully higher DP than Exposure B at the same wind speed.
- Note your floor and building height. Wind pressure increases with height. A patio door on the second story of a two-story home (or a walk-out basement that opens to grade on a sloped lot) needs a higher DP than one at grade on a sheltered first floor.
- Check your opening size and door panel span. Larger panels spanning wider openings generate more total load at the same pressure. A 16-foot wide multi-panel stacking door needs to be rated for more load per panel than a standard 6-foot slider — this is where multi-panel system specs matter.
- Check local code overrides. Some coastal counties, state fire marshals, and HOA covenants layer on requirements beyond base IBC/IRC. Florida HVHZ is the most extreme example, but similar overlays exist in parts of Texas, the Carolinas, and Hawaii.
- Match your minimum required DP to available product ratings. Once you know the minimum DP from steps 1 through 5, look for products that meet or exceed it. Going 10–15 psf above minimum is a reasonable buffer for long-term durability, especially for sliding doors that see frequent operation.
- Verify certification on spec sheets. Look for the NAFS certification label (e.g., LC-PG30-SD or CW50), the specific DP value, and the AAMA Gold Label or FGIA Certified Products Directory listing. For Florida, also verify the Florida Product Approval number.
Typical DP Ranges by Door Type, Material, and Application
The table below shows typical published DP ranges you'll encounter shopping for patio doors in 2026. These are real ranges pulled from manufacturer spec sheets and performance tables, not minimums from a standard, but actual products you can buy. The ranges reflect model and size variation: a small 5-foot sliding door in a sheltered residential application will typically hit the lower end; a reinforced, large-panel system in a coastal upgrade will be at the top end or above it.
| Door Style | Material | Sheltered / Inland (DP psf) | High-Wind / Elevated (DP psf) | Coastal / Hurricane Zone (DP psf) |
|---|---|---|---|---|
| Sliding (2-panel) | Vinyl | 25–30 | 30–40 | 40–55 |
| Sliding (2-panel) | Aluminum | 30–40 | 40–50 | 50–65+ |
| Sliding (2-panel) | Fiberglass | 30–40 | 40–50 | 50–60 |
| Sliding (2-panel) | Wood / Clad | 25–35 | 35–45 | 45–55 |
| French (outswing/inswing) | Vinyl | 20–30 | 30–40 | 40–50 |
| French (outswing/inswing) | Aluminum | 30–45 | 45–55 | 55–70+ |
| French (outswing/inswing) | Fiberglass | 30–45 | 45–55 | 55–65 |
| French (outswing/inswing) | Wood / Clad | 25–35 | 35–45 | 45–55 |
| Bifold / Stacking (multi-panel) | Aluminum | 35–45 | 45–55 | 55+ |
| Bifold / Stacking (multi-panel) | Fiberglass | 30–45 | 45–55 | 50–55 |
| Bifold / Stacking (multi-panel) | Vinyl | 25–35 | 35–45 | 40–50 |
A few things worth noting in those numbers. Standard vinyl sliding doors at the low end (DP 25) are fine for sheltered Midwestern or Pacific Northwest suburban lots but fall short in Exposure C or D situations without reinforcement options. Aluminum consistently hits the highest DP values because it allows thinner profiles with greater structural rigidity, that's why coastal architects default to aluminum for large openings. Fiberglass tracks close to aluminum in performance while offering better thermal break characteristics. Wood and clad-wood doors have come a long way, but you'll usually find them at the lower end of each climate category unless you're looking at premium architectural-class products.
How Door Style and Material Affect Replacement vs. Upgrade Decisions
If you're replacing a sliding door installed in the 1990s, there's a reasonable chance it was never formally rated for DP at all, pre-NAFS products in residential tract homes often shipped with minimal structural testing. Upgrading to any current NAFS-certified door is almost always a meaningful improvement in both structural and air/water performance, even at PG25. The question is whether PG25 is enough for your climate, or whether the replacement is an opportunity to jump to PG35 or PG40 for long-term peace of mind. For help narrowing options, see our guide to the best replacement patio doors.
For homeowners moving from sliding to French doors, DP behavior changes. A pair of outswing French doors with a traditional center astragal can actually perform well structurally, but the astragal connection point and the sill intersection are the weak links under high negative pressure. Multipoint locking hardware, which engages the slab at the top, bottom, and side simultaneously, directly improves the effective DP performance of a French door panel. If you're comparing French vs. sliding for a windy site, check whether the French door spec includes multipoint locking, not just the baseline DP number.
Bifold and stacking door systems (the wide-open indoor-outdoor wall type) introduce a different dynamic. Each panel's DP is rated individually, but the system's overall structural performance depends on how the panels lock into the track and jamb when closed. Manufacturers like NanaWall and LaCantina publish system-level DP values (some reaching +45/–45 to +55/–55 psf for specific configurations) alongside per-panel ratings. If you're specifying a wide bifold system for a coastal or elevated site, you need the system-level DP, not just the panel DP, they can differ significantly.
Material choice also drives cost in a meaningful way. Vinyl doors that hit DP 40 usually require reinforced sash frames and upgraded hardware, which pushes them toward the upper end of the vinyl price range. At that point, a fiberglass or aluminum door at the same DP rating may be a better value per psf of performance, especially if you factor in longevity in harsh coastal environments where vinyl degrades from UV exposure over 10 to 15 years. Homeowners shopping for best value and best performance in wind-prone climates often end up looking at aluminum-clad fiberglass or thermally broken aluminum, which is reflected in what the top-rated patio door brands offer in their coastal product lines. For more on selecting the best value patio doors that balance cost and high DP performance, see our dedicated buying guide.
How to Read a Spec Sheet and Verify Certification
Finding DP on a Product Data Sheet
Every reputable patio door manufacturer publishes a product performance table, either in a printed spec sheet or in the product section of their website. For one-stop comparisons of the best rated patio doors, consult curated buyer guides that list verified DP, air, and water test results. Look for a table labeled something like 'Product Performance' or 'Test Results.' The columns you want are: Design Pressure (DP), Certification Rating (the NAFS label code), Air Infiltration (in cfm/sqft at a test pressure, per ASTM E283), and Water Penetration (in psf, per ASTM E331 or E547). A real example: Marvin's Elevate and Essential sliding doors list DP values ranging from 25 to 40 psf depending on model and configuration, alongside their certification label code. Refer to the blank" rel="noopener noreferrer">Marvin Essential sliding patio door performance table (DP 25–30–40 shown) for the manufacturer's published DP ranges on their sliding doors. If the spec sheet doesn't show these columns, or only shows energy ratings (U-factor, SHGC), that's a thermal performance sheet, useful but not the structural spec you need.
Certification Labels and Directories to Check
- AAMA Gold Label / FGIA Certified Products Directory: The authoritative public listing for AAMA/NAFS-certified products. Search by manufacturer and product line to confirm the exact label number and PG rating.
- NFRC Certified Products Directory (search.nfrc.org): Verifies thermal performance ratings (U-factor, SHGC, VT) — not structural DP, but essential for energy code compliance alongside DP.
- Florida Product Approval (floridabuilding.org): Required for any door installed in Florida. Lists approved products by approval number with the specific DP and test data behind the approval.
- Miami-Dade NOA (Notice of Acceptance): Required for HVHZ installations. Stricter than standard Florida Product Approval. Confirm the NOA number matches the exact product SKU and configuration.
- Intertek / UL Listings: Third-party test labs publish evaluation reports you can request or search online to verify a manufacturer's reported DP for a specific product line.
Sizing, Multi-Panel Systems, and Rough Opening Factors
One thing that surprises homeowners: a door's published DP is tied to a specific test size. Manufacturers test a representative size and configuration, and that rating applies to products within the tested size range. If you order an oversize door, say, a 12-foot sliding door where the manufacturer's published DP was tested on an 8-foot unit, the actual structural performance may be lower than the labeled DP. Always check the 'tested configuration' or 'maximum tested size' section of the spec sheet, especially for wide openings.
Rough opening size also matters. A door frame anchored into undersized structural framing, or set in a rough opening that's too wide for the header span, will flex under wind load regardless of the door's DP rating. For openings wider than 8 feet, most structural engineers recommend a site-specific header calculation. For multi-panel systems wider than 12 feet, a structural review is nearly always warranted. The manufacturer's installation instructions will specify minimum fastener size, spacing, and structural framing requirements for the product to perform at its rated DP, and those requirements get more stringent as both the opening size and the rated DP increase.
Sill and threshold design is another underappreciated sizing variable. Deep sill pans with proper drainage ports, sloped thresholds, and continuous sill seal are what allow a door to meet its water infiltration test values in the field. A door installed with a flat, unprepared sill will leak at pressures well below its rated water test pressure, even if the door itself is rated DP 40. This is a common source of post-installation water complaints that gets blamed on the door but is really an installation deficiency.
For multi-panel bifold and stacking systems, panel span within the system is an independent variable from the rough opening. Each panel's sash dimensions determine its individual DP capacity, and the system's rated DP is the lower of either the panel DP or the frame/track connection DP. When panels are tall (over 96 inches) or wide (over 36 inches per panel leaf), manufacturers may require internal panel reinforcement, typically aluminum or steel stiffener bars inside the sash, to maintain the published system DP.
DP, Cost, and Making a Smart Buying Decision
Higher DP costs more, but the relationship isn't perfectly linear. Moving from a DP 25 vinyl sliding door to a DP 35 vinyl door from the same manufacturer is often a modest price increase, sometimes just a frame reinforcement package or hardware upgrade. Moving from DP 35 to DP 50+ frequently means switching material classes (from vinyl to aluminum or fiberglass) or moving to an entirely different product line, which can double the unit price. For most homeowners in inland or modestly exposed locations, DP 30 to DP 40 in vinyl or fiberglass hits the best cost-performance balance. For coastal or high-wind sites, spending up to aluminum or premium clad-fiberglass at DP 50+ is genuinely worth it, the alternative is a door that fails in a storm or needs early replacement. For a concise buying guide and model recommendations, see our roundup of the best patio doors for the money.
When comparing brands on DP, treat it as a minimum specification, not a differentiator on its own. Two doors both labeled DP 40 could differ significantly in air infiltration performance, hardware quality, warranty terms, and glass options. The DP tells you they both meet the structural and water threshold, it doesn't tell you which one will feel tighter at the sweep, run smoother on the track after five years, or back the warranty with an actual service network. For deeper brand-by-brand comparisons, the spec sheet is your starting point but not your ending point. For a curated list of the best patio door brand options to match DP needs and warranties, see our best patio door brand guide (73a8b91e-d588-4b63-b22d-967379cd2efd).
Installer and Specification Checklist
Whether you're hiring a contractor or overseeing a replacement yourself, run through this checklist before any patio door purchase or installation gets finalized. These are the questions that prevent the most common DP-related problems.
- What is the design wind speed (mph) and exposure category (B, C, or D) for my specific lot and building height per ASCE 7 and local code?
- Does my jurisdiction (county, state, HOA) have wind or impact requirements beyond the base IBC/IRC? Is this a Florida HVHZ installation?
- What is the minimum required DP in psf for this opening based on size, height, and site exposure?
- Does the product I'm selecting have a NAFS certification label (e.g., LC-PG35, CW50) that meets or exceeds the required DP for my application?
- Is the tested configuration on the spec sheet (panel size, configuration) representative of the door I'm actually ordering?
- Does the product appear in the FGIA/AAMA Certified Products Directory, Florida Product Approval listing, or Miami-Dade NOA (if applicable)?
- Are the rough opening dimensions, header span, and structural framing adequate to support the installation per the manufacturer's instructions at the rated DP?
- Is the sill pan properly sloped and drained, with continuous seal, to allow the door to meet its water infiltration rating in the field?
- Does the installation call for multipoint locking hardware (especially for French doors and bifold panels in high-wind areas)?
- What weatherstripping and sweep material is specified, and what is the replacement interval for maintaining air and water performance over time?
After Installation: Weatherproofing, Security, and Maintenance
A door's rated DP is a day-one number. Over time, weatherstripping compresses, sweeps wear, and track hardware loosens, all of which degrade air and water performance even if the structural capacity is unchanged. On sliding doors, checking and lubricating the track and rollers annually, and replacing perimeter weatherstripping every 5 to 7 years, keeps real-world performance close to the rated spec. On French and bifold doors, checking the multipoint lock engagement and adjusting hinge positions to eliminate panel sag are the highest-impact maintenance tasks.
If you've upgraded to a high-DP door for security or storm reasons, the hardware has to match. A DP 50 aluminum door with a standard single-point lock and thin glass does not give you the full benefit of the frame's structural rating. Pairing a high-DP frame with laminated or impact-rated glass, multipoint hardware, and a reinforced strike plate is what makes the system coherent. In hurricane-prone areas, impact-rated glass (tested to ASTM E1886/E1996 large-missile impact standard) is a separate certification from DP, you need both.
Screening and covering choices also interact with DP in one often-missed way: retractable screens and exterior shutters change the wind loading profile on a door. Solid hurricane shutters installed over a patio door can actually reduce the load the door itself sees during a storm, which is part of the design strategy in some coastal homes. Conversely, a screen in a high-wind event can become a sail that stresses the door frame and track, so retractable or removable screens are the right call for storm-exposed applications rather than fixed-screen systems.
FAQ
What is a DP (Design Pressure) rating for patio doors in plain terms?
Design Pressure (DP) is a number (in pounds per square foot, psf) that tells how much uniform positive and negative wind pressure a door is tested to resist. A DP 30 means the door withstood +30/–30 psf in lab tests. Positive pressure simulates wind pushing against the door; negative pressure simulates suction pulling it away. Higher DP means the door structure is stronger and usually performs better for air leakage and water resistance under wind load.
How does DP relate to structural strength, air infiltration, and water resistance?
DP is primarily a structural measure: manufacturers test doors under uniform static pressure (ASTM E330) and report the DP the product passed. Related tests measure air leakage (ASTM E283) and water penetration (ASTM E331/E1105). In practice, products with higher DP usually have stiffer frames, stronger sills, reinforced panels, and better seals, so they often show improved air and water performance too—but you must check the separate air and water numbers on the spec sheet rather than assume them.
What standards and tests should I look for on spec sheets and labels?
Key standards/tests to verify: - NAFS (AAMA/WDMA/CSA 101/I.S.2/A440) performance class and PG (Performance Grade) mapping to DP. - ASTM E330 (structural static-pressure test) and STP (structural test pressure). - ASTM E283 (air infiltration) and ASTM E331 or E1105 (water penetration). - Certification marks: AAMA Gold Label / FGIA, Intertek/ETL listings, Miami‑Dade/Florida Product Approvals where applicable. Manufacturers often list 'Design Pressure (DP)' alongside air/water pressures and a PG or certification code (e.g., LC‑PG30).
How do I convert DP (psf) to a required wind speed for my house?
There’s no simple one‑number conversion—codes use ASCE 7 to convert site wind speed (mph), exposure, and height into design pressures (psf). Homeowners can: - Check local code or county wind-speed maps (some jurisdictions publish required DP tables). - Ask the installer/engineer to run an ASCE 7 calculation for your site (they’ll apply exposure, topography, and importance factors). - Use online wind-pressure calculators or let the manufacturer/rep advise based on your basic wind speed and exposure. For critical areas (HVHZ, coastal), assume higher DP requirements and verify with local code.
How should I choose the right DP for my patio door based on climate and exposure?
Step-by-step guidance: 1) Identify basic wind speed and exposure: use local code, county lookup, or your building permit office. 2) Determine exposure category (A, B, C, D) and whether you’re in a high‑velocity or hurricane zone. 3) For typical U.S. inland suburban homes (moderate exposure): DP 25–30 is common for sliding doors; DP 30–40 for French and hinged doors is a safe midrange. 4) For coastal/high‑wind/exposed sites: specify DP 40–60+ depending on ASCE 7 results and local code. 5) For multi‑panel/stacking/folding systems, use the system‑level DP the manufacturer provides (these often need higher DP). 6) Always confirm with your local building official or structural engineer for compliance.
How do DP ratings typically vary by door style and material?
Typical patterns (generalized): - Sliding doors: often DP 25–40 for standard systems; heavy/reinforced sliding up to 50–60+. - French/hinged doors: commonly DP 30–50 because they have more frame stiffening; well‑engineered units can be higher. - Bifold/folding/stacking systems: ranges vary widely; many high‑end systems publish DP 40–60+ for individual panels and higher system-level values. - Materials: aluminum and fiberglass systems can achieve higher DP for given frame sizes because of intrinsic stiffness; vinyl and wood can reach mid/high DP when reinforced with steel or aluminum inserts. Net: material + reinforcement + sill design + hardware determine achieved DP.