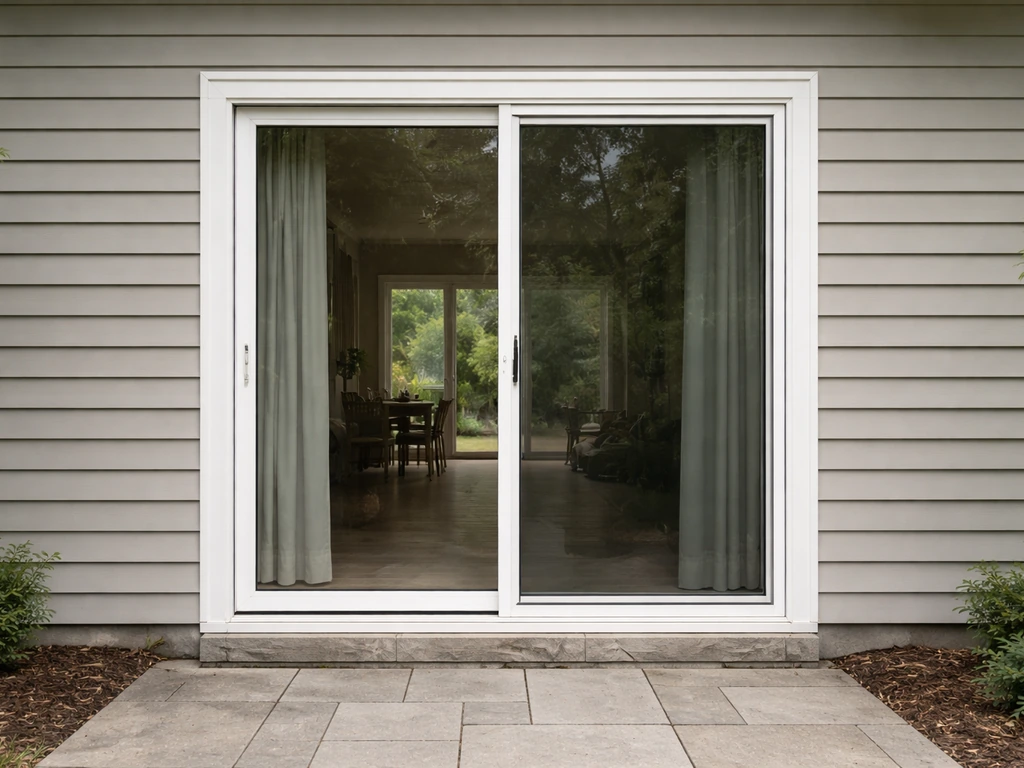
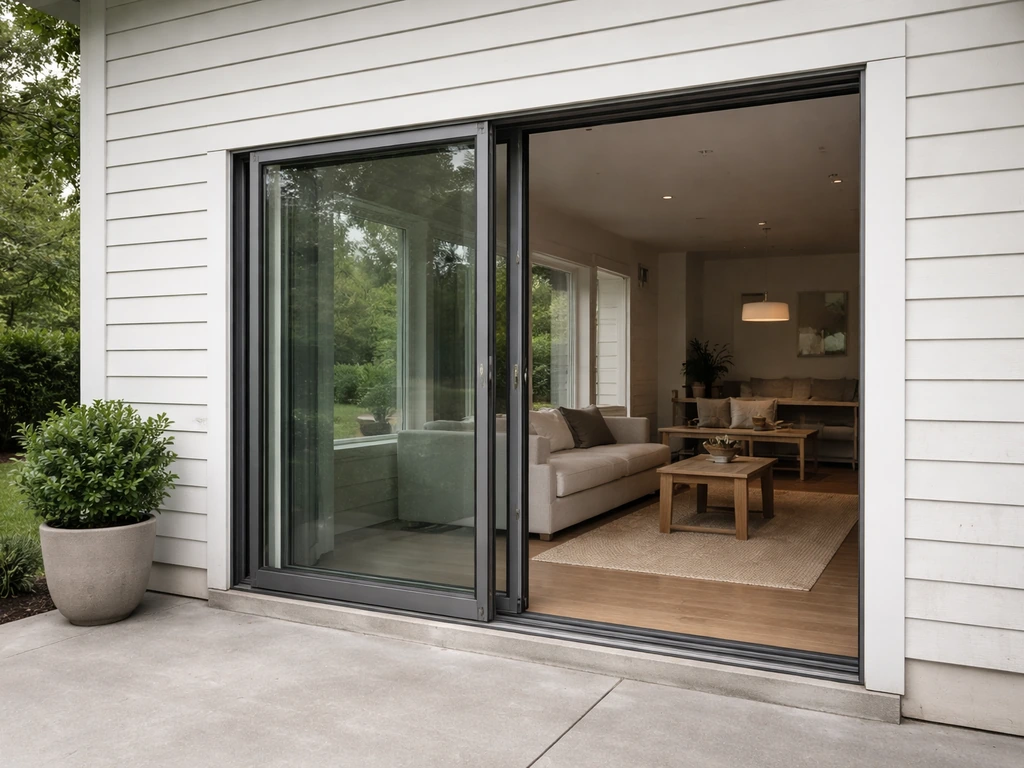
French patio doors come in standard two-panel unit widths of 60 inches (5 feet) and 72 inches (6 feet) for most homes, though you'll also find 48-inch and 64-inch factory units from brands like Andersen and Marvin. Heights are typically 80 inches (6'8") or 96 inches (8'), with taller options up to about 119.5 inches in premium series. If none of those fit your rough opening, custom sizes are available from nearly every major manufacturer in increments as small as 1/8 inch. This guide walks you through every dimension you need to know before you buy, measure, or replace a French patio door. For a quick size overview, see our section on how big is a patio door.
How Wide Are French Patio Doors: Standard Sizes & Guide

Owen Delaney
4 Aug 2026
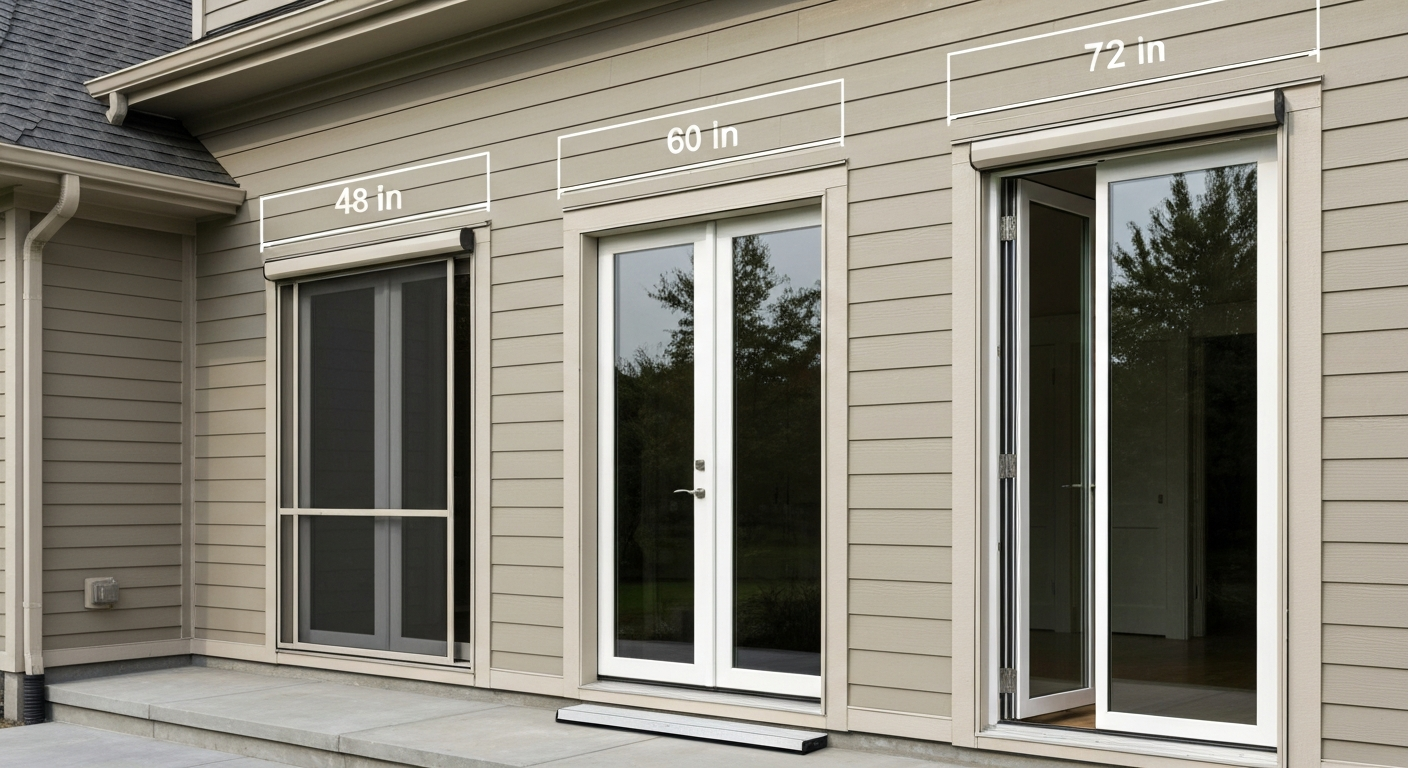
What this guide covers and who it's for
Whether you're replacing an old unit, planning a new installation, or just trying to figure out if a 6-foot French door will fit where your current sliding door sits, this article gives you the full picture. You'll get standard and custom size ranges, a step-by-step measuring method, a material-by-material comparison, cost and installation guidance, code and accessibility notes, and an accessories checklist. I've pulled together specs from Andersen, Pella, Marvin, JELD-WEN, and Milgard, plus code references from the IRC and ADA standards, so you're working with real numbers rather than vague ranges.
Standard sizes at a glance
| Unit Width | Unit Height | Single Panel Width (approx.) | Best For |
|---|---|---|---|
| 48 in (4'0") | 80 in (6'8") | ~23 in each | Smaller openings, secondary access |
| 60 in (5'0") | 80 in (6'8") | ~29 in each | Most common residential replacement |
| 64 in (5'4") | 80 in (6'8") | ~31 in each | Standard Andersen sizing tier |
| 72 in (6'0") | 80 in (6'8") | ~35 in each | Most popular width for patio access |
| 72 in (6'0") | 96 in (8'0") | ~35 in each | Open-plan homes, modern builds |
| 84–96 in (7'–8') | 96 in (8'0") | ~41–47 in each | Large openings, multi-panel or sidelites |
| Up to 168 in (14') | 96+ in | Varies | Multi-panel assemblies, A-Series or Ultimate |
These are unit (frame-to-frame) dimensions, not the rough opening. Your rough opening will be slightly larger. More on that in the measuring section below.
Standard French patio door sizes in detail
The vast majority of French patio doors sold in the U.S. fall into a handful of standard unit widths. Andersen's product line includes 49-inch, 60-inch, 64-inch, and 72-inch two-panel units as core catalog sizes, with A-Series multi-panel assemblies extending to 14 feet or more. Marvin's Ultimate and Signature series publish two-panel widths starting at 42 inches and running through 60, 72, 84, 96, and 108 inches. Pella's Lifestyle Series lists individual panel widths up to 37 inches (so a two-panel unit runs to roughly 74 inches), while their Reserve wood-clad series allows single leaves up to 48 inches wide, enabling two-panel units near 96 inches.
Standard heights are 80 inches (6'8") and 96 inches (8'0"). Some Pella series push unit heights to 119.5 inches for dramatic floor-to-ceiling looks. If you're working with an existing rough opening in a standard-built home, the 6'8" height almost certainly applies to you. The 8-foot option is common in new construction or major remodels where the header has been raised.
One thing people often overlook: the clear opening (the actual passable width when both panels are open 90 degrees) is meaningfully less than the unit width. Frames, jambs, and the door panel thickness eat up several inches on each side. For a 72-inch unit, expect a clear opening closer to 64 to 67 inches depending on the brand and frame profile.
Custom sizes, sidelites, transoms, and multi-panel configurations
If your opening doesn't match a stock size, you have real options. Andersen allows custom orders in 1/8-inch increments across most hinged series. Pella works in 1/16-inch increments for some series. That flexibility matters when you're replacing a door in an older home where the rough opening was framed to a non-standard dimension (something I ran into personally when I replaced a 67-inch-wide opening that didn't match any catalog unit).
Sidelites are fixed or operable glass panels that flank the door panels and let you hit wider unit widths without adding more swinging panels. A common configuration is a 72-inch two-panel French door flanked by two 14- to 18-inch sidelites, bringing the overall unit to 100 inches or more. Transoms sit above the main unit and add height without altering the rough-opening width. These are popular in craftsman and colonial-style homes.
Multi-panel French door systems (three or four swinging panels with a center mullion) can span 9 to 14 feet or wider. Andersen's A-Series and Marvin's Ultimate line both publish multi-panel size grids for these large assemblies, though handling and shipping constraints apply once unit widths exceed roughly 95.5 inches. For very wide openings, bifold or multi-slide doors often become a more practical choice, which is worth considering before committing to a French door configuration.
How to measure correctly before you order
Tools and terminology
You need a 25-foot tape measure, a 4-foot level, a pencil, and a notepad (or your phone camera for sketches). The terms you'll use most are rough opening (RO), which is the framed hole in the wall before the door unit goes in; unit size (or frame size), which is the outside dimension of the factory door frame; and clear opening, which is the unobstructed passable width when the door is fully open. Jamb depth matters too because it tells you whether the door frame will be flush with or proud of your interior and exterior wall finishes.
Safety tips before you start
- Don't remove existing trim or jamb until you've confirmed your replacement unit is on order and you have an installation date locked in.
- Check for rot or water damage around the sill and head before measuring. A soft sill changes your plan from an insert replacement to a full-frame job.
- If the existing door is load-bearing adjacent to a header, don't probe the rough opening aggressively without confirming the header is intact.
- Wear safety glasses if you're probing old caulk or flashing.
- Measure at least three times across the width (top, middle, bottom) and three times for height (left, center, right) and always use the smallest dimension.
Step-by-step measuring guide
- Remove interior casing/trim carefully to expose the rough opening. If you're doing an insert replacement, measure from inside jamb face to inside jamb face instead.
- Measure the rough opening width at three points: just below the header, at mid-height, and just above the sill. Record all three; order to the smallest number.
- Measure the rough opening height at three points: left side, center, and right side (inside of header to top of subfloor). Use the smallest figure.
- Calculate the unit size you need. JELD-WEN's formula is a useful baseline: Unit Width = RO Width minus 3/4 inch; Unit Height = RO Height minus 1/2 inch. Check your chosen manufacturer's spec sheet because formulas vary by brand.
- Measure jamb depth (the wall thickness from interior finish to exterior sheathing). Standard is 4-9/16 inches for a 2x4 wall, 6-9/16 inches for a 2x6 wall. Many manufacturers offer extension jambs if your wall is deeper.
- Note the sill slope. Most exterior sills have a 5-degree or so slope outward for drainage. Make sure your replacement unit's threshold design accommodates this or that you plan to re-slope the sill during installation.
- Check head clearance (the distance from the top of the rough opening to the finished ceiling or any soffit). You need enough room for the frame and any transom you're adding.
- Sketch the opening. Draw the rough opening from the front, label all six measurements (three widths, three heights), and note the wall thickness, swing direction (inswing vs. outswing), and handing (which panel is active, left or right).
- Photograph the sill, head, and both jambs for your contractor or to upload when ordering online.
Measuring diagram and sample measurement record
Sketch your opening as a simple rectangle. Label the three width measurements (W1 at top, W2 at mid, W3 at bottom) across horizontal lines, and the three height measurements (H1 left, H2 center, H3 right) along vertical lines. Mark the hinge side and swing direction with an arrow. Note wall thickness at the sill. This sketch is the single most useful thing you can hand to a contractor or enter on a manufacturer's order form.
| Measurement | Location | Your Reading | Notes |
|---|---|---|---|
| W1 (width) | Top of rough opening | ___" | Record to nearest 1/8" |
| W2 (width) | Mid rough opening | ___" | Record to nearest 1/8" |
| W3 (width) | Bottom of rough opening | ___" | Use smallest of W1-W3 |
| H1 (height) | Left side of RO | ___" | Floor to underside of header |
| H2 (height) | Center of RO | ___" | Use smallest of H1-H3 |
| H3 (height) | Right side of RO | ___" | Check for out-of-square |
| Wall thickness / jamb depth | Sill area | ___" | 4-9/16" typical for 2x4 |
| Sill slope | Front to back | ___° | Typically 5° outward |
| Clear height above sill | Floor finish to threshold | ___" | Affects threshold/transition |
| Swing direction | Inswing or outswing | ___ | Check code and clearance |
French doors vs. sliding and bifold patio doors
The door type you choose affects not just aesthetics but how much of your opening you actually get to use, how well the door seals, and how much it costs. French doors give you a full clear opening when both panels are open but require swing clearance inside or outside the room. Sliding doors don't need that clearance but only open half the unit width at a time. Bifold doors can fold away to nearly the full opening width but are generally heavier, more complex mechanically, and harder to seal tightly against weather.
| Feature | French (Hinged) | Sliding | Bifold |
|---|---|---|---|
| Typical unit widths | 48" to 168"+ (multi-panel) | 60" to 144" | 72" to 192" |
| Clear opening (% of unit width) | ~90-95% (both panels open) | ~48-50% (one panel slides) | ~85-95% (panels fold) |
| Floor space needed for swing | Yes — 18" to 36" arc | None | Minimal (folds to side) |
| Weather seal quality | Excellent (compression seals) | Good (pile/fin seals) | Good to moderate |
| Egress compliance (32" clear) | Easy to achieve | Can be tight on narrower units | Varies by panel width |
| Typical U-factor range | 0.25 to 0.35 (premium) | 0.25 to 0.40 | 0.28 to 0.45 |
| Relative cost (same width) | Mid to high | Mid | High |
| Best fit | Classic/traditional homes, max ventilation | Space-limited rooms | Modern, wide openings |
If your opening is 60 to 72 inches and you want maximum ventilation with a classic look, French doors are usually the right call. Wider than 96 inches and you start to weigh French doors against bifolds or multi-slide systems, where the swing arc becomes impractical and the panel weight grows substantially.
How door material affects size options, weight, energy performance, and durability
The frame material shapes almost everything else about the door: how large the panels can be, how much they weigh, how they perform thermally, and how much maintenance you'll be doing five years from now. Here's how the four main materials compare for French patio doors specifically.
| Material | Typical Max Single Panel Width | Approx. Weight (per panel, standard 80" unit) | U-Factor Range | Durability / Maintenance |
|---|---|---|---|---|
| Wood | Up to 48" (Reserve series) | 40–60 lbs | 0.30–0.45 | High maintenance; painting/staining every 3–5 yrs; susceptible to rot if not maintained |
| Wood-clad (fiberglass or aluminum exterior) | Up to 48" | 45–65 lbs | 0.25–0.35 | Low exterior maintenance; interior wood still needs care; very durable clad surface |
| Fiberglass | Up to ~42" | 30–50 lbs | 0.22–0.32 | Excellent durability; resists rot, dents, warping; minimal maintenance; paintable |
| Aluminum | Up to ~48" (thermally broken) | 25–40 lbs | 0.30–0.50 (depends on thermal break) | Very durable; no rot; may condensate in cold climates if thermal break is poor; low maintenance |
| Vinyl (uPVC) | Up to ~36" | 25–40 lbs | 0.25–0.35 | No painting needed; can warp in extreme heat; lower cost; smaller max panel sizes |
Fiberglass is the sweet spot for most homeowners right now: it handles temperature swings better than wood, seals tighter than most aluminum, and doesn't require the repainting schedule that wood-clad interiors demand. Vinyl is the budget play but limits you to narrower panels. If you want the widest possible French door opening with a premium look, wood-clad or aluminum with a good thermal break is where the large-format manufacturers play.
Typical weights and expected lifespans
Weight matters more than most homeowners realize. A heavy panel stresses hinges, and French doors use three hinges per active panel on most quality products (Pella's 250 Series is one example that specifies this). A 72-inch two-panel unit with insulated glass can easily weigh 150 to 200 pounds as a complete frame-and-glass assembly. That influences your rough-opening framing requirements and is a real consideration if you're looking at full-frame replacement where the installer has to move the whole unit in one piece.
| Material | Approx. Full Unit Weight (72" x 80" two-panel) | Expected Lifespan (maintained) | Key Lifespan Killers |
|---|---|---|---|
| Wood | 120–160 lbs | 20–50 years | Moisture intrusion, deferred repainting, improper flashing |
| Wood-clad | 140–180 lbs | 30–50+ years | Interior wood neglect, failed cladding seams |
| Fiberglass | 110–150 lbs | 30–50+ years | UV finish fade (repaint ~10 yrs); hardware wear |
| Aluminum | 90–130 lbs | 30–50+ years | Thermal-bridge condensation damage to interior finishes; poor thermal break = fogged glass |
| Vinyl | 100–140 lbs | 20–35 years | UV degradation, color fade, warping in extreme heat climates |
The lifespan ranges above assume the door is properly installed and maintained. See our guide on how long do patio doors last for typical lifespans by material and maintenance. A wood French door that's never repainted will fail at the sill in 10 to 15 years. A fiberglass door with a bad threshold seal will let water in regardless of the frame material. For specific lifespan estimates by material and maintenance level, see our guide on how long are patio doors to compare typical service lives. Proper flashing per ASTM E2112 and quality sill pans are what actually determine how long these doors last in practice.
Cost and pricing by size, material, and brand
Door pricing is highly variable and moves with supply chains, but there are reliable ballparks. A standard 60-inch vinyl French patio door (product only, no installation) typically runs $800 to $1,500. A 72-inch fiberglass unit from a mid-tier brand lands in the $1,500 to $3,000 range. Premium wood-clad units from Andersen A-Series, Marvin Ultimate, or Pella Reserve can run $3,000 to $8,000 or more for the product alone. Custom sizing, multi-panel assemblies, or specialty glazing (impact-rated, triple-pane, privacy) all add cost on top.
Installation is where homeowners often get surprised. A straightforward insert (pocket) replacement with an undamaged existing frame typically costs $300 to $700 in labor. Full-frame replacement with re-flashing and new rough sill prep runs $800 to $2,000 or more depending on your region and complexity. If you're adding a new opening (cutting through an exterior wall), structural work and permits can add $2,000 to $5,000 or higher. Total installed cost for a quality 72-inch French patio door replacement in most U.S. markets ranges from roughly $2,500 to $6,000 all-in, though larger, custom, or premium units can push past $10,000.
| Door Size / Type | Product Cost Range | Install Cost (insert) | Install Cost (full-frame) | Approximate Total (mid-range) |
|---|---|---|---|---|
| 60" vinyl, standard height | $800–$1,500 | $300–$500 | $700–$1,200 | $1,500–$2,500 |
| 72" fiberglass, standard height | $1,500–$3,000 | $400–$700 | $900–$1,800 | $2,500–$4,500 |
| 72" wood-clad, 8' height | $3,000–$6,000 | $500–$900 | $1,200–$2,500 | $4,500–$8,000 |
| Multi-panel (96"+), premium | $5,000–$12,000+ | N/A (usually full-frame) | $2,000–$5,000+ | $8,000–$18,000+ |
Retrofit (insert) vs. full-frame replacement: what to choose and when
An insert replacement, sometimes called a pocket replacement or frame-saver, drops a new door unit inside your existing frame without disturbing the exterior cladding, interior trim, or wall framing. It's faster (a few hours for an experienced crew), cheaper, and less disruptive. The catch: you lose a little glass area because the new frame sits inside the old one, and if your existing jamb has any rot, moisture damage, or significant out-of-square issues, you're putting a new door into a compromised shell.
Full-frame replacement pulls everything out down to the rough opening and installs a fresh unit with new flashing, sill pan, and WRB integration per ASTM E2112. It takes longer (often a full day or more) and costs more in labor, but it's the right move when the jamb is rotted, when you're changing door style or unit size, when you want a larger glass area, or when the existing installation was never properly flashed and you've had water infiltration. My rule of thumb: if the sill feels soft or you see any staining on the interior drywall around the frame, go full-frame.
| Factor | Insert / Pocket Replacement | Full-Frame Replacement |
|---|---|---|
| Existing jamb condition | Must be sound, square, and rot-free | Doesn't matter — everything comes out |
| Interior trim disruption | Minimal | Significant; plan to repaint/trim |
| Exterior cladding disruption | None | Some removal required |
| Time to complete | 2–5 hours typical | 1–2 days typical |
| Labor cost | Lower ($300–$700) | Higher ($800–$2,000+) |
| Glass/daylight area | Slightly reduced | Full unit dimensions |
| Re-flashing / waterproofing | Not included | Full sill pan and WRB integration |
| Best when... | Existing frame is sound, small budget, quick turnaround | Rot/damage present, changing size/style, prior water issues |
Screens, blinds, thresholds, and weatherstripping
Most French patio door manufacturers offer coordinated retractable or hinged screen options sized to match their standard unit widths. Milgard, for example, publishes screen size charts keyed to each door series and notes which accessories are compatible per unit size. Retractable screens are popular on French doors because they disappear when not in use, preserving the clean look of the door. Make sure any screen you order is spec'd for your exact unit width and panel count, not just the nominal size.
Integrated blinds or shades (sealed between the glass panes) are available from several brands and are especially useful for patio-facing doors where external shades are impractical. These are factory-installed options you choose at the time of ordering. After-market between-glass blinds retrofits exist but are generally not recommended since they can void the insulated glass warranty.
The threshold is one of the most failure-prone components on any exterior door. It needs to be level side-to-side (even if the sill slopes outward), securely anchored, and gasketed. Adjustable thresholds with replaceable weatherstripping inserts are standard on quality units and let you compensate for seasonal wood movement or minor settling. If you're in a climate with extreme temperature swings, verify that the manufacturer's threshold design allows for field adjustment.
Hardware, locks, and security upgrades
French patio doors have historically been considered less secure than single-slab entry doors because the two-panel configuration creates a gap at the meeting stile that can be forced. Modern multipoint locking systems largely solve this. Pella's 250 Series and many Andersen and Marvin French door lines offer multipoint locks as standard or optional upgrades, with locking bolts engaging at the top, mid, and bottom of the active panel simultaneously when you throw the handle. That three-point engagement is dramatically stronger than a single deadbolt in the middle of the door.
For a two-panel French door, the passive (stationary) panel should also be secured with flush bolts at the top and bottom, engaging into the header and threshold. This is sometimes shipped standard but occasionally needs to be verified at ordering. On a 72-inch or wider unit with heavy glass, the hinge-to-panel screw length matters: upgraded 3-inch screws into the framing (not just the jamb) are a worthwhile security and structural improvement.
- Multipoint locks: engage top, middle, and bottom on the active panel; specify at order time
- Flush bolts on passive panel: essential for security; confirm they're included or add them
- Long-screw hinge reinforcement: 3-inch screws into framing on all hinges (3 hinges per panel on quality units)
- Door armor or hinge-side security plates: available as aftermarket additions for high-security needs
- Smart lock compatibility: many multipoint handles now accept electronic lock cylinders; check compatibility before ordering
- Keyed-exterior deadbolts: additional deadbolt above or below the handle on the active panel adds another locking point
Building code, egress, and accessibility requirements
The International Residential Code (IRC Section R311.2) requires that any required egress door in a dwelling be side-hinged and provide a clear opening width of at least 32 inches, measured from the face of the door to the stop with the door open 90 degrees. The 2018 IRC, R311.2 Egress door (ICC codes site) requires a side‑hinged egress door to provide a clear width of at least 32 inches measured between the face of the door and the stop with the door open 90° 2018 IRC — R311.2 Egress door (ICC codes site). A standard 72-inch French door easily clears this. A 48-inch two-panel unit gives you roughly 22 to 23 inches per panel, which falls short. If the French door is on the primary egress path from a bedroom or the home, confirm your clear opening with the actual product specs, not just the unit width.
The 2010 ADA Standards for Accessible Design require a minimum 32-inch clear width at 90-degree swing for covered facilities, with 36 inches preferred for full accessibility. For residential applications, the Fair Housing Act requires accessible design features in covered multifamily housing. Even in single-family homes, if you're planning for aging-in-place, a 36-inch clear opening is a practical target. That's achievable on a 72-inch French door unit if you make the active panel the wider of the two.
Permits are typically required any time you change the size of an opening, add a new opening, or do a full-frame replacement in most jurisdictions. Even an insert replacement can require a permit in some areas. Always check with your local building department before starting work. Energy code requirements (IECC) also apply in most states and set maximum U-factor and SHGC values that the door product must meet. Verify that the unit you're ordering has NFRC certification and that its rated values comply with your climate zone's energy code.
Preparing your home and opening for installation
Before the crew shows up, there are structural and prep items that fall squarely on your side. Check that the header above the opening is sized correctly for the span. A 72-inch opening in a load-bearing wall typically needs a doubled 2x10 or engineered lumber header, though your local code and a structural engineer will give you the definitive answer. Confirm the rough-opening dimensions match the unit you ordered. Even a 1/4-inch discrepancy can cause a time-consuming shim problem on installation day.
- Verify header size and condition for your span and load
- Check rough opening dimensions against the manufacturer's published RO requirements (not just unit size)
- Inspect sill plate and subfloor for rot, soft spots, or settling
- Confirm exterior wall WRB (housewrap or building paper) is accessible for re-flashing if doing full-frame
- Clear interior furniture at least 6 feet from the opening
- Remove window treatments, blinds, and any floor transitions at the door
- Ask the contractor: Are you following ASTM E2112 for flashing? What's included in the warranty on your labor?
- Confirm your permit is pulled if required before any work begins
Installation and decision checklist
Use this checklist on-site when finalizing your order or meeting with a contractor. It combines the most common decision points into one place.
- Rough opening width measured at three points: smallest dimension recorded
- Rough opening height measured at three points: smallest dimension recorded
- Wall thickness confirmed: standard (4-9/16") or deep (6-9/16" or custom)
- Unit size selected from manufacturer's RO-to-unit formula
- Material chosen (wood, clad, fiberglass, aluminum, vinyl)
- Energy performance (U-factor, SHGC) confirmed against local IECC requirements
- Panel configuration confirmed: two-panel, three-panel, with or without sidelites/transoms
- Swing direction and handing confirmed (inswing or outswing; left-hand or right-hand active panel)
- Egress clear opening verified (minimum 32" for required egress doors)
- ADA/accessibility clear opening confirmed if needed (32" minimum, 36" preferred)
- Multipoint lock and flush bolt hardware specified
- Screen option specified (retractable, hinged, or none)
- Replacement type confirmed: insert or full-frame
- Permit pulled if required
- Installation labor warranty scope confirmed in writing
- Manufacturer product warranty reviewed (glass, finish, hardware, weatherstripping)
Maintenance by material to maximize lifespan
The biggest mistake I see homeowners make is doing no maintenance for five years and then wondering why the door looks bad or leaks. Each material has a short maintenance list that, if followed, will keep the door performing for decades.
| Material | Annual Tasks | Every 3–5 Years | Every 10+ Years |
|---|---|---|---|
| Wood | Clean and inspect finish; check for paint/stain failure at sill and bottom rail | Repaint or restain all exterior wood surfaces; recaulk frame-to-wall joint | Replace weatherstripping and threshold seal; consider factory finish recoat |
| Wood-clad | Wipe down clad exterior; inspect interior wood for finish wear | Refinish interior wood if needed; inspect cladding seams and recaulk if necessary | Inspect hardware function; re-lubricate multipoint lock mechanism |
| Fiberglass | Clean with mild soap; inspect weatherstripping | Repaint exterior finish if UV fade visible; check and replace threshold insert | Full hardware inspection and lubrication; glass seal check |
| Aluminum | Clean frame; check for condensation or corrosion at thermal break | Inspect and replace weatherstripping; check threshold adjustment screws | Inspect hardware and glazing compound; re-lubricate hinges |
| Vinyl | Clean with vinyl cleaner; inspect for warping or bowing | Replace threshold weatherstrip; check lock mechanism | Consider full replacement if panels show significant distortion or seal failure |
Regardless of material, the most important annual task is inspecting the caulk joint where the door frame meets the exterior wall cladding, and checking the threshold seal. These two failure points account for the vast majority of water-intrusion claims on patio doors.
Common questions about French patio door sizing
What's the most common French patio door width?
In U.S. residential construction, 72 inches (6 feet) is the most widely installed two-panel French patio door width. For broader context on typical patio door widths, see how wide is a standard patio door. For detailed size charts and step-by-step measuring tips, see how wide is patio door. It fits a standard 74- to 74.5-inch rough opening and provides a clear passable opening of roughly 64 to 67 inches when both panels are open fully.
What's the most common measuring mistake?
Measuring the existing door frame (jamb) instead of the rough opening is the top mistake, especially on insert replacements. The jamb can be out of square or narrower than the RO, and ordering to the jamb dimension may get you a unit that doesn't fit the wall. Always confirm whether you're measuring the RO or the existing frame and apply the right formula.
Can I replace a 6-foot sliding door with a 6-foot French door?
Usually yes, but there are real trade-offs. The rough opening framing is similar, but French doors need swing clearance (typically 18 to 36 inches) inside or outside the room, which a sliding door doesn't require. You'll also lose half the clear opening while a panel is in the path of traffic. Confirm the rough opening width matches a standard French door unit size and check for any structural differences at the header before ordering.
How much does door size affect energy performance?
Larger panels mean more glass area, which is the most thermally weak part of the door assembly. That's why U-factor ratings under the NFRC system are whole-unit ratings that account for both frame and glass. A larger unit will have a slightly lower (worse) whole-unit rating than a smaller unit of identical construction because there's proportionally more glass. When comparing NFRC-certified products in their CPD, make sure you're comparing units of similar size, not just the same product line in different dimensions.
Do French doors meet egress requirements?
Yes, side-hinged French doors can meet egress requirements under IRC R311.2, which requires a 32-inch clear width. Any two-panel French door unit 60 inches or wider will typically satisfy this when the active panel is open 90 degrees. Verify the actual clear-opening spec in the product literature for the specific unit you're ordering.
What's the weight concern with wider French doors?
A single panel from a 72-inch, 80-inch-tall fiberglass French door with double-pane insulated glass weighs roughly 60 to 80 pounds. Wider panels (48 inches in single-leaf configurations from some Reserve or Ultimate series) push closer to 90 to 120 pounds per panel. That weight requires three hinges per panel (standard on quality products), a sound hinge jamb, and long screws anchored into framing. It also means a full-frame unit assembly can weigh 150 to 200 pounds total, which matters for the installation crew's handling plan. For more detail on typical panel and full-unit masses and safe handling practices, see how much does a patio door weigh.
Your next steps
Now that you know your standard sizes, measuring method, and the trade-offs across materials and installation types, here's how to move forward. First, grab your tape measure and record all six rough-opening dimensions (three widths, three heights) along with your wall thickness and swing direction. Second, confirm your energy code requirements for your climate zone by checking your state's IECC adoption and use those U-factor and SHGC limits as a filter when comparing products. Third, decide between insert and full-frame replacement based on the condition of your existing jamb and sill. Fourth, get at least two quotes from installers who confirm they follow ASTM E2112 flashing practices and pull permits where required.
If you're still weighing which door style suits your opening, comparing the overall dimensions of French doors against standard patio door sizes more broadly can help you see whether a sliding or bifold configuration better fits your space. And if you're thinking about the long-term picture, understanding patio door lifespan by material and how door weight affects hinge and frame longevity are worth exploring before you finalize your choice.
FAQ
What are the typical standard widths and heights for two‑panel French (hinged) patio doors?
Standard two‑panel French patio door unit widths commonly fall in the range of about 4'1" (49") to 6'0" (72") for many builder lines (example factory offerings: 49", 60", 64", 72"). Standard heights are commonly 6'8" (80"), 6'11" (83"), and 8'0" (96"). Higher‑end manufacturers also offer larger factory sizes and multi‑panel assemblies beyond these ranges and custom increments (often 1/8" or 1/16") depending on series.
What common custom sizes can I expect for French patio doors?
Manufacturers routinely offer custom widths and heights beyond standard increments. Single door leaves are often available up to ~37" in midrange series and up to 48" (or larger) in premium wood/wood‑clad series. Multi‑panel factory assemblies and custom two‑panel units can exceed 8'–10' overall widths; some product lines support multi‑panel spans up to ~14' with special handling/shipping limits noted by the manufacturer.
How should I measure my existing opening for a replacement—step‑by‑step?
1) Measure the rough opening (RO): width = distance between framing studs at top, middle and bottom; height = from framing sill to header underside (measure left/mid/right, pick smallest). 2) Measure the existing finished jamb/frame: width and height between interior stops. 3) Measure clearances: depth of jamb/frame, threshold height, and reveal to siding/WRB. 4) Check squareness: measure diagonals of the opening. 5) Note obstructions: trim, siding, screens, exterior steps. 6) For insert vs full‑frame decide whether you can reuse the existing jamb. 7) Record the smallest width/height and provide photos of the interior/exterior and framing to the supplier. (Manufacturers publish specific RO formulae—e.g., JELD‑WEN, Pella—so confirm with your chosen brand.)
What measurements do installers use for ordering vs what I should record?
Installers/order forms usually require: finished unit width and height (frame to frame), rough opening width and height, jamb depth, threshold height, and which panel is active/hinged. Record interior and exterior frame measurements, diagonal measurements for squareness, sill condition/rot, and photos. Note whether you plan insert (pocket) replacement or full‑frame—this changes RO math and flashing requirements.
How does door size affect weight and handling? Any general ranges?
Weight rises quickly with panel width, glass area and material. Typical two‑panel vinyl/aluminum clad units are lighter; a single 36