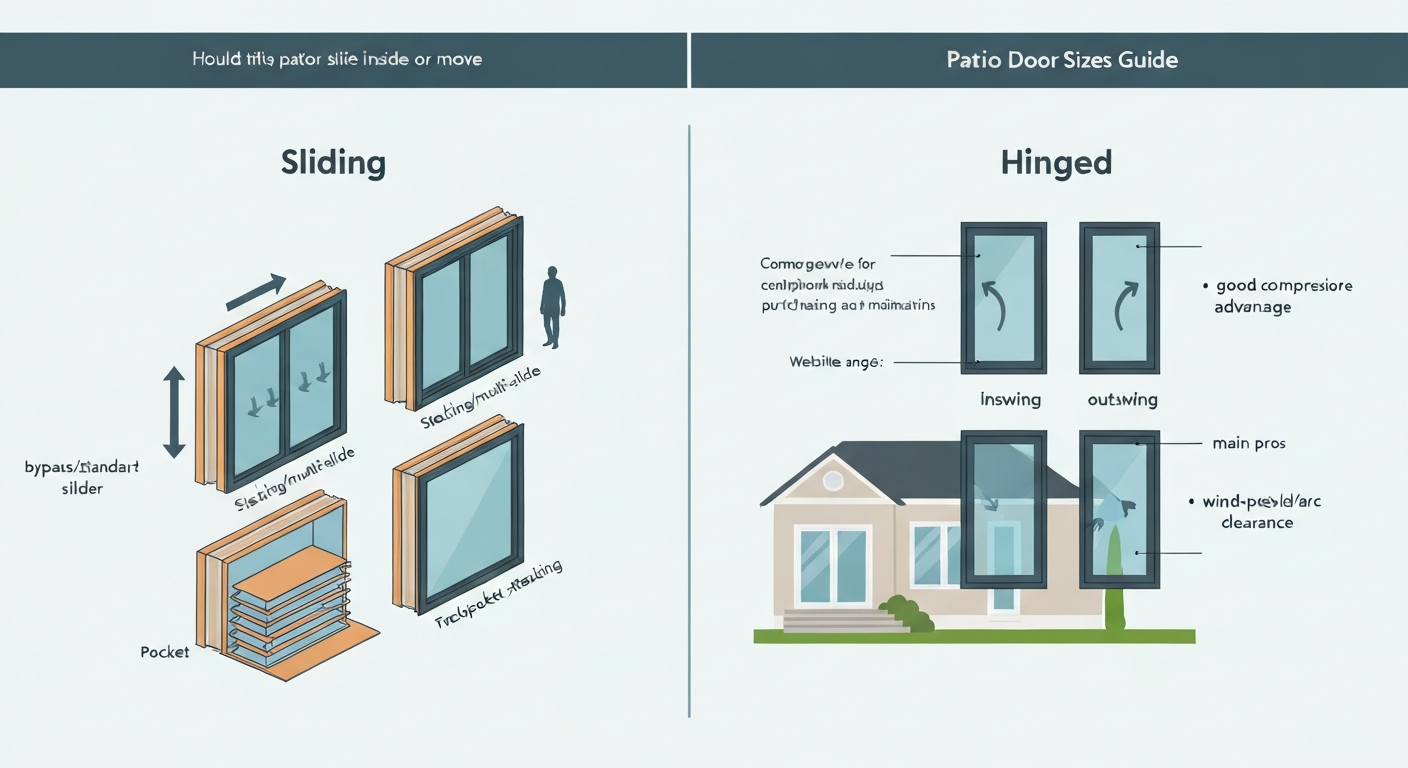
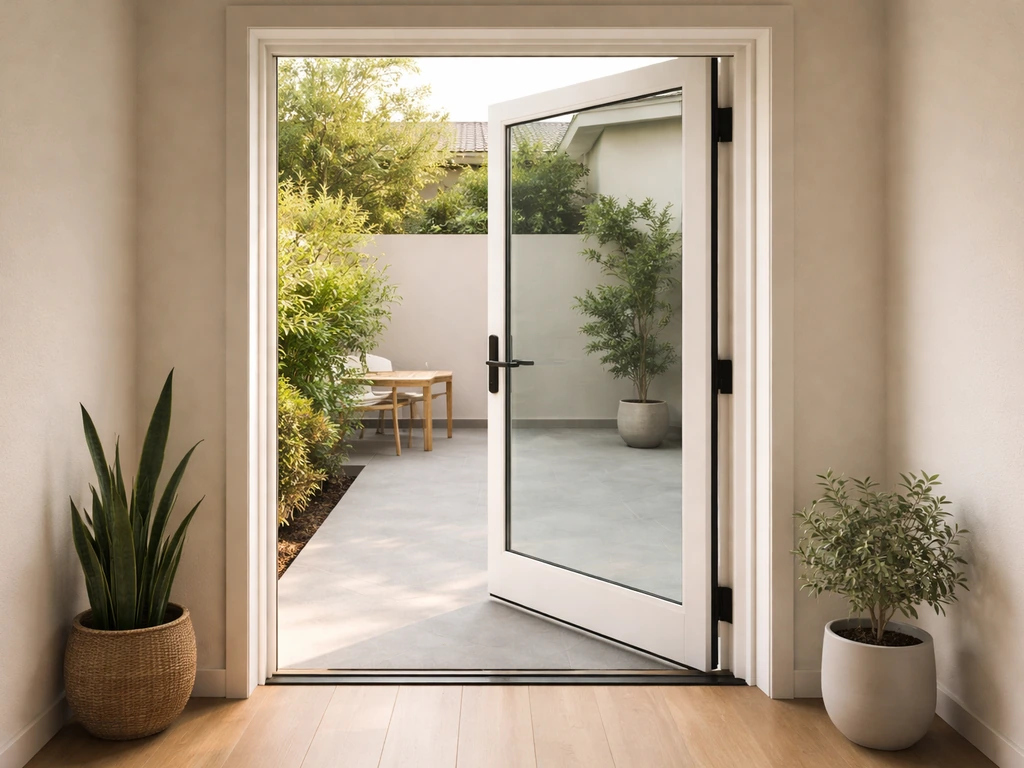
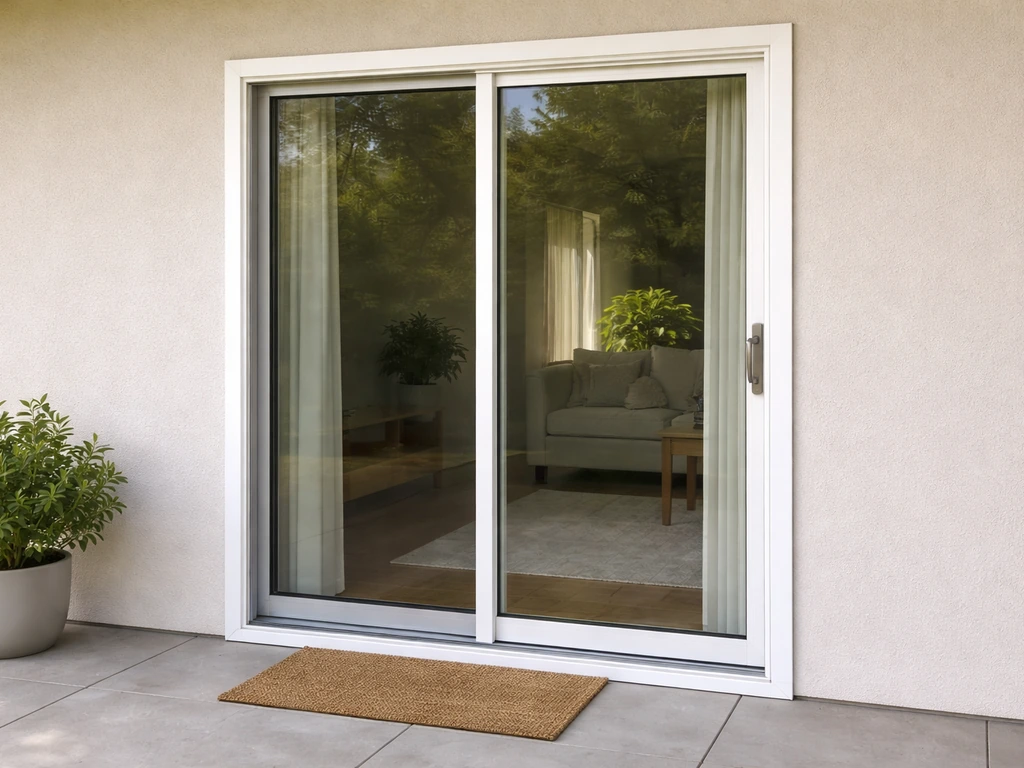
For most homes, inswing French patio doors are the better default choice. They seal more reliably against rain and wind, keep hinges protected inside, and avoid the code restriction that bans outswing doors from swinging over an exterior landing that drops more than 7-3/4 inches below the threshold. See CHAPTER 10 Means of Egress, International Fire Code (IFC) / IBC references for the requirement that pivoted or side‑hinged egress doors serving rooms with an occupant load of 50 or more must swing in the direction of egress travel (see IFC/IBC Section 1010.1.2) blank" rel="noopener noreferrer">CHAPTER 10 Means of Egress — International Fire Code (IFC) / IBC references. That said, outswing doors make more sense if your interior space is tight, you live in a snow-heavy climate where an inward-opening door could be blocked by a drift, or your local building official or hurricane-zone code pushes you toward outswing. Neither answer is universal, so the sections below walk through every factor that should drive your decision. For a focused comparison of pros and cons, see the internal guide should patio doors slide inside or outside.
Should French Patio Doors Swing In or Out? A Homeowner Guide

How French patio doors actually open
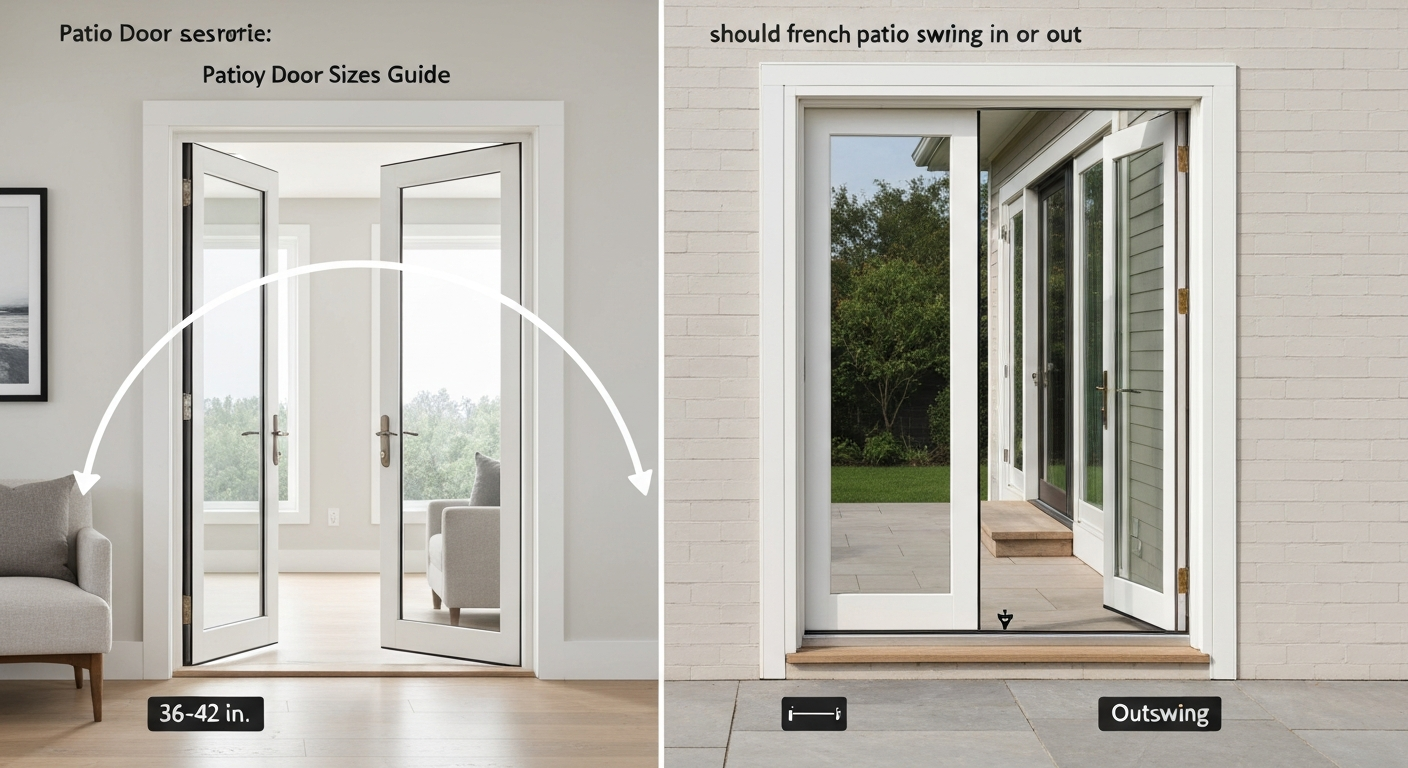
A French patio door is a hinged, side-swinging door unit with two panels set in a single frame. The key thing to understand before picking a swing direction is that the two panels don't have to work the same way. One leaf is typically the active (operable) panel that you use every day, with the lock, handle, and astragal attached to it. The other leaf is the passive or dummy panel, held closed by top and bottom flush bolts. You shoot those bolts, and the passive leaf opens too for a full, unobstructed opening. Most homeowners use only the active leaf day-to-day and open both panels when moving furniture or entertaining.
Manufacturers like Andersen, Marvin, and JELD-WEN treat swing direction as a factory-set, selectable option tied to jamb construction, hinge mortising, and weatherstripping geometry. When you order, you specify inswing or outswing, and you specify handing (which side the active leaf is on, viewed from the exterior). These are distinct product configurations with separate installation guides and, in some cases, different tested air and water performance ratings under NAFS/AAMA testing standards. You cannot simply flip the door in the frame and call it a day.
Both leaves can be made fully operable, giving you two active panels that each swing independently. This is common on wider openings (72 inches or more) where one 36-inch active leaf feels cramped. The trade-off is that a two-active-leaf setup requires coordinated hardware and a removable center astragal so neither leaf blocks the other. Some homeowners also use a single-panel French door (one operable leaf with a fixed sidelight), which technically isn't a true French pair but works similarly for smaller rough openings.
Inswing vs outswing: the honest comparison
I've replaced both configurations on my own house and helped neighbors with each, and the real-world differences come down to three things: how much floor space you're willing to give up, how your site drains, and what your weather throws at you. Here's how they stack up across the factors that matter most. For a concise side-by-side comparison of trade-offs and practical guidance, see outswing vs inswing patio doors.
| Factor | Inswing | Outswing |
|---|---|---|
| Interior floor clearance needed | ~36 in. sweep arc per active leaf | None — swing is outside |
| Furniture placement | Must keep ~36–42 in. clear inside | Full interior wall usable |
| Hinge exposure | Hinges inside, protected from weather | Hinges outside, exposed to weather and tampering |
| Weather seal geometry | Door compresses against stops — good seal | Door pulls against exterior stop — seal can degrade faster in driving rain |
| Snow/ice blockage risk | Snow drift against door can prevent opening | Opens outward — less risk of interior blockage |
| Threshold drainage | Sill designed to drain outward; IRC allows 7-3/4 in. drop to landing | Sill must slope away; pooling water presses directly against door bottom |
| Screen/storm door interface | Easy to add a standard outswing screen door on exterior | Outswing screen door conflicts; requires retractable or in-swing screen |
| Forced-entry risk (hinge side) | Low — hinges are inside | Higher if hinge pins are exposed; mitigated by non-removable hinge pins |
| Code/egress (residential) | No restriction for typical residential use | No restriction for typical residential use |
| Cost difference | Comparable — both are standard offerings | Comparable — both are standard offerings |
The biggest practical pain point with inswing doors is the floor clearance. A standard 6-foot French door unit has two 36-inch panels, and when you open the active leaf 90 degrees it sweeps a full 36-inch arc across your interior floor. If your dining table, rug, or furniture is close to the door, that arc becomes a constant annoyance. Outswing doors solve that completely, which is why many designers prefer them for tight breakfast nooks or sunrooms where you want a sofa right up against the glass wall.
On the other hand, outswing doors put the hinge barrels outside the home. Standard residential hinges have removable pins, and an exposed hinge pin is a security vulnerability. The industry fix is to specify non-removable pin (NRP) hinges or security-stud hinges on any outswing door. Most reputable manufacturers include these as standard on outswing units now, but it's worth confirming before you sign a purchase order.
Interior flow and furniture clearance specifics
The 2010 ADA Standards (Section 404.2.4.1) spell out maneuvering clearances for swinging doors based on approach direction and swing. For an inswing door with a latch and closer, you need 12 inches of clear floor space on the latch side and 60 inches in the direction of the swing. That's a substantial footprint. Outswing doors have their own ADA clearance requirements, but the swing arc is entirely outside, so interior accessible routes are simpler to maintain. For homeowners renovating for aging-in-place or wheelchair access, outswing is often the cleaner solution.
Climate, wind, and weather: which swing holds up better
This is where I see the most confusion, so let me be direct. Inswing doors generally perform better in sustained rain and driving wind because the door panel is pulled tightly against the door stop and compression weatherstripping by wind pressure. The harder it blows, the tighter the seal. Outswing doors work against this: wind pressure pushes the door away from the stop, which can stress the weatherstripping over time and increase air and water infiltration. NAFS testing under AAMA/WDMA/CSA 101/I.S.2/A440 protocols can assign different certified air and water performance ratings to inswing versus outswing specimens of the same product line, so check the specific test report for the configuration you're buying, not just the product family. See NAFS Testing Overview, AAMA/WDMA/CSA 101/I.S.2/A440 (NAFS) and product test matrix (inswing vs outswing distinctions) for documentation that manufacturers and test reports can list separate air and water ratings for inswing versus outswing configurations NAFS Testing Overview — AAMA/WDMA/CSA 101/I.S.2/A440 (NAFS) and product test matrix (inswing vs outswing distinctions).
Snow and ice climates
In high-snowfall regions, inswing doors have a real problem: a snow drift or ice buildup on the exterior threshold can make the door impossible to open from the inside. This is a genuine safety issue, not just inconvenience. If you live in a climate that regularly dumps 12-plus inches overnight, outswing is worth serious consideration, or at minimum, plan a covered entry, a good roof overhang, and easy-to-clear threshold. I've talked to homeowners in Vermont and Michigan who switched from inswing to outswing specifically because of this problem.
Hurricane and high-wind zones
In Florida and other windborne debris regions, the relevant code is the Florida Building Code, which references ASTM E1886 and ASTM E1996 (and Miami-Dade TAS 201/202/203 for the High Velocity Hurricane Zone) for impact-resistant product certification. Both inswing and outswing French doors can be certified impact-resistant and carry Florida Product Approval or a Miami-Dade Notice of Acceptance (NOA). What matters far more than swing direction in a hurricane zone is whether the unit is impact-rated with laminated glazing, has a tested multipoint locking system, and carries the correct Product Approval number for your jurisdiction. Check that the specific inswing or outswing configuration you're ordering holds its own NOA, since test reports are issued per configuration.
Security and storm resistance
French doors get a reputation for being less secure than single-panel doors, and that reputation is partly deserved, but swing direction matters less than hardware quality. The weakest points on any French door are the astragal (the vertical strip where the two panels meet), the strike plate anchorage, and the glazing. A kick-in attack on a French door usually fails the astragal before it fails the lock cylinder.
For inswing doors, a three-point or multipoint lock that throws bolts into the head jamb and sill simultaneously is the most effective upgrade. ANSI/BHMA-standard mortise locks (A156.13) and multipoint locksets provide far better resistance than a standard single-point deadbolt. Many ANSI/BHMA-conforming locksets are field-reversible for handing without disassembly, which simplifies retrofitting hardware when you change swing direction.
For outswing doors, the hinge is the first thing to address. Specify non-removable pin hinges or dog-bolt/security-stud hinges on every outswing exterior door. With that done, the lock side of an outswing door is actually somewhat more resistant to kick-in because the door panel presses against the exterior stop rather than pulling away from it. The latch bolt and deadbolt still need reinforced strike plates with 3-inch screws into the framing, same as any door.
- Inswing: use a multipoint lock (three-point minimum) with bolts at head and sill, reinforced astragal, and a hardened strike plate with 3-inch screws
- Outswing: specify non-removable pin (NRP) hinges, reinforce the astragal, and confirm the strike plate is set for outswing geometry
- Both configurations: impact-rated laminated glazing is a more meaningful security upgrade than swing direction alone
- Hurricane zones: verify the unit carries a Florida Product Approval or Miami-Dade NOA specific to its inswing or outswing test configuration
Thresholds, drainage, and what happens at floor level
The sill and threshold area is where swing direction has the most direct code implications for residential installs. IRC Section R311.3.1 allows the exterior landing to sit up to 7-3/4 inches (196 mm) below the top of the threshold, but only when the door does not swing outward over that landing. In plain terms: if you have a 4-inch step down from your interior floor to your deck or patio, an inswing door is perfectly code-compliant without any special landing work, because the door swings away from the drop. An outswing door swinging over that same 4-inch drop would require a compliant landing at the same level as the threshold, which often means adding a platform or restructuring your deck connection.
Water management at the sill is critical regardless of swing direction. Building Science Corporation and major manufacturer installation guides (including JELD-WEN's installation PDFs) treat a pre-formed or self-adhered sill pan with a back-dam and integrated jamb flashing as a non-negotiable best practice for any exterior swinging door. The pan catches water that gets past the threshold and directs it out through weep holes before it can reach the rough opening framing. Without it, even a well-weatherstripped door will cause rot damage over 5 to 10 years in a wet climate.
Outswing doors are somewhat more vulnerable at the threshold because wind-driven rain hits the threshold face directly and can push water under the door bottom if the sill isn't perfectly sloped and the door sweep is worn. Inswing thresholds are shielded by the door panel itself. Either way, plan to replace the door sweep every 3 to 5 years in harsh climates, and check the sill pan condition whenever you replace weatherstripping.
Interior flooring is also worth thinking through. An inswing door swinging over hardwood or tile will mark the finish if the door drags slightly, which happens when hinges loosen or the frame settles. Outswing doors have no such risk to interior flooring. If you're installing new hardwood right up to the door, account for the sweep arc when selecting the transition strip and flooring thickness.
Installation and hardware details that change with swing direction
Swing direction affects more than which way the door opens. It changes where the hinges are mortised, how the weatherstripping compresses, what kind of multipoint lock mechanism fits, and whether a screen or storm door can be added on the exterior.
Hinges and weatherstripping
Inswing doors have hinges on the interior side of the door stop. Outswing doors have hinges on the exterior face, which means they're exposed to UV, rain, and temperature cycling. Stainless steel or brass hinges are worth the upcharge on outswing units. Weatherstripping geometry also differs: inswing doors use compression seals that get tighter as the door closes into the stop, while outswing doors rely on a seal design that resists wind trying to pull the door away. Both work well when the product is properly designed and maintained, but the compression-seal geometry of inswing doors tends to be more forgiving of minor frame racking over time.
Multipoint locks and strike plates
Multipoint locks are the right hardware choice for French patio doors in both configurations. The lock throws a latch and deadbolt at the mid-point plus bolts (or hooks) into the head jamb and the sill simultaneously. The strike plates for head and sill bolts need to be appropriate to swing direction, since an inswing head bolt drives upward into the head jamb, while the geometry for an outswing unit may differ by manufacturer. ANSI/BHMA A156.2 (bored locks) and A156.13 (mortise locks) conforming products are available as field-reversible for handing, which matters if you're sourcing hardware separately from the door unit.
Screen and storm door interfaces
Adding a screen door to an inswing French door is straightforward: a standard outswing screen door hangs on the exterior casing and doesn't interfere with the main door's swing. Adding a screen to an outswing French door is genuinely tricky. A conventional screen door would conflict directly with the outswing panel. The practical solutions are a retractable screen (roll-up type that mounts inside the casing) or a sliding screen track, both of which add cost (typically $300 to $700 installed for a retractable screen on a standard 6-foot opening). If screening matters to you, inswing is the easier path.
Can you reverse a French door after installation?
This comes up constantly, and the honest answer is: sometimes yes, often no, and it's rarely a simple job. See can patio doors be reversed for a focused guide on reversal feasibility and steps. Whether reversal is feasible depends on whether the door unit itself is symmetrical, whether the weatherstripping channel runs on both sides, and whether the frame was built for the reversed configuration. Marvin, Andersen, and JELD-WEN all offer reversible or field-handing-adjustable models in some product lines, but not universally. You cannot assume your existing unit can be reversed without checking the installation manual for your specific model and series.
Changing handing (swapping which side the active leaf is on) is a separate operation from changing swing direction (inswing to outswing). Handing changes are sometimes feasible on a installed unit by moving hinges and hardware. Swing direction changes almost always require a new unit, because the jamb profiles, stop placement, sill geometry, and weatherstripping are fundamentally different between inswing and outswing configurations. Trying to convert an inswing frame to outswing in the field means rebuilding the frame, relocating the sill pan, and sourcing entirely new hardware, at which point the labor cost typically equals or exceeds the cost of a new door unit.
Before attempting any reversal, check three things: first, does your door's installation manual list it as reversible? Second, is the rough opening and exterior landing compliant with the proposed new swing direction under your local adopted code? Third, is your current frame in good enough condition that it's worth keeping, or is there rot, racking, or failed flashing that makes a full replacement the smarter call anyway? In my experience, if the door is more than 15 years old, a full replacement with a new factory-configured unit is almost always the better value.
When a full replacement makes more sense
- The existing frame shows rot, water damage, or significant racking
- You want to change from inswing to outswing (or vice versa) — this requires new jamb profiles and sill geometry
- The door is more than 15 years old and weatherstripping, threshold, and glazing are all showing age
- You need to meet current energy codes or impact certification requirements that the old unit can't satisfy
- You want to add a screen door and the current configuration makes that impractical
The quick decision checklist
If you're still weighing the two options, run through these questions in order. Your answers should point you to the right choice without needing to re-read the whole article. For a concise answer to the central question "should patio doors swing in or out", see the short guide.
- Do you have at least 36 to 42 inches of clear floor space inside the door swing? If no, choose outswing.
- Do you get heavy snowfall that could drift against the door? If yes, strongly consider outswing or a covered entry with inswing.
- Is your exterior landing more than 7-3/4 inches below the threshold? If yes, code restricts outswing over that landing — choose inswing or raise the landing.
- Are you in a Florida HVHZ or other windborne debris region? Impact certification matters more than swing direction; confirm the specific configuration carries its own Product Approval or NOA.
- Do you want to add a traditional screen door on the exterior? If yes, inswing is much simpler.
- Are you designing for accessible use or aging-in-place? Outswing avoids the large interior maneuvering clearance requirement.
- Are hinges exposed to weather a concern? If yes, inswing keeps hinges protected; if choosing outswing, specify NRP hinges.
- Does your local AHJ have amendments to the model code affecting door swing or egress? Verify before finalizing — especially in jurisdictions like New York City that layer supplemental requirements on top of the IRC/IBC.
Getting the swing direction right at the ordering stage saves a significant amount of headache later. Swing direction, handing, and active-leaf configuration are all factory decisions on major brand units from Andersen, Marvin, and JELD-WEN. Once the door is manufactured and shipped, you're largely committed to what you ordered. Double-check the configuration on your purchase order before you sign, and make sure your installer has confirmed the rough opening dimensions and landing height against the swing direction you've chosen.
FAQ
Should French patio doors swing in or out?
Either orientation is possible; manufacturers make both inswing and outswing French patio doors. The best choice depends on site constraints (interior clearance vs. exterior obstacles), local code/egov/egress requirements, climate and wind exposure, security and maintenance preferences, and hardware/threshold details. Verify the chosen swing matches the product’s tested configuration and local building codes.
What are the main pros and cons of inswing doors?
Pros: easier to seal against driving rain in many installations, simpler interior threshold details, better compatibility with interior furniture and walkways, and often simpler sill/threshold drainage for shallow exterior landings. Cons: require interior swing clearance (reduces usable floor area), can impede traffic if opening into narrow rooms, and meet certain ADA/clearance requirements only if adequate maneuvering space exists.
What are the main pros and cons of outswing doors?
Pros: save interior floor/swing space, can provide better protection from interior obstructions, and in some windy climates outward swings resist wind pressure on seals. Cons: require flat, clear exterior approach and adequate landing/step configuration; outswing doors need robust exterior thresholds and blow‑back protection (storm bars/overlapping stops), and may have different tested air/water ratings than the inswing version of the same model.
Can both leaves of a French door be operable (active vs passive leaves)?
Yes. Many French doors are configured with one active (operable) leaf and one passive/dummy leaf, but you can specify or order two active leaves so both swing/operate. Hardware (multipoint locks, flush bolts, astragals) and sill design must match that configuration. Verify manufacturer options and whether both leaves were tested for the intended swing.
Does swing direction affect performance ratings (air/water/wind)?
Yes. Test standards and product certifications (NAFS, AAMA/ASTM) often record separate results for inswing vs outswing specimens. The installed handing should match the tested configuration on the product label or data sheet to ensure the stated performance applies.
Are there code, egress or accessibility rules that dictate swing direction?
Some codes require the direction of swing for specific situations: for example, IBC/IFC require egress doors to swing in the direction of egress travel for assembly occupancies above certain occupant loads. Residential codes have landing/threshold provisions (IRC) that can affect whether an exterior door may swing out over an exterior landing. ADA clearances differ for inswing vs outswing doors and may require extra maneuvering space. Always check the locally adopted building code and confirm with the AHJ.