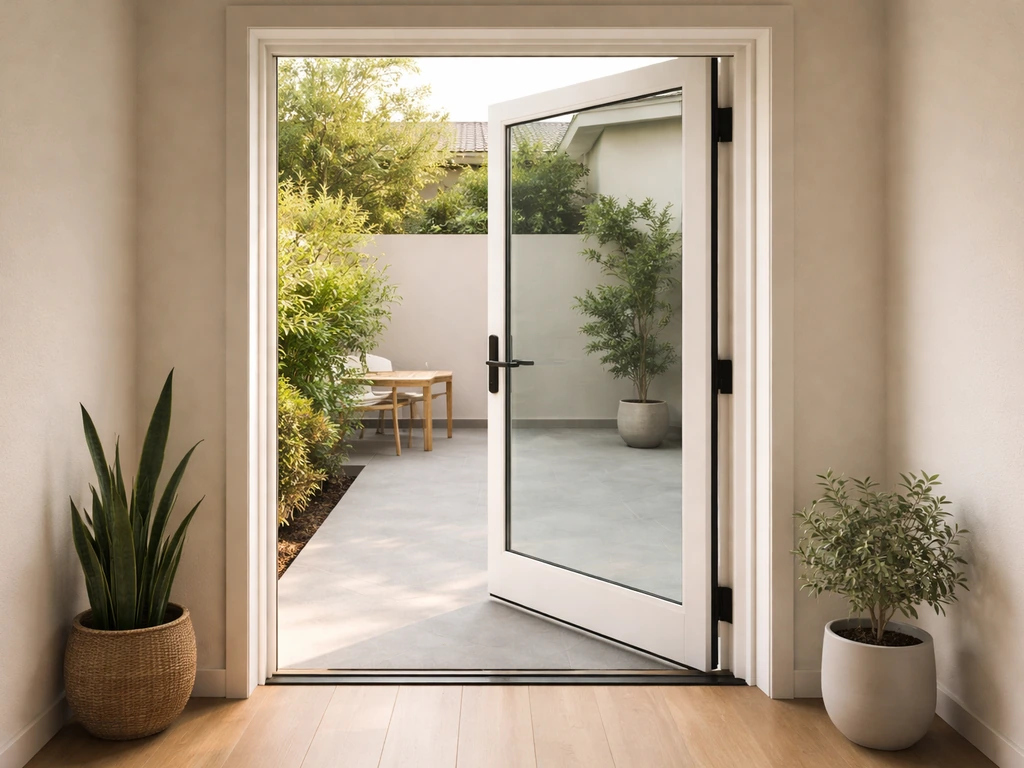
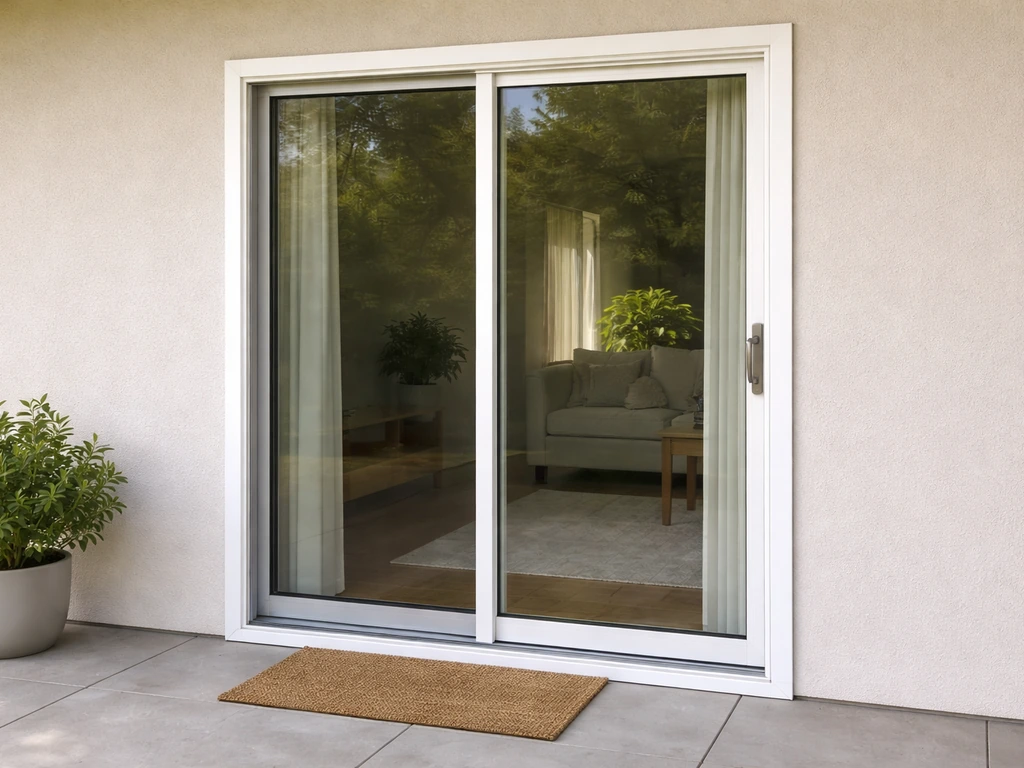
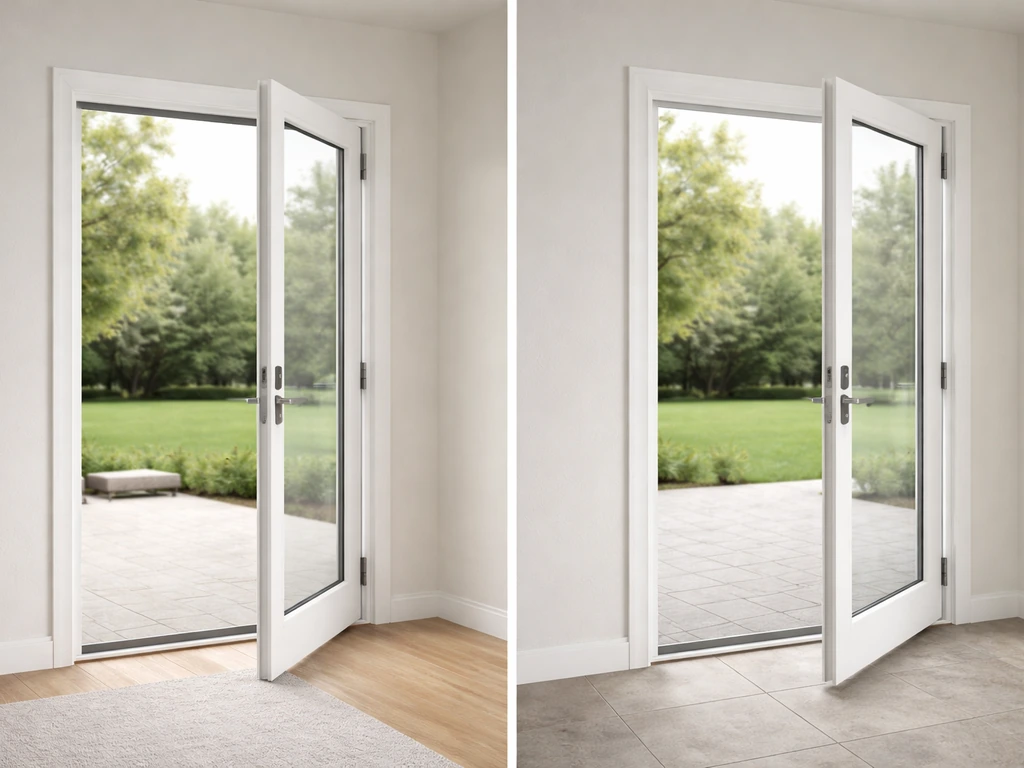
Patio doors don't slide inside or outside, they slide along the wall. One panel is fixed, the other glides past it on the same plane, either stacking to the side or pocketing into the wall. The inside-vs-outside question really applies to hinged patio doors, where you're choosing inswing or outswing. If you're shopping sliding doors, your decision is about which sliding style fits your layout: bypass, pocket, or stacking. If you're weighing a hinged or French patio door, outswing is the safer default for most climates, but inswing wins in tight spaces and cold climates. The sections below give you a complete framework for making the right call.
Should Patio Doors Slide Inside or Outside? A Homeowner Guide

Owen Delaney
21 Jul 2026
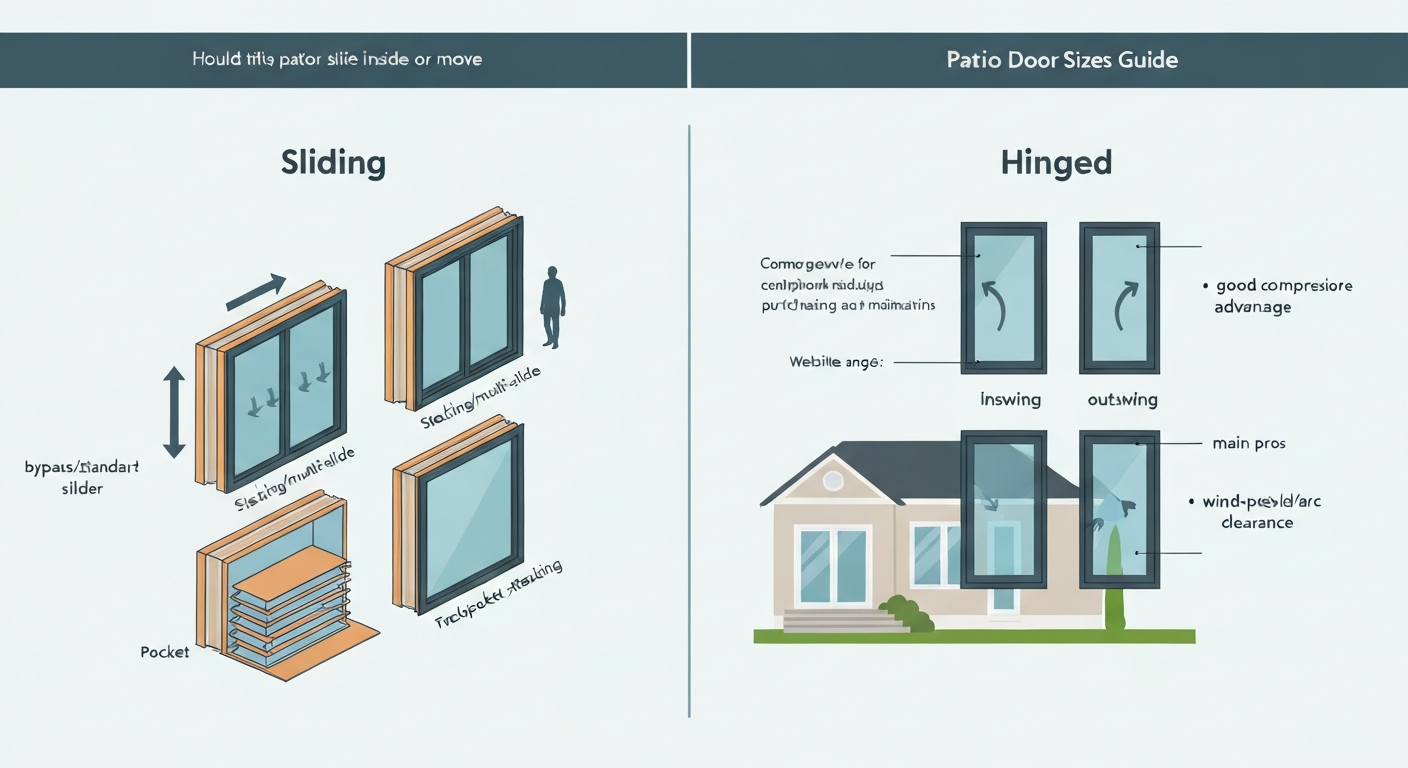
How patio doors actually move
Before you can decide which direction makes sense, you need a clear picture of the door types. There are two families: sliding and hinged. Each has subtypes that behave differently and suit different spaces.
Sliding patio doors
All sliding patio doors move horizontally along a track. The panels never swing into the room or out toward the yard. The difference between sliding types is where the panels end up when open.
- Bypass (standard two-panel slider): One panel is fixed, one rides along the same track and slides past it. This is the most common configuration, typically available in widths from 60 to 96 inches and a standard height of 80 inches. The opening is always limited to half the total door width.
- Stacking (multi-slide): Three, four, or more panels slide and stack to one or both sides. When fully open, most or all of the wall becomes open space. Widths commonly run from 96 inches up to 192 inches or wider. These are the doors you see folded back in open-concept renovations.
- Pocket: Panels slide into a cavity built inside the wall. From the outside, a fully open pocket door is invisible. This requires framing a dedicated wall cavity, which adds structural work and cost, but delivers the cleanest look and zero visual obstruction.
Hinged patio doors
Hinged patio doors swing on vertical hinges, either into the room (inswing) or out toward the yard (outswing). French doors are simply a pair of hinged doors hung in the same frame, and they follow the same inswing/outswing logic. A single hinged patio door is less common than a French pair, but the trade-offs for orientation are identical.
The inswing vs. outswing choice is a genuinely important one. It affects weatherproofing, security, clearance, accessibility, and in some jurisdictions, code compliance. The topic of whether hinged patio doors should swing in or out is covered in depth separately on this site, as is the specific case of French patio doors and their swing direction. See our separate guide on whether French patio doors should swing in or out for a focused discussion of that specific choice should french patio doors swing in or out. For a full discussion, see our separate guide on whether patio doors should swing in or out should patio doors swing in or out. See our full guide on outswing vs inswing patio doors for a detailed comparison of weatherproofing, security, and clearance considerations. This article focuses on the full picture, including how hinged and sliding options compare against each other.
Inswing vs. outswing vs. sliding: side-by-side
| Feature | Inswing Hinged | Outswing Hinged | Bypass Slider | Pocket Slider |
|---|---|---|---|---|
| How it moves | Swings into the room | Swings toward the yard | Glides along wall inside | Slides into wall cavity |
| Interior floor clearance needed | Yes, ~36" arc | None inside | None | None |
| Exterior clearance needed | None outside | Yes, ~36" arc | None | None |
| Max clear opening | Full panel width | Full panel width | ~50% of total width | Up to full width |
| Weather seal quality | Good (compression) | Excellent (compression + positive pressure) | Moderate (pile/brush seal) | Moderate to good |
| Security rating | Good with multi-point lock | Strong (outswing frames resist kick-in) | Requires anti-lift pins + auxiliary lock (ASTM F842) | Similar to bypass |
| Threshold height | Standard or low-profile | Standard or low-profile | Low-profile possible | Very low possible |
| Screen placement | Outside of door | Inside of door | Outside of operable panel | Inside or outside depending on frame |
| Typical width range | 60–96" | 60–96" | 60–96" | Up to 192"+ multi-panel |
| Best for | Cold climates, tight yards | High-wind/coastal zones, code compliance | Most homes, standard openings | Clean aesthetics, large openings |
Pros and cons of inside movement (inswing and pocket)
Inswing hinged doors
Inswing doors work extremely well in cold climates. The door presses into the frame from the inside, creating a compression seal that keeps air and moisture out. In a Minnesota winter, that matters a lot. The downside is the 36-inch floor arc the door sweeps through inside the room. If your couch, rug, or furniture sits close to the door, inswing creates a real layout problem. You'll also need to think about drainage: because the threshold is on the inside, any water that gets past the sill runs toward your interior floor rather than draining outward. Good flashing and a sloped sill pan, as required under ASTM E2112 installation standards, are non-negotiable here.
Security with inswing doors depends heavily on hardware. The hinge side is exposed, which can be a weak point. Multi-point locking systems and Grade 1 or Grade 2 ANSI/BHMA hardware go a long way toward closing that gap. One real benefit: the lock and handle are shielded from rain, hail, and UV exposure, which reduces hardware wear over time.
Pocket sliding doors
Pocket doors are the inside-slide option with the best space efficiency. When open, they disappear completely into the wall. There's no arc, no panel stacked to the side, no visual clutter. That's genuinely useful in tight rooms or where you want maximum sightlines. The trade-off is installation cost and complexity. Creating a pocket requires framing a wall cavity, potentially reinforcing the header, and rerouting any wiring or plumbing in that wall section. Converting an existing opening to a pocket door is a meaningful renovation, not a simple swap. Budget for demolition, reframing, and drywall repair in addition to the door unit itself.
Maintenance is also a concern with pockets. The rollers, track, and hardware are inside the wall. If something fails, accessing it for repair is genuinely difficult. Modern lift-and-slide pocket systems have improved reliability, but they still require periodic cleaning of the track to prevent debris buildup.
Pros and cons of outside movement (outswing and exterior slide)
Outswing hinged doors
Outswing is the dominant choice in Florida, the Gulf Coast, and other high-wind zones for a simple reason: when wind pressure pushes against the exterior face of the door, it drives the door tighter into its frame rather than prying it open. This is why Florida Product Approval documents and NOA reports routinely specify outswing configurations, referencing ASCE 7 design wind pressures. Both inswing and outswing products can be certified for required design pressures when properly tested and installed, but contractors in coastal markets default to outswing for that added margin of confidence.
The clearance requirement flips: you need about 36 inches of exterior clearance for the door arc. If your patio has steps right outside the door, a deck railing close to the opening, or a tight walkway, outswing gets awkward. Threshold design also matters: water sits at the sill rather than running inward, which is good for drainage, but the exposed exterior threshold and hardware face the full force of weather and UV. Expect more frequent hardware maintenance than with inswing. The screen, which goes on the inside with outswing doors, stays better protected but can feel counterintuitive if you're used to pushing a screen aside before swinging the door open.
Bypass and stacking sliders
Standard bypass sliders don't swing in or out at all, so they sidestep the inswing/outswing debate entirely. They're installed inside the wall frame and glide along a track flush with or just inside the exterior plane of the house. You do not need exterior arc clearance, and there's no interior sweep. This makes sliders the practical default for homes with small patios, tight deck railings, or furniture placed close to the door.
The weakness with sliders is air tightness. Traditional bypass sliders use pile or brush seals along the meeting rail, which don't compress the way a hinged door does. Historically this gave hinged doors an edge in air leakage ratings. Modern lift-and-slide and multi-point sealing systems have closed that gap significantly, and you can now find sliders that meet ENERGY STAR criteria for your climate zone. The key is to compare actual NFRC-certified U-factor and air-leakage numbers between specific units rather than assuming one style is inherently more efficient.
Security on bypass sliders requires attention. The vertical sliding panel can be lifted off its track or pried at the meeting rail if you rely only on the factory latch. Adding anti-lift pins or blocks in the upper track, an auxiliary foot lock, or a security bar is a simple and inexpensive upgrade. Hardware testing for sliding door assemblies follows ASTM F842; products that cite compliance with that standard have been tested under measured force and impact loads, which is a meaningful benchmark when comparing security options.
How climate and wind load shape the decision
Climate is probably the single biggest driver of door orientation choice, especially if you're in a region with extreme weather. Here's how I'd break it down by zone.
| Climate / Region | Recommended orientation | Key reason |
|---|---|---|
| Cold/northern (Zones 6-8) | Inswing hinged or quality slider | Compression seals resist cold infiltration; inswing protected from ice buildup on threshold |
| Hot-humid southern (Zones 1-3) | Outswing hinged or slider | Positive pressure performance; outswing threshold drains away from interior; sliders widely used |
| Coastal/high-wind | Outswing hinged (product-approved) | Wind pressure drives door into frame; ASCE 7 design pressure compliance easier to achieve |
| Mixed/temperate (Zones 4-5) | Any well-rated unit; layout drives the choice | Climate not extreme enough to override site and space considerations |
| Flood-prone areas | Outswing hinged or slider with elevated threshold | Inswing with low threshold risks water intrusion; outswing allows door to hold against flood pressure |
For high-wind jurisdictions, don't just pick an orientation and assume you're covered. Check that the specific unit you're buying carries a product approval or NOA listing for your wind zone, installed per the manufacturer's anchor schedule. Refer to the Florida Product Approval technical/installation document (example PGT FD450, inswing/outswing, anchorage and design pressure limits) for the tested swing configurations, required anchorage, and the specific design‑pressure ratings that control installation compliance in that jurisdiction blank" rel="noopener noreferrer">Florida Product Approval technical/installation document (example PGT FD450 — inswing/outswing, anchorage and design pressure limits). The approval document, not just the swing direction, is what controls compliance. This matters especially if you're in Florida or along the Gulf or Atlantic coast.
Energy performance is the other climate variable. ENERGY STAR Version 7 (effective October 2023) sets U-factor and SHGC thresholds by climate zone. A slider and a hinged door sitting next to each other in the showroom may have identical NFRC labels, or the hinged door may outperform the slider on air leakage. Always pull the NFRC Certified Products Directory listing for any door you're seriously considering and compare unit-level numbers, not just the product line marketing.
How your yard, porch, and entry layout shape the choice
I've seen homeowners buy beautiful outswing French doors only to discover they can't fully open them without the door arc sweeping over a step that drops 7 inches right at the threshold. Don't let that happen. Before choosing any hinged door, measure the exterior clearance. You need a clear, flat arc of at least 36 inches from the door face to any obstruction: steps, deck posts, railings, planters, or furniture.
On the interior side, an inswing door needs the same 36-inch arc inside the room. A couch arm, a dining chair, a curtain stack, or even a side table can interrupt that swing. Draw it out on paper or tape the arc on the floor before you commit.
Deck and porch layouts favor sliders more often than not. A standard bypass slider doesn't care about arc clearance at all. You can put a chair 6 inches from a slider track and it will still open fully. Stacking and multi-slide doors take that further: in a fully open configuration, they vanish to one or both sides and give you an opening that can span 12 to 16 feet or more, which is transformative for indoor-outdoor living. If your outdoor space is designed around entertaining and open flow, a stacking slider is worth the additional cost.
Walkways and gate access matter too. If your patio has a narrow side walkway, an outswing door on that side creates a genuine hazard: someone walking by can be struck by a door opening from inside. An inswing or slider eliminates that risk. If you have kids or pets that use the yard independently, a slider or inswing door also makes it easier to control access without the door swinging unexpectedly outward.
Threshold, drainage, and flood risk
The threshold is where door orientation has the most direct structural and waterproofing implications. Every exterior patio door threshold must handle water management: where water goes when it gets past the weatherstrip matters enormously, and the answer depends on which way the door moves.
Inswing and pocket doors
With inswing doors, the threshold and sill pan sit at the interior edge of the door frame. Any water intrusion runs toward your floor. This makes proper flashing absolutely critical. ASTM E2112, the industry installation standard referenced by AAMA/WDMA/CSA 101 (the NAFS standard), requires a sloped sill pan with drainage ports and shingle-lap flashing details. Manufacturers like Andersen publish specific sill-pan, flashing sequence, and sealant bed instructions in their installation guides. If an installer shortcuts this step, an inswing door becomes a reliable path for water to reach your subfloor and framing. Get the flashing done correctly or the warranty won't protect you.
Outswing and bypass slider thresholds
Outswing doors drain outward by default, which is a natural advantage for water management. The sill pan still needs to be correctly installed, but water that defeats the weatherstrip hits the threshold and runs away from the house. Bypass sliders share this characteristic: the track sits at or near the exterior plane, and drainage weep holes in the track allow water to exit. Standard slider tracks are low-profile, but they are not zero-profile. The typical slider threshold runs between 3/4 inch and 1 inch above the interior floor, which is worth knowing if you're planning a seamless tile-to-threshold transition.
Accessibility and flood zone thresholds
ADA Standards and ICC A117.1 cap accessible route thresholds at 1/2 inch (13 mm). Most standard patio door thresholds exceed that unless you specify a low-threshold or flush-sill option, which several major manufacturers offer. If you or anyone in your household uses a wheelchair or walker, flag this requirement early in the purchase process, not after the door ships.
For homes in flood-prone areas, the direction of door swing interacts with flood pressure directly. An outswing door in a flood event benefits from water pressure pushing it shut (similar to the wind-load advantage). An inswing door in the same event fights water pressure trying to force it open from the outside. This is not a universal rule: local floodplain ordinances and FEMA guidance may specify threshold heights or door types regardless of swing direction. Check with your local building department if your property sits in a FEMA flood zone, because threshold elevation requirements can override your preferred style choice entirely.
Codes, permits, and HOA restrictions
The IRC (International Residential Code, Section R311.2) requires that the required egress door from a dwelling unit be side-hinged and provide a minimum 32-inch clear opening measured with the door open 90 degrees. This means a bypass slider cannot serve as your home's required egress door under IRC jurisdictions. It does not mean you can't have a slider as your primary patio door, as long as another egress door exists. The IBC and IFC have updated provisions that allow horizontal sliding doors in means-of-egress in some commercial/mixed-use circumstances, but residential single-family homes governed by the IRC don't benefit from those provisions unless your jurisdiction has adopted specific amendments.
Permits are commonly required for patio door replacements that change the rough opening size, alter structural framing, or convert door type (for example, replacing a slider with a pocket door that requires wall framing changes). A straight like-for-like replacement in the same rough opening typically requires only a permit for the exterior opening itself in most jurisdictions, but always verify locally. High-wind jurisdictions like Florida require product approval documentation as part of the permit package, and the installer must follow the approved anchor schedule to pass inspection.
HOA rules add another layer. Some communities restrict visible door hardware finishes, glass patterns, or exterior door color to maintain neighborhood uniformity. A few restrict outswing doors on front-facing elevations. Pull your HOA covenants before ordering.
Can you reverse or convert your patio door?
This question comes up constantly. The honest answer: it depends on the type of change you're making. Reversing the handing of a hinged door (flipping which side the hinges are on) is often possible within the same frame if the manufacturer offers hardware kits for it. Andersen, for example, publishes Reach-Out lock conversion guides and replacement part procedures for their gliding doors. Milgard publishes roller adjustment and replacement instructions for sliders. These conversions are within the realm of a skilled DIYer or a basic service call. Converting a bypass slider to a pocket door is a different level of project: it requires opening the wall, framing a cavity, potentially reinforcing the header, and rerouting utilities. That's a multi-day renovation with real structural implications, not a hardware swap. Get a contractor involved and assess structural feasibility before committing.
The topic of reversibility and conversion is covered in more detail in the related guide on whether patio doors can be reversed, which walks through specific hardware, framing requirements, and cost ranges for common conversion scenarios.
Screening, security accessories, and practical upgrades
Screen placement follows the door type. Outswing doors carry the screen on the inside, which keeps it protected from weather but means you push the screen aside before opening the door outward. Inswing doors carry the screen outside, so it stays in place while you operate the door. Sliders typically have a screen panel that runs on its own track outside the door panel.
For security, the door type determines your upgrade path. Hinged doors benefit most from multi-point locking systems and Grade 1 or Grade 2 ANSI/BHMA hardware. For sliders, the priority is preventing panel lift (add-on anti-lift pins in the top track) and reinforcing the meeting rail latch with a secondary lock or security bar. ASTM F842 is the forced-entry resistance test standard for sliding door assemblies; if a product cites compliance, you have a documented performance baseline to compare against. For swinging door assemblies, the equivalent standard is ASTM F476.
Your decision checklist
Before you finalize any patio door purchase, run through these questions. They'll tell you which direction and type actually fits your home, not just your aesthetic preference.
- Measure your exterior clearance: is there at least 36 inches of flat, unobstructed space outside the opening? If not, outswing is problematic.
- Measure your interior clearance: is there at least 36 inches of floor arc available inside the room? If not, inswing is problematic, and a slider may be the answer.
- Check your climate zone and whether you're in a high-wind or flood-prone area. Pull ENERGY STAR climate zone thresholds and confirm any required product approval or NOA documentation for your region.
- Confirm egress compliance: does your home have a separate IRC-compliant egress door, or does this patio door need to serve that function? If the latter, a hinged door is required under IRC.
- Check local permit requirements and your HOA covenants for any restrictions on door type, swing direction, or exterior finish.
- Compare NFRC-certified U-factor and air-leakage ratings between candidate units, not just between door styles in general.
- Verify threshold height against your accessibility needs. If an accessible route is required, confirm the threshold meets the 1/2-inch ADA maximum.
- Assess the drainage path at the threshold. For inswing doors, confirm the installer will execute a full sill-pan and flashing detail per ASTM E2112 and the manufacturer's installation guide.
- If converting door type (e.g., slider to pocket), consult a contractor about wall framing and header implications before purchasing.
- Budget for quality hardware: Grade 1 or Grade 2 multi-point locks for hinged doors, anti-lift pins and auxiliary lock for sliders.
Bottom line: which direction should your patio door move?
If you're buying a sliding patio door, the inside/outside question doesn't apply to operation. Pick bypass for a standard opening, stacking or multi-slide for large openings and open-plan living, and pocket when you want the panels to disappear and you're willing to take on the wall framing work. If you're buying a hinged or French patio door, choose outswing if you're in a high-wind or coastal zone and have exterior clearance for the arc. Choose inswing if you're in a cold climate, have limited exterior clearance, or want the most protected hardware. In temperate climates with no clearance constraints, let your layout and personal preference decide. Either way, prioritize NFRC-rated performance, proper flashing, and quality hardware over style alone. Those three things will determine how the door performs 10 years from now.
FAQ
Should patio doors slide inside (pocket/inside-slide) or outside (outswing or exterior-slide)?
Use a site- and use-driven decision: choose inside-slide (pocket/bypass/stacking) when you need to save exterior space, create a seamless indoor–outdoor flow, or when a covered porch protects the track and frame from direct weather. Choose outswing or hinged outswing when you have limited interior clearance, high wind/hurricane exposure where outswing can help with pressure distribution (but verify product ratings), or when you prefer simpler sill drainage and easier exterior-clean access. Always confirm local code and egress requirements (IRC/IBC/ADA) and the product’s tested design-pressure and NFRC energy ratings before final selection.
How do sliding door types differ (pocket, bypass, stacking, standard two-panel)?
Pocket: operable panel(s) slide completely into a wall cavity for a fully open reveal — very space‑efficient but needs wall cavity and careful structural/utility planning. Bypass (two-panel slider): one panel slides past a fixed or other operable panel on the same plane — least invasive to install. Stacking/multi‑slide: multiple panels stack to one or both sides to create wide openings; good for large openings but needs adequate stacking space and heavy-duty hardware. Standard two‑panel: common, affordable option (one fixed, one operable). Choose based on opening width, desired clear opening, and wall framing.
How do hinged doors compare (inswing, outswing, French)?
Inswing hinged: door swings into the house — easier to seal at threshold on many sites and conventional for many climates and interiors, but requires interior clearance. Outswing hinged: door swings out — saves interior space, can aid wind load behavior in some jurisdictions, but needs weatherproofing at exterior threshold and may be limited by decks/porches. French doors: paired hinged doors (can be inswing or outswing) offer classic aesthetics, wide clear openings when both are operable, and good hardware/security options but need swing area and possibly sill transitions.
What are the main pros and cons for inside vs outside movement (space, weatherproofing, security, accessibility, drainage, wind load)?
Inside-slide pros: saves exterior profile, clean sightline, good for covered patios, easier exterior egress access; cons: interior track/clearance can limit furniture layout, pocket requires wall cavity. Outside-slide (outswing/hinged) pros: preserves interior floor space, easier to meet egress clearances without interior intrusions; cons: exterior threshold exposure needs robust drainage/flashings, may conflict with stairs/decks, and swing can be affected by wind. Security: hinged doors with multi‑point locks can be stronger; modern sliders with anti-lift devices and reinforced rails can be comparable—check ASTM/ANSI ratings. Accessibility: inswing doors must provide 32
Can patio doors be reversed or converted (reverse handing, convert slider to hinged or pocket)?
Some reversals and conversions are possible but depend on the product and framing. Reversing a hinge handing or swapping left/right sash is often straightforward for hinged doors if hardware and trim allow. Sliders: manufacturer retrofit kits exist for rollers, locks and minor handing changes. Converting a sliding door to a pocket or a sliding to a hinged door usually requires reframing, header work, removal/relocation of utilities, and can be costly — often comparable to installing a new unit and should involve a contractor and structural check.
What are the installation and sizing implications for different types?
Sliding units: check rough opening width/heights (common heights: 80" or 96"), required pocket cavity width (for pocket doors), and stacking depth for multi‑slides. Hinged units: allow for swing clearance inside or outside, threshold/step geometry and weather-sill details. Always follow manufacturer rough-opening, shim and fastener patterns. For egress and accessibility, confirm 32" clear-opening and threshold height rules per IRC/ADA. Measurements: measure finished floor to header, width at top/middle/bottom; replacement often needs a new sill pan and flashing per ASTM/E2112 and manufacturer instructions.