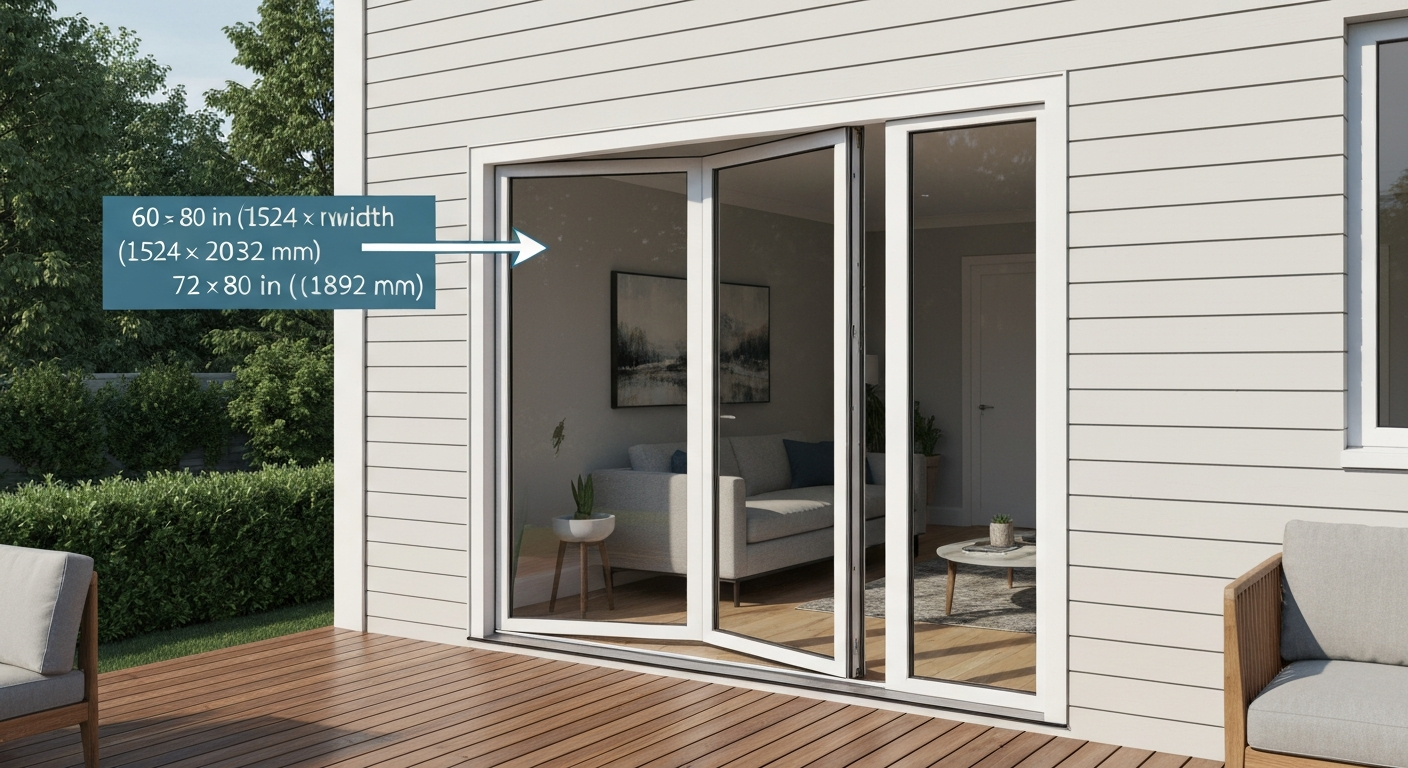
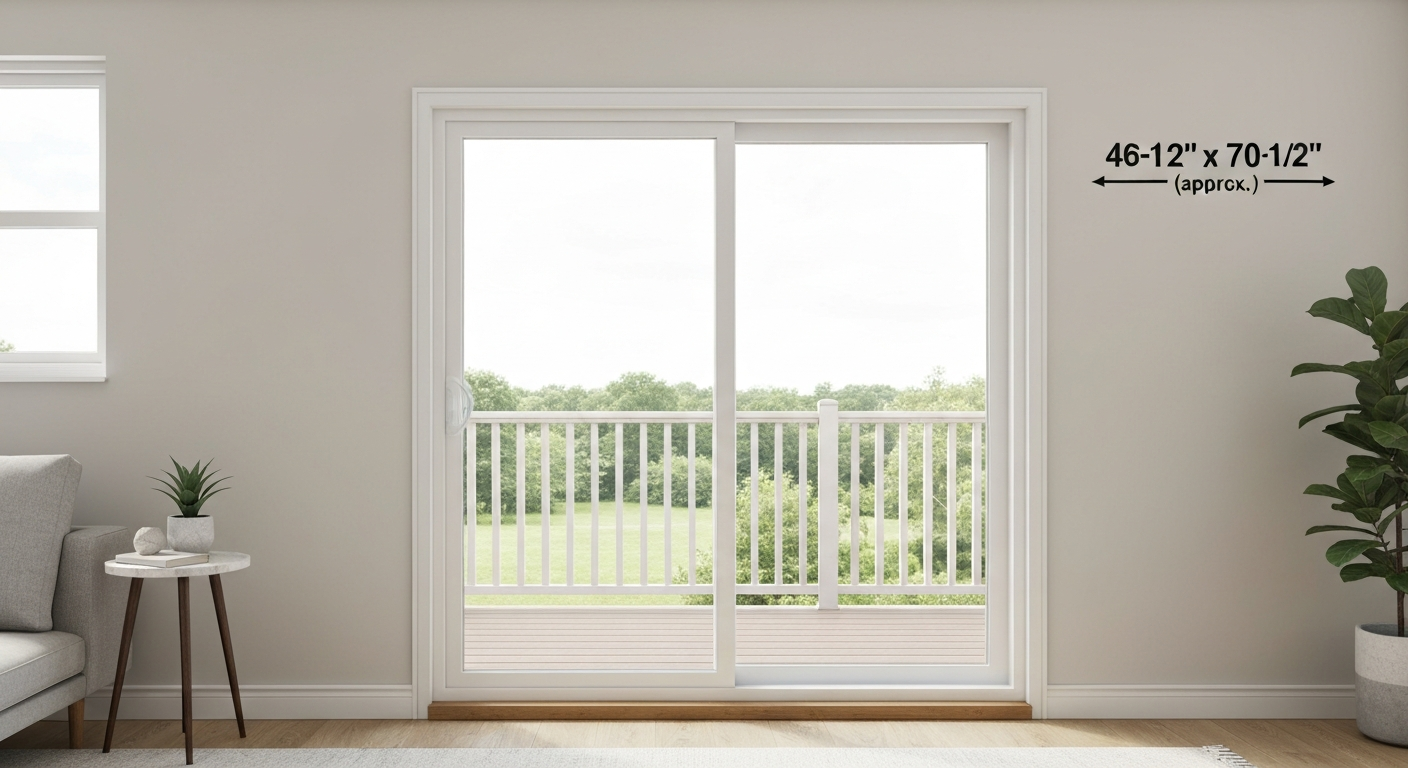
The smallest sliding patio door you can buy off a manufacturer's shelf is typically around 46-1/2" wide x 70-1/2" tall (that's Pella's published minimum for a two-panel 250 Series vinyl unit). At the big-box level, the smallest stock sliding patio door you'll find at a place like Home Depot runs about 59" to 60" wide (5-foot nominal) by 80" tall. If your rough opening is narrower than 5 feet, you're almost certainly looking at a custom order, a pocket door conversion, or a different door style altogether.
What Is the Smallest Sliding Patio Door? Sizes & Options

Owen Delaney
6 Aug 2026
What 'smallest' actually means here
Before diving into numbers, it's worth separating three different definitions of 'smallest,' because they each matter for a different reason when you're shopping or planning a replacement.
Manufactured minimum
This is the smallest frame size a specific manufacturer will build in that product line. It's published in the architectural or technical design manual for each series and is the number you hand to your contractor or supply house when confirming whether a given unit will physically fit your opening. These vary significantly by brand and product tier, which is why comparing manufacturer specs directly saves a lot of frustration later.
Usable clear opening
The clear opening is the unobstructed width you actually walk through when the sliding panel is fully open. On a two-panel sliding door, roughly half the total frame width is occupied by the fixed panel and the frame itself, so a 5-foot (60") door typically yields somewhere around 26" to 28" of clear opening width. That matters for moving furniture, accessibility, and daily comfort. Marvin notes, for example, that a 6-foot two-panel sliding door with a Slim Line handle can achieve a 32" net clear opening, which is the minimum they call out for accessibility.
Code and ADA minimums
The International Residential Code (IRC) requires the primary egress door in a home to be a side-hinged door with a clear width of at least 32 inches (measured with the door open 90 degrees). Sliding doors are perfectly legal as exterior doors, but they cannot serve as your home's single required egress door if they don't meet that clear-width threshold. For emergency escape openings, the IRC sets a minimum net clear opening width of 20 inches, though you should verify the adopted edition in your jurisdiction since editions vary. ADA Standards (which apply to commercial and public facilities, not private residences) require specific maneuvering clearances for sliding doors and at least a 32" clear doorway width; if you're building an accessible space or an ADU with accessibility requirements, those standards govern.
The smallest sliding patio doors from major manufacturers
Here's where the numbers actually land across the brands most homeowners encounter. I've pulled these from published technical and architectural design manuals, not marketing pages, so the figures reflect what the companies will actually build.
| Brand / Series | Door Type | Published Minimum Frame Width | Published Minimum Frame Height | Notes |
|---|---|---|---|---|
| Pella 250 Series (vinyl) | 2-panel sliding (OX/XO) | 46-1/2" | 70-1/2" | Smallest off-the-shelf two-panel sliding unit from a major brand found in research |
| Milgard Tuscany / V400 (vinyl) | 2-panel sliding | 50" | Not specified in source | 3-panel min: 90"; 4-panel min: 100" |
| JELD-WEN W-5500 (clad-wood) | 2-panel sliding | 59-1/4" | 79-1/2" | Aluminum-clad/wood; higher minimums than vinyl lines |
| JELD-WEN Premium Vinyl | 2-panel sliding | ~59-1/2" | Not specified in source | Standard widths: 59-1/2", 71-1/2", 77-1/2", 95-1/2" |
| Andersen A-Series (gliding) | Certain single-panel/assembly configs | ~32-3/8" rough opening | Varies by config | Minimum RO; actual frame dim smaller; verify with Andersen sizing PDF |
| Marvin Essential | 2-panel sliding | Up to 96" wide (no minimum listed) | Up to 96" tall | Slim Line handle achieves 32" clear opening on 6-ft unit |
The Pella 250 Series minimum of 46-1/2" x 70-1/2" is the smallest two-panel sliding configuration I found published by a major national manufacturer. That said, 46-1/2" is close enough to 48" that it's worth asking your Pella dealer whether a 4-foot nominal rough opening can actually accept it once you account for shimming, flashing, and sill pan details. Andersen's A-Series shows rough-opening minimums as small as 32-3/8" for certain single-panel assembly types, but those are very specific configurations, not standard patio door units, and Andersen's own manual warns that the listed minimum rough opening may need to be increased to accommodate building wraps, flashing, and fasteners.
Smallest French and screen door examples for comparison
If a sliding door can't fit your opening, French-style patio doors and screen doors are worth knowing about because they have their own minimum sizes and different space requirements.
French patio doors
Standard French patio doors (two hinged panels opening outward or inward) are commonly available from about 60" wide (5-foot nominal, with two 30" panels) as an off-the-shelf size, though some manufacturers offer single-panel French doors down to about 24" to 28" per panel. For more detail on typical stock and nominal dimensions for French patio doors, see what is the standard size of french patio doors. Because French doors swing, they need clear floor space on the swing side equal to the door width, which is actually the opposite problem of a narrow opening: even if the door itself fits, the swing clearance might not. For very narrow openings under about 5 feet wide, a single French door (one panel, hinged) is often more practical than a pair.
Patio screen doors
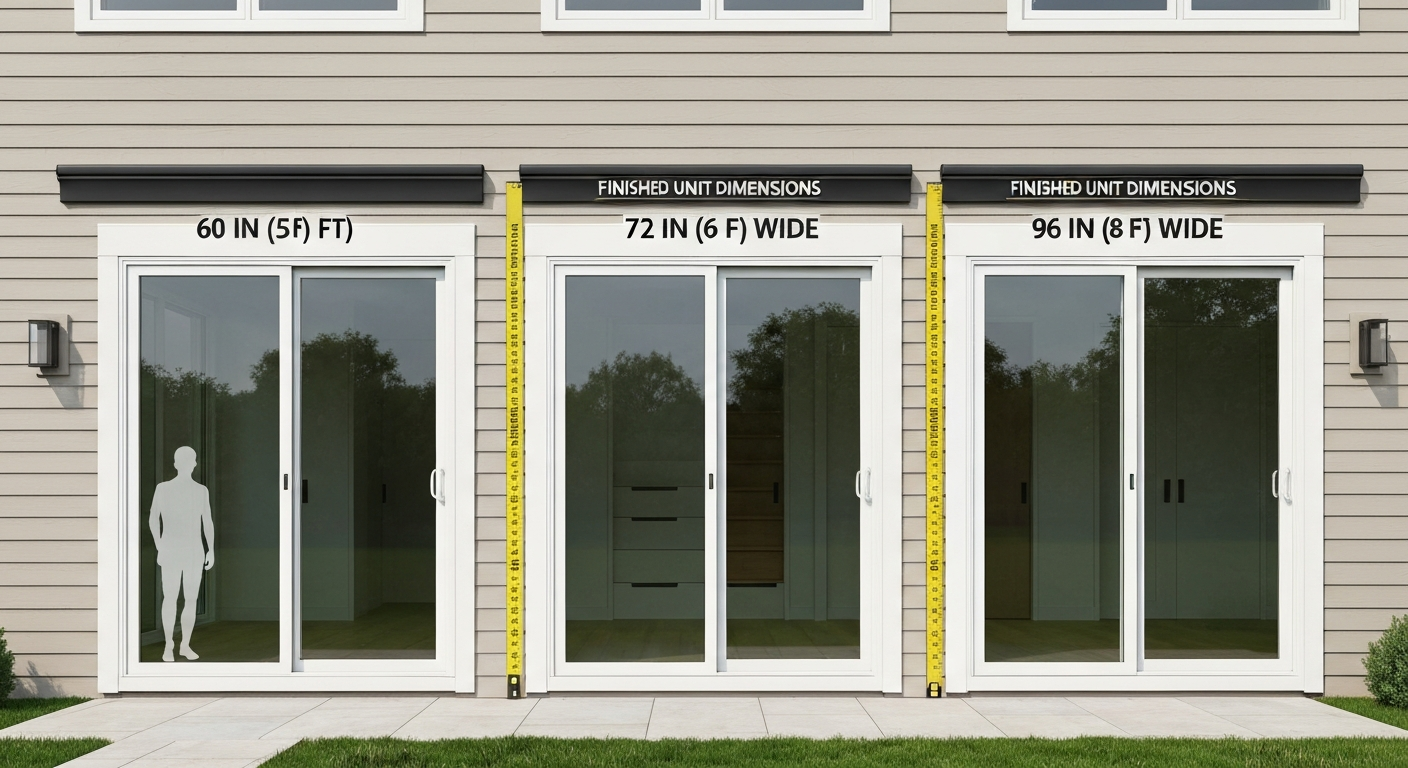
Standard screen doors for sliding patio doors follow the same nominal widths as the doors themselves: 60", 72", and 96" are the most common stock sizes. For more detail on common stock dimensions and how they relate to sliding door sizes, see what is the standard size of a patio screen door. If you’re wondering whether patio screen doors are standard size, the short answer is that many follow common nominal widths (60", 72", 96"), though custom and retractable options mean you should check exact frame measurements before ordering are patio screen doors standard size. For smaller or non-standard openings, retractable screen door manufacturers like Phantom Screens custom-build units starting at a working width of around 26" for a single unit, which makes them a practical solution when you have a narrower-than-standard sliding door or need to screen an unusual opening. Retractable screens are always made to order for non-standard openings, so budget extra lead time.
Quick reference: standard and common patio door sizes
The sizes below are what you'll most often find in stock at dealers and big-box stores. For a concise summary of common dimensions, see our guide on what is the standard sliding patio door size. If you're asking whether patio doors are standard size, see our guide on are patio doors standard size for details about nominal dimensions and manufacturer minimums. For more on typical dimensions, see what is a standard patio door size. For a quick checklist of common patio door sizes to compare against your opening, see common patio door sizes. These are nominal dimensions, meaning the actual frame size will be slightly smaller (usually about 1/2" to 1" narrower and shorter) than the nominal label, and the rough opening you frame should be about 1/2" to 1" larger than the frame on each side.
| Door Type | Common Nominal Widths | Common Nominal Heights | Smallest Common Stock Size |
|---|---|---|---|
| Sliding patio door (2-panel) | 60", 72", 96" | 80", 96" | 60" x 80" (5-ft x 6-ft 8-in) |
| Sliding patio door (3-panel) | 90", 108", 144" | 80", 96" | 90" x 80" |
| Sliding patio door (4-panel) | 120", 144", 192" | 80", 96" | ~100" x 80" (per Milgard min) |
| French patio door (2-panel) | 60", 72" | 80", 96" | 60" x 80" |
| Patio screen door (sliding) | 60", 72", 96" | 80", 96" | 60" x 80" |
| Retractable screen (custom) | Custom from ~26" up | Custom | ~26" single unit (Phantom Screens) |
Size ranges broken down by door type
Understanding the full range for each door type helps you quickly rule things in or out when you're planning a project. These ranges cover manufactured (not rough opening) frame dimensions.
Single-panel sliders
Single-panel sliding doors (one moving panel, no fixed panel) are less common in residential patio applications but exist in certain product lines. Rough-opening minimums can be as small as roughly 32" to 36", though at that width the clear opening when the panel slides open is very limited. These are more common in commercial settings or as room dividers.
Two-panel sliders (the most common residential choice)
Two-panel sliders (one fixed, one operating) run from as small as 46-1/2" (Pella 250 Series minimum) on the low end, up to about 144" (12 feet) on the high end for standard production units. The most common residential sizes are 60", 72", and 96" nominal, which gives you a reasonable clear opening of roughly 26"-27", 33"-34", and 46"-47" respectively, after accounting for frame, track, and panel overlap.
Multi-panel sliders (3- and 4-panel)
Three-panel sliders start at about 90" (Milgard minimum) and four-panel units start around 100"-120". Milgard's Tuscany® Series, Sliding Patio Door Min/Max Sizes (Milgard technical sheet) lists minimum overall frame widths of 50" for standard two-panel units, 90" for three-panel units, and 100" for four-panel units Tuscany® Series — Sliding Patio Door Min/Max Sizes (Milgard technical sheet). These are for large openings and are essentially irrelevant if you're trying to fit a small space. They're mentioned here so you know not to spec them for a replacement when your opening is under 8 feet.
French doors
Standard French patio doors in two-panel configurations typically run from 60" to 72" wide and 80" to 96" tall in stock sizes. Single-panel French (technically a hinged patio door) can go narrower, sometimes starting around 24" per panel. Heights can go up to 8 feet or higher on custom orders.
Screen doors
Stock screen doors for patio use match the nominal 60", 72", and 96" widths. Custom retractable screens start around 26" wide (single unit) and can be built to essentially any width for large or multi-panel openings. Height typically matches the door frame, usually 80" or 96".
When a smaller or custom sliding door actually makes sense
I've seen homeowners talk themselves into expensive custom orders when a small sliding door wasn't really the right call, and I've also seen people try to squeeze a 5-foot standard slider into an opening that would have been perfectly served by a 4-foot custom unit. Here's how to think about the common situations where small or custom matters.
Narrow exterior wall segments
If your exterior wall segment is between 4 and 5 feet wide (say, between a corner and a structural column), you're in the zone where a standard 5-foot slider won't fit. A custom two-panel unit from a manufacturer like Pella (down to 46-1/2") may work, or you can look at a single-panel slider or a narrow hinged patio door. Custom vinyl units typically cost $400-$800 more than an equivalent stock size, and lead times run 4-8 weeks, so factor that into your timeline.
Replacing a non-standard existing door
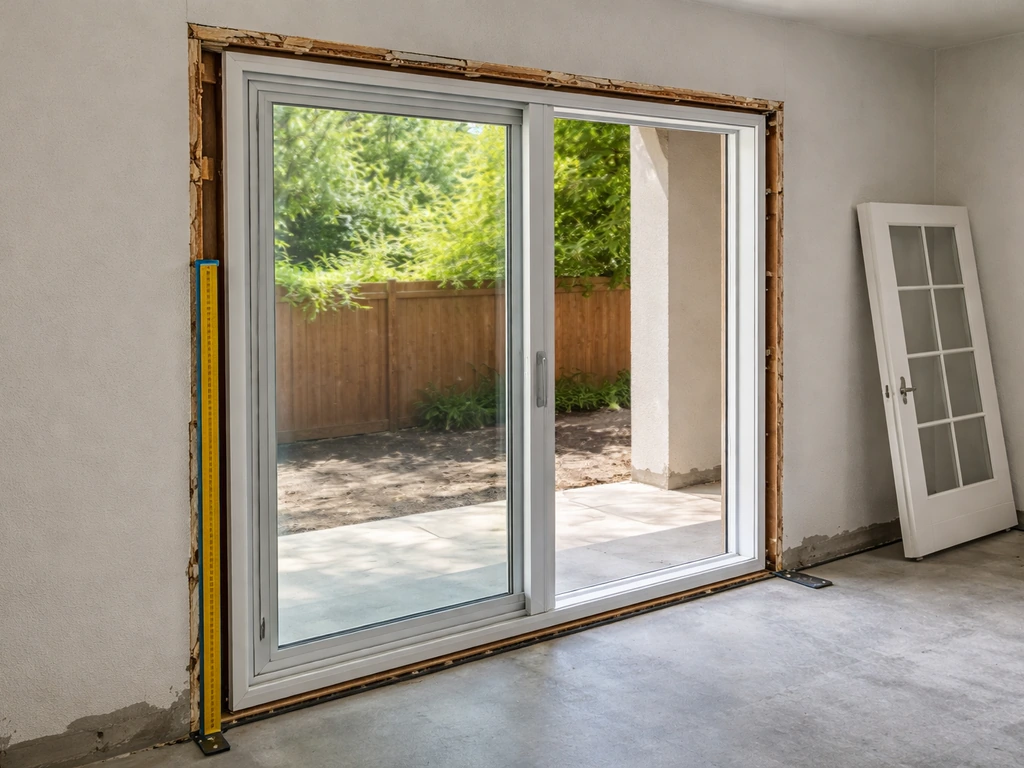
Older homes sometimes have patio doors that were built to non-standard dimensions. In these cases, you have two choices: custom-order a unit to match the existing rough opening (avoiding any wall modification), or open up the framing to accommodate a standard-size door. Opening the framing costs money, involves a structural header check, and creates disruption, but it gives you a wider selection of stock doors at lower unit prices. If the wall segment allows it, going standard is usually the better long-term value.
Pocket door conversions
A retrofit pocket door conversion is worth considering when you need a patio opening in a narrow wall and floor space on either side is limited. Pocket doors slide into a cavity in the wall, so they require zero clear-floor swing space. The trade-off is that the wall cavity needs to be wide enough to house the door panel, the framing and hardware are more complex, and insulating and sealing a pocket door cavity against weather is genuinely harder than with a standard sliding door. I wouldn't attempt a pocket door exterior conversion as a DIY project.
Trade-offs to weigh
- Custom-size units cost more and take longer to arrive than stock sizes
- Smaller doors mean smaller clear openings, which can affect furniture moving, accessibility, and resale appeal
- Very small two-panel sliders can feel cramped to use daily; a hinged French door may give a better clear opening in the same frame width
- Energy performance (U-factor) on custom units is generally comparable to stock in the same product line, so going small doesn't automatically hurt efficiency
- Security hardware options are the same for small units as for standard ones: multi-point locks, security bars, and reinforced strike plates all work at any frame size
- Screen and covering options (blinds, drapes, retractable screens) are generally available for non-standard widths, usually as custom-cut or made-to-order products
How to measure your opening correctly
Measurement errors are the single biggest cause of installation headaches on patio door replacements. I've seen doors that arrived 1" too wide because someone measured the frame outside-to-outside instead of the rough opening, and I've seen gaps left uncovered because someone forgot to account for trim depth. Here's a step-by-step checklist of exactly what to measure and record before you call for a quote or place an order.
- Rough opening width: measure from king stud face to king stud face (or from structural framing member to structural framing member) at three points: top, middle, and bottom. Record all three values and use the smallest one.
- Rough opening height: measure from the subfloor (or finished floor if replacing an existing door) to the underside of the header. Measure at three points: left, center, and right. Record all three; use the smallest.
- Existing frame (outside-to-outside): if you're replacing an existing door, measure the current door frame from outside edge to outside edge in both width and height. This tells you the frame size to match or beat.
- Sill and threshold condition: note whether the existing sill is level (use a 4-foot level). An out-of-level sill needs shimming or correction before installation; flag this for your installer.
- Head clearance: confirm the header depth and confirm there's no ductwork, wiring, or plumbing in the rough-opening zone that would need to be relocated.
- Slide path clearance (interior): measure the clear floor space on the interior side of the door parallel to the wall, at least equal to the width of the operating panel plus 6 inches. Make sure no cabinetry, furniture, or built-ins block the slide path.
- Swing path or track clearance (exterior): for the exterior side, confirm that the door track area is clear and that the exterior surface (deck, slab, patio) allows the threshold to sit correctly and drain away from the house.
- Obstruction check: look for light switches, outlets, interior trim, and window casings adjacent to the opening that may need to be relocated or modified when the new frame is installed.
- Wall depth: measure the wall thickness (stud depth plus interior and exterior sheathing/cladding). Standard is 4-1/2" to 5-1/2" for 2x4 framing; 6-1/2" for 2x6. Extension jambs may be needed if your wall is thicker than the door frame allows.
- Record everything in writing: note rough opening width, rough opening height, existing frame size, wall depth, sill level reading, and any obstructions. Bring this sheet when getting quotes or submitting an online order.
Common measurement pitfalls
- Measuring the existing door unit instead of the rough opening: these are not the same number; the rough opening is larger than the frame
- Taking only one measurement instead of three at top, middle, and bottom (walls rack and openings are rarely perfectly square)
- Forgetting to add for flashing, building wrap, and sill pan: as Andersen's sizing manual explicitly warns, minimum rough opening dimensions may need to be increased to accommodate these installation details
- Ignoring the sill condition: a rotted or out-of-level sill found after demo adds cost and delay if it wasn't accounted for in the quote
- Not checking interior slide-path clearance before ordering a sliding door: finding out a refrigerator or kitchen island blocks the slide after the door arrives is an expensive lesson
Sliding vs. French vs. bifold for narrow openings
When your opening is on the smaller side, it helps to compare your door-type options side by side rather than defaulting to whatever was there before.
| Door Type | Minimum Practical Width | Clear Opening (approx.) | Swing/Slide Space Needed | Best For |
|---|---|---|---|---|
| Two-panel sliding | ~47" (custom) / 60" (stock) | ~50% of frame width | Parallel to wall (panel width) | Most openings 5 ft and wider; low maintenance |
| Single French door (hinged) | ~30" frame | ~26–28" clear | Door width on swing side | Very narrow openings; strong egress clear width |
| French door pair | ~60" frame | ~54" clear (both open) | Each panel width on each side | Openings 5 ft+; wide clear opening needed |
| Bifold patio door | ~48" minimum practical | Nearly full frame width | Minimal (panels stack) | Narrow openings needing maximum clear opening |
| Pocket slider (custom) | ~30" minimum practical | Nearly full frame width | None (slides into wall) | Very narrow openings; zero floor-space for swing |
For most homeowners with an opening between 5 and 6 feet, a standard two-panel sliding door is still the most practical choice: it's the most available, most competitively priced, and has the widest selection of screen, cover, and hardware accessories. For openings under 5 feet, a single hinged door or a bifold unit typically delivers a better clear opening and easier daily use than trying to squeeze a slider into a narrow frame.
Cost, energy, and security notes for small sliding doors
A stock 5-foot (60") two-panel vinyl sliding patio door typically runs $300-$800 for the unit alone at a big-box retailer, with mid-grade brands in the $500-$1,200 range and premium clad-wood or fiberglass units reaching $1,500-$3,000+. Custom-size units in the 46-50" range generally add $400-$800 to the base price and require ordering through a dealer rather than a retail store. Professional installation typically adds $300-$700 depending on whether the rough opening needs modification.
Energy performance on small sliding doors follows the same product-line specs as standard sizes: Pella's 250 Series sliding doors, for example, carry whole-unit U-factors in roughly the 0.21-0.40 range depending on glazing package (dual vs. triple pane, Low-E options). Going smaller doesn't degrade energy performance; the same glass and weatherstripping options are available. ENERGY STAR Version 7. ENERGY STAR Version 7.0, Residential Windows, Doors & Skylights (technical/eligibility specification) references NFRC‑certified U‑factor and SHGC ratings and specifies maximum U‑factor and air‑leakage criteria for sliding doors by climate zone ENERGY STAR Version 7.0 — Residential Windows, Doors & Skylights (technical/eligibility specification). 0 sets U-factor and air-leakage requirements by climate zone for sliding doors, so confirm the unit you choose carries ENERGY STAR certification for your region if energy efficiency is a priority.
For security on any sliding patio door, regardless of size, the three upgrades I'd recommend as a baseline are: a multi-point locking system (or at minimum a secondary foot bolt or pin lock), a security bar or anti-lift block in the track to prevent the panel from being lifted off, and a reinforced strike plate. These accessories are sized to fit the track and frame and work the same way on a 47" unit as on a 96" unit.
Your next steps as a homeowner
If you've read this far, here's a practical decision checklist to take into your project planning:
- Measure your rough opening using the steps above before you look at any products
- If your rough opening is under 60" wide, rule out standard stock doors and focus on custom two-panel sliders (Pella 250 Series starting at 46-1/2") or an alternative door type (hinged, bifold)
- If your rough opening is between 60" and 96", you have the widest selection of stock units at the best prices; compare at least two brands using their published technical sizing manuals
- Confirm that your door choice meets any applicable egress or accessibility requirements for your jurisdiction before ordering
- Get at least two installation quotes and make sure each contractor has your written measurement sheet; ask specifically whether the sill and header need any modification
- If screening is important, confirm screen availability for your chosen size before finalizing the order; for sub-standard sizes, budget for a custom retractable screen
Getting the smallest sliding patio door right comes down to knowing exactly what your opening allows, which manufacturer publishes minimums that match, and whether a sliding door is actually the best tool for a narrow opening. Once you have your measurements in hand and you've compared your style options, the right door usually becomes pretty obvious. If you want a direct answer to 'Are all patio doors the same size?', see the section comparing standard and custom patio door dimensions for how sizes vary by product and manufacturer.
FAQ
What is the smallest sliding patio door?
Shortest answer: there’s no single universal ‘‘smallest’’ — it depends on how you define ‘‘smallest.’
How do you define ‘‘smallest’’ for a sliding patio door?
Define three practical metrics: 1) Manufactured minimum (smallest complete unit a manufacturer lists). 2) Usable clear opening (net clear width you can walk through when the door is open). 3) Code/ADA minimums (legal or accessibility minimum clearances). All three matter when choosing or installing a small sliding patio door.
What are real-world examples of smallest manufactured sliding patio doors?
Representative manufacturer minimums (published): - Pella 250 Series two‑panel sliding: minimum frame 46-1/2" W x 70-1/2" H (two‑panel OX/XO). - Milgard Tuscany (two‑panel): minimum overall frame width 50". - Andersen A‑Series: specific assembly types list very small minimums (example rough‑opening widths as small as ~32.375" for some single‑panel/assembly types). - JELD‑WEN examples show higher two‑panel minimums (W‑5500 two‑panel min ~59-1/4" W). Note: product lines and configurations vary — single‑panel, mini‑slab, or specialty assemblies can be smaller than standard two‑panel units.
What is the smallest usable clear opening I can expect?
Usable clear opening depends on configuration and hardware: - Typical two‑panel sliding: net clear opening often 1/2 to 3/4 of total frame width (so a 60" frame commonly gives ~30"–36" clear). - Slim‑handle and pocket/travel designs can increase clear width; some manufacturers report net clear openings of about 32" on compact two‑panel units (e.g., Marvin note). - Single‑panel sliding or mini‑slab units can provide similar or slightly larger clear openings for a given frame width because they reduce overlapping stiles. Always check manufacturer net clear‑opening data.
What are standard and common sliding patio door sizes? (quick reference table)
Common finished/frame widths and typical uses: - 46-50" — uncommon for standard two‑panel; some manufacturers list minimums here (Pella ~46.5", Milgard 50"). Mostly for narrow openings or specialty single panels. - 59-60" (5‑ft) — common stock/off‑the‑shelf two‑panel (Home Depot/retail common size). - 72" (6‑ft) — very common two‑panel stock size. - 80" (6'8" nominal / ~6.7‑ft) — common larger two‑panel. - 90"–96" (7.5–8‑ft) — common three‑panel and larger two‑panel, widely used for wider openings. - 100"+ — four‑panel or custom wide gliding systems. Note: Heights commonly are 80", 82-1/2", 96"; manufacturers list many height options. Always use the manufacturer’s frame‑to‑frame published dimensions rather than generic nominal sizes when ordering or measuring.
When are smaller or custom sliding units viable?
Viable when: - Opening is too narrow for stock two‑panel doors. - You want increased clear opening without reworking framing. - You need a specific finish, material, or historical/architectural look. - You’re retrofitting tight spaces or building tiny additions. Consider custom units if you need nonstandard widths, higher performance glass, or integrated screens. Costs and lead times are higher for custom work.