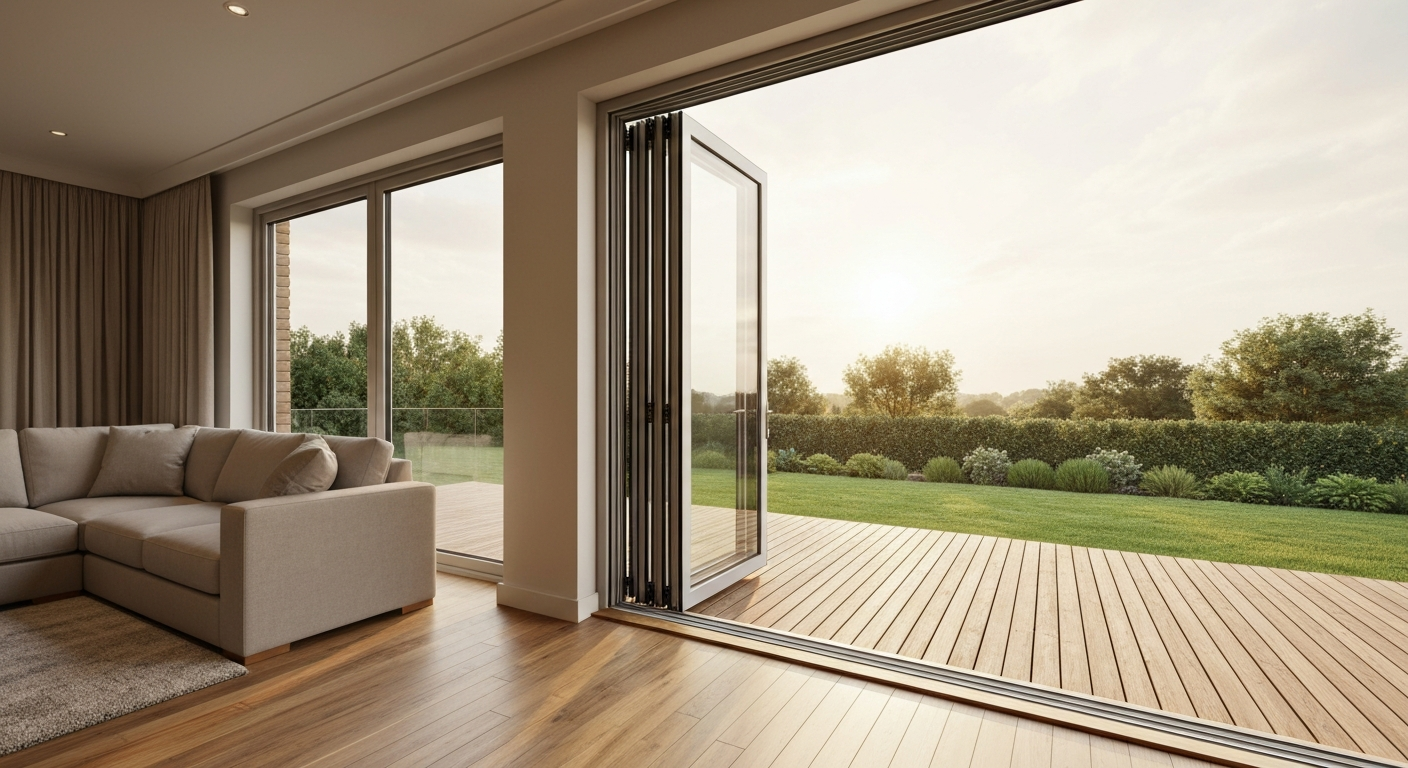
If your patio door opens onto a drop of more than an inch or two, you need proper garden steps or a landing before someone trips on the way out with a tray of drinks. 2018 International Residential Code, R311.3 R311.4 (landings at exterior doors) (ICC) notes that IRC (2018/2021), Landings at exterior doors (R311.3 / R311.4.3): a floor or landing is required on each side of every exterior door; the width of each landing shall be not less than the door served; every landing shall have a minimum dimension of 36 inches measured in the direction of travel; the slope at exterior landings shall not exceed 1/4 in per 12 in (≈2%) for drainage; top‑landing exceptions allow up to two exterior risers without a landing in some cases and a specific exception permits a landing up to 7‑3/4 in below the top of the threshold provided the door does not swing over the landing 2018 International Residential Code — R311.3 R311.4 (landings at exterior doors) (ICC). The right solution depends on three things: how far the interior floor sits above the finished garden or patio surface, which door type you have (sliding, French, bifold, or a hinged garden door), and whether you want a single step, a short stair flight, a ramp, or a full deck stoop. Get those three factors right and everything else, materials, drainage, code compliance, cost, falls into place.
Garden Steps from Patio Doors: Planning, Codes & Options

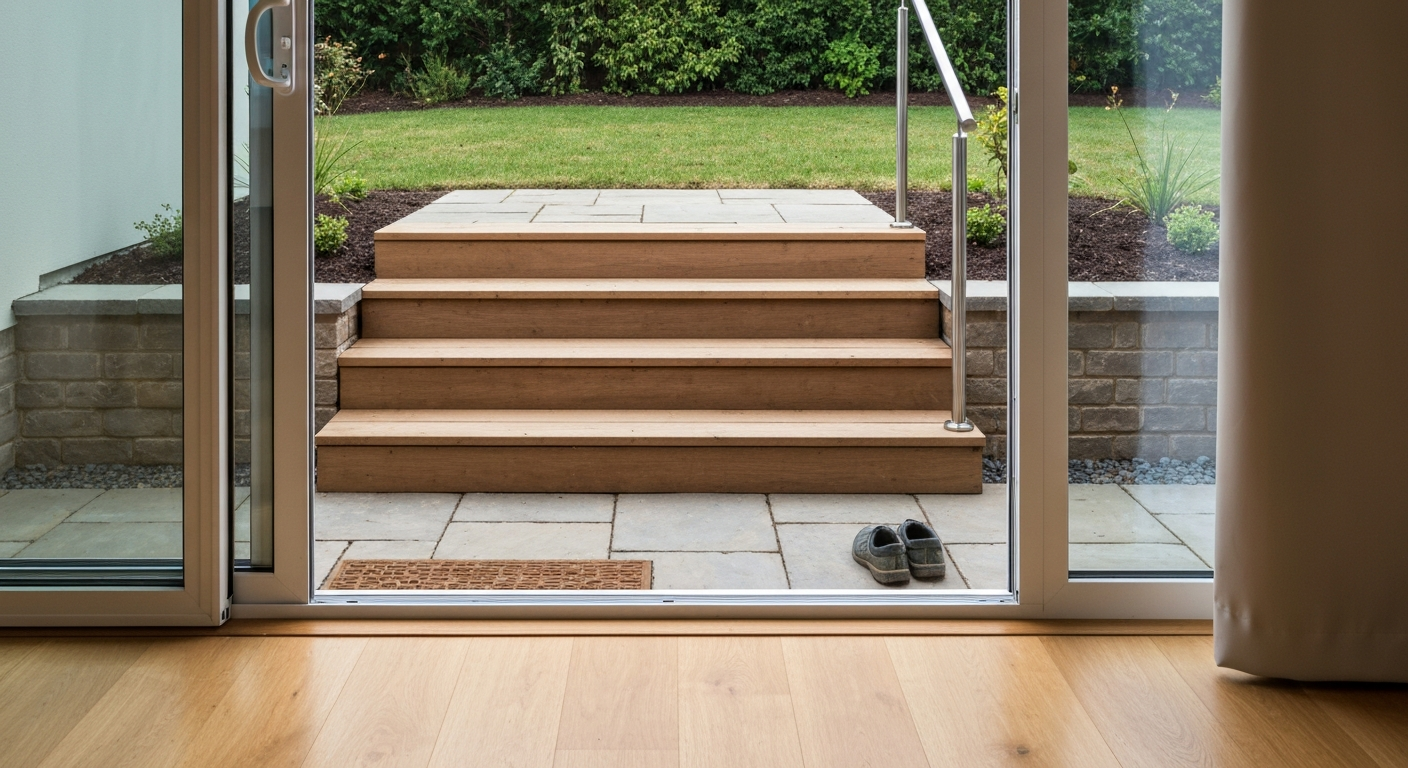
When you actually need garden steps from patio doors
Most homeowners come to this question from one of two directions. Either they are replacing an old patio door and realising the new threshold sits at a different height, or they are adding a patio and suddenly the back door steps down to patio level with an awkward, unsafe drop. Both situations are the same engineering problem: bridging a vertical gap between the finished interior floor and the finished exterior surface safely, comfortably, and without creating a water-entry nightmare at the threshold.
A third group is building from scratch, fitting a brand-new patio door into an extension or re-configuring a rear elevation, and wants to get the patio height and step layout right before pouring concrete. That is actually the best time to think about this, because you can design the steps and the patio level together rather than retrofitting one to suit the other.
Whatever brought you here, the core questions are the same: how far below the door should the patio sit, how many steps do you need, how wide should they be, what materials make sense, and when does any of this require a building permit? This guide walks through all of it with real numbers.
Which solution fits your site: a quick overview
Before diving into measurements, it helps to match your elevation drop to the right structural solution. Running a full set of timber stairs off a door that is only 14 inches above grade is overkill; fitting a single step where you have a 36-inch drop is dangerous. Here is a practical guide to which approach works at what height.
| Total Drop (approx.) | Typical Solution | Best Door Types | Notes |
|---|---|---|---|
| 0–2 in (0–50 mm) | Flush threshold / sill ramp strip | Low-threshold sliding, bifold | No steps needed; focus on drainage slope and threshold seal |
| 2–8 in (50–200 mm) | Single step or landing pad | French, hinged garden door, sliding | One riser; landing must be ≥36 in in direction of travel |
| 8–20 in (200–500 mm) | 2–3 step short stair | French, sliding, bifold with deck platform | Handrail usually not required under IRC until 4 risers; check local code |
| 20–36 in (500–915 mm) | 4–5 step stair flight or deck stoop | Any door type with stoop/deck platform | Handrail required at 4+ risers; guard required if stoop deck >30 in above grade |
| 36 in+ (915 mm+) | Full stair flight with intermediate landing | Any; bifold suits deck platform | Intermediate landing required every 12 ft of vertical rise; permits almost certain |
| Any drop, mobility needs | Accessible ramp (1:12 slope max) | Low-threshold sliding or bifold preferred | Landing ≥60 in at top and bottom; ADA/A117.1 governs if accessibility required |
I have seen homeowners try to skip the intermediate landing on a tall stair flight to save money, and it always looks wrong and fails inspection. If your total rise is more than about 7.75 inches multiplied by 12 (roughly 93 inches, or nearly 8 feet), code requires an intermediate landing anyway. For most garden situations you are dealing with far less, typically 12 to 36 inches, so the solutions stay simple.
How far below the door the patio should sit
This is one of the most common questions I hear from homeowners designing a new patio, and the IRC gives a clear answer with an important nuance. The standard IRC requirement (R311.3 / R311.4.3) is that a landing on the exterior side of a door must not be more than 7-3/4 inches below the top of the threshold, but only when the door does not swing outward over the landing. The ICC’s official interpretation (INTERNATIONAL RESIDENTIAL CODE, SECTION R311.4.3, SECOND EXCEPTION (IRC Interpretation No. 08‑05)) confirms that the floor or landing at the required exit door shall not be more than 1.5 in (38 mm) lower than the top of the threshold for outward‑swinging doors and affirms the 7‑3/4 in exception for doors that do not swing outward INTERNATIONAL RESIDENTIAL CODE — SECTION R311.4.3, SECOND EXCEPTION (IRC Interpretation No. 08‑05). If the door swings out (as most French and hinged garden doors do), the top of the landing cannot be more than 1.5 inches below the top of the threshold under the basic rule. The 7-3/4-inch exception is reserved for doors that swing inward or slide, because an outward-swinging door could hit someone standing on a step that is several inches lower.
In practice, the safest and most comfortable approach is to keep the exterior landing no more than 1.5 to 2 inches below the threshold for any outward-swinging door, and use a proper sill or threshold ramp strip to cover that small gap. For inward-swinging or sliding doors, you have slightly more flexibility up to that 7-3/4-inch limit, but you should still think about the ergonomics: a single big step right at a door is awkward. Better to design the landing at close to threshold height, then run your step flight down from the landing edge to garden level.
For drainage, the exterior landing surface must slope away from the door at no more than 1/4 inch per 12 inches (roughly 2%). Steeper than that and you are creating a slip hazard; shallower and water pools at the threshold and works its way under the sill. Getting that slope right during the concrete or paver pour is much easier than correcting it later.
Low-threshold door solutions
If you are installing a low-threshold or level-access patio door, popular in renovations for accessibility or a contemporary flush look, the goal is to bring the exterior finished surface up as close as possible to the interior floor level. This usually means building a deck stoop or raised landing platform at close to interior floor height, then stepping down to the garden from that. The drainage detail becomes critical here: the door sill pan must be installed with end dams and a positive slope to weep holes (per ASTM E2112 industry practice), and the gap between the door frame and the stoop decking must be detailed to shed water outward. Skipping the sill pan flashing on a low-threshold install is the fastest way to rot your door frame from the inside out.
How to measure rise, run, headroom, and landing requirements
Measuring for garden steps is straightforward once you know what numbers you need. The process takes about 20 minutes with a tape measure, a straight board, and a level. Here is the step-by-step method I use.
- Measure total rise: hold a long straight board (or level) horizontally from the finished interior floor surface, extending out over the garden. Measure vertically from the bottom of that board down to the finished exterior surface (or planned finished grade) at the point where your bottom landing will sit. Write this down — it is your total rise.
- Set target riser height: choose a comfortable riser between 6 and 7-3/4 inches. I usually target 7 inches for garden steps — it is comfortable and leaves a margin below the IRC maximum of 7-3/4 inches.
- Calculate number of risers: divide total rise by your target riser height and round up to the nearest whole number. Example: 28-inch total rise divided by 7 inches = 4 risers (exactly). If the result were 4.2, round up to 5.
- Calculate actual riser height: divide total rise by the number of risers. This gives the exact riser every step will be cut to. Verify it is at or below 7-3/4 inches (196 mm).
- Calculate number of treads: treads = risers minus 1, when both the top and bottom of the stair terminate at a landing or floor level.
- Calculate total horizontal run: multiply number of treads by your tread depth (minimum 10 inches per IRC, ideally 11 to 12 inches for comfort outdoors). Confirm this run fits your available space between the door and the garden boundary.
- Check headroom: measure from any overhead obstruction (soffit, overhang, pergola beam) vertically down to the stair nosing line at the worst-case point. IRC minimum is 6 ft 8 in (2032 mm). Garden steps often have no overhead obstruction, but check if you have a canopy or roof overhang above the door.
- Measure landing requirements: confirm the top landing is at least as wide as the door (measure door opening width) and at least 36 inches deep in the direction of travel. The bottom landing must also be at least 36 inches deep. Both landings must slope away from the door at 1/4 in per 12 in for drainage.
- Verify uniformity: once you have your cut riser and tread measurements, check that no individual riser differs from another by more than 3/8 inch and no tread differs from another by more than 3/8 inch within the flight. This is the IRC uniformity tolerance and it is strictly enforced on inspections.
Printable measuring checklist
| Measurement | Your Value | Code Minimum / Maximum | Pass? |
|---|---|---|---|
| Total rise (interior floor to exterior landing) | _____ in | No limit — determines # of risers | |
| Number of risers | _____ | Minimum 1; no IRC max for garden stairs | |
| Actual riser height | _____ in | Max 7-3/4 in (196 mm) | |
| Riser-to-riser variation (max difference) | _____ in | Max 3/8 in (9.5 mm) | |
| Tread depth (nosing to nosing) | _____ in | Min 10 in (255 mm); 11 in without nosing | |
| Tread-to-tread variation (max difference) | _____ in | Max 3/8 in (9.5 mm) | |
| Stair width | _____ in | Min 36 in (914 mm) | |
| Headroom (if overhead obstruction) | _____ in | Min 6 ft 8 in (2032 mm) | |
| Top landing width (parallel to door) | _____ in | Min = door width; Min 36 in | |
| Top landing depth (direction of travel) | _____ in | Min 36 in (914 mm) | |
| Bottom landing depth (direction of travel) | _____ in | Min 36 in (914 mm) | |
| Landing drainage slope | _____ in/ft | Max 1/4 in per 12 in (≈2%) | |
| Threshold height above landing | _____ in | Max 1.5 in (outswing) / 7-3/4 in (inswing/slide) | |
| Handrail required? (4+ risers) | Yes / No | Required at 4 or more risers | |
| Guard required? (landing >30 in above grade) | Yes / No | Required if >30 in; min 36 in height |
Dimension tables and quick-reference charts
The tables below consolidate the most-used numbers for planning garden steps from patio doors. Print these out and keep them handy when you are doing your site measurements.
Recommended riser and tread sizes
| Riser Height | Tread Depth (nosing) | Comfort Rating | IRC Compliant? |
|---|---|---|---|
| 5 in (127 mm) | 14–15 in (355–380 mm) | Gentle, very accessible | Yes |
| 6 in (152 mm) | 12–13 in (305–330 mm) | Comfortable — good for garden steps | Yes |
| 7 in (178 mm) | 11–12 in (279–305 mm) | Standard comfortable — my recommendation | Yes |
| 7-3/4 in (196 mm) | 10 in (255 mm) | Maximum permitted — steep feel | Yes (at limit) |
| 8 in (203 mm) | 9 in (229 mm) | Too steep; trip-hazard risk | No — exceeds IRC max |
Number of risers by total rise
| Total Rise | Risers @ 6 in target | Risers @ 7 in target | Actual Riser (7 in target) | Handrail Required? |
|---|---|---|---|---|
| 7 in (178 mm) | 2 | 1 | 7.0 in | No |
| 14 in (356 mm) | 3 | 2 | 7.0 in | No |
| 21 in (533 mm) | 4 | 3 | 7.0 in | No |
| 28 in (711 mm) | 5 | 4 | 7.0 in | Yes (4 risers) |
| 35 in (889 mm) | 6 | 5 | 7.0 in | Yes |
| 42 in (1067 mm) | 7 | 6 | 7.0 in | Yes |
Landing minimums and threshold clearances
| Requirement | IRC / Code Value | Practical Recommendation |
|---|---|---|
| Top landing depth (direction of travel) | Min 36 in (914 mm) | 48 in+ for comfort with outswing doors |
| Top landing width | Min = door width; min 36 in | At least 12 in wider than door each side where possible |
| Bottom landing depth | Min 36 in (914 mm) | 48 in — allows full stride off last step |
| Landing drainage slope | Max 1/4 in per 12 in | 1/8 to 1/4 in per 12 in — not less, not more |
| Threshold drop (outswing door) | Max 1.5 in (38 mm) | 0–3/4 in with sill ramp strip preferred |
| Threshold drop (inswing / sliding) | Max 7-3/4 in (196 mm) | Match landing to threshold height for best ergonomics |
| Ramp landing (accessible route) | Min 60 in x 60 in | 5 ft x 5 ft clear at top and bottom of any ramp run |
Building-code and safety guidance
The 2021 International Residential Code (IRC) is the model code adopted in most U.S. jurisdictions, sometimes with local amendments. The key stair rules live in Section R311.7. I will give you the core numbers here, but please take this as a starting framework, always verify with your local Authority Having Jurisdiction (AHJ) before you build, because local amendments can tighten or loosen any of these requirements.
Core IRC stair geometry limits (R311.7)
- Maximum riser height: 7-3/4 in (196 mm)
- Minimum tread depth: 10 in (255 mm) measured at the nosing; 11 in if no nosing is used
- Nosing projection: 3/4 in to 1-1/4 in where nosings are used
- Minimum stair width: 36 in (914 mm)
- Minimum headroom: 6 ft 8 in (2032 mm)
- Uniformity tolerance: greatest riser must not exceed smallest riser in the same flight by more than 3/8 in; same rule for treads
Handrails and guards
Handrails are required on any stairway with four or more risers. The rail must be between 34 and 38 inches measured vertically from the tread nosings, must be continuous along the full length of the flight, and must be graspable (round profile 1-1/4 to 2 in diameter works; flat top rails often do not). Guards (the solid or balustraded barriers you see on decks) are a separate requirement triggered when any walking surface, including a landing or deck stoop, is more than 30 inches above grade. Minimum residential guard height is 36 inches, and baluster spacing must not allow a 4-inch sphere to pass through.
Permit triggers, when you need to check with your local building department
Most jurisdictions require a permit for any new exterior stair or landing that connects to egress from a dwelling. Replacing an existing stair in kind (same materials, same configuration) sometimes falls under maintenance exemptions, but adding steps where none existed, changing the configuration, or building a deck stoop almost always needs a permit. Cities like Seattle and Los Angeles County both spell out that exterior stairs are subject to local building permit and inspection requirements. Typical permit submittal documents include a site plan, a section drawing through the stair, a riser/tread schedule, footing details, and handrail/guard details. I know it feels like bureaucratic overkill for a set of garden steps, but permits protect you when you sell the house.
How your patio door type affects the step solution
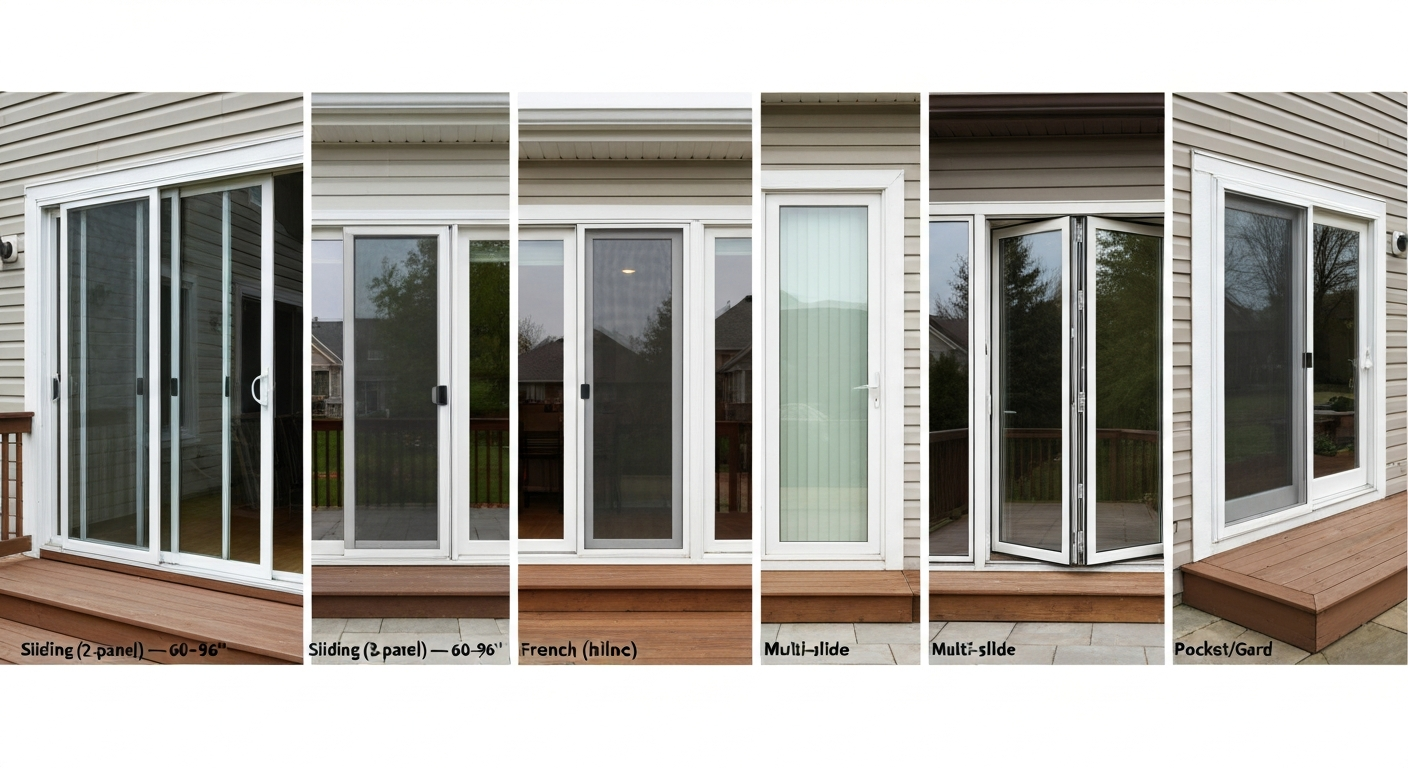
The door type matters more than most people expect, both for threshold height management and for how the step or landing needs to be detailed at the sill. Here is how the main types break down. See patio door examples for typical threshold and sill details.
Sliding patio doors
Sliding doors have an extruded aluminum or vinyl sill track that sits proud of the floor surface, typically 1/2 to 1 inch above the exterior landing for drainage and to keep water out of the track. Manufacturer installation manuals from brands like Pella and Andersen require the sill track to slope toward the exterior and specify weep hole locations that must remain clear. Because the track creates a built-in raised threshold, you have more flexibility with the IRC's 7-3/4-inch landing exception (inswing/slide rule), but in practice you want the exterior landing as close to track height as possible to make the step-over comfortable. Raised track lips are the biggest accessibility barrier with sliding doors; pairing a sliding unit with a low-profile ramp strip or adjustable threshold is often the best approach if mobility is a concern.
French doors (outswing)
Outswing French doors are where the threshold landing height rules get strict. The door panel swings outward over the landing, so the landing surface cannot be more than 1.5 inches below the top of the threshold without violating IRC R311.4.3. That 1.5-inch limit means you are essentially designing a landing that is flush with the interior floor (allowing only a small drainage slope drop), and then running your step flight down from the front edge of that landing. The landing needs to be deep enough, at least 36 inches, preferably 48 inches, so the door clears fully before reaching the stair nosing. For outswing French doors, a raised poured-concrete landing pad or a timber/composite deck stoop is the most common and most practical solution.
Bifold patio doors
Bifold (or folding-sliding) doors fold the panels to one or both sides rather than swinging out, which means they do not project over the landing in the same way French doors do. This makes them more forgiving on landing height, closer to the sliding door rules, and they work beautifully with a flush deck stoop or raised platform, which is the most popular installation. The wide opening a bifold creates means the deck stoop or landing needs to be at least as wide as the full open aperture, which often means a generous platform. Bifolds almost always suit a deck or raised stoop rather than a simple step flight, because you want usable outdoor floor space to match the wide interior-exterior flow.
Garden doors vs. patio doors
A garden door is typically a single or double hinged door without a side-lite, often used as a back door to the garden rather than a full-width glazed patio door. Because it is narrower and usually outswing, it behaves like a French door for landing height purposes, the strict 1.5-inch threshold drop limit applies. The narrower opening (typically 32 to 36 inches for a single door) means your landing does not need to be as wide as a full patio door landing, but the 36-inch minimum depth in the direction of travel still applies. Garden doors often suit a simpler two- or three-step arrangement rather than a full stoop.
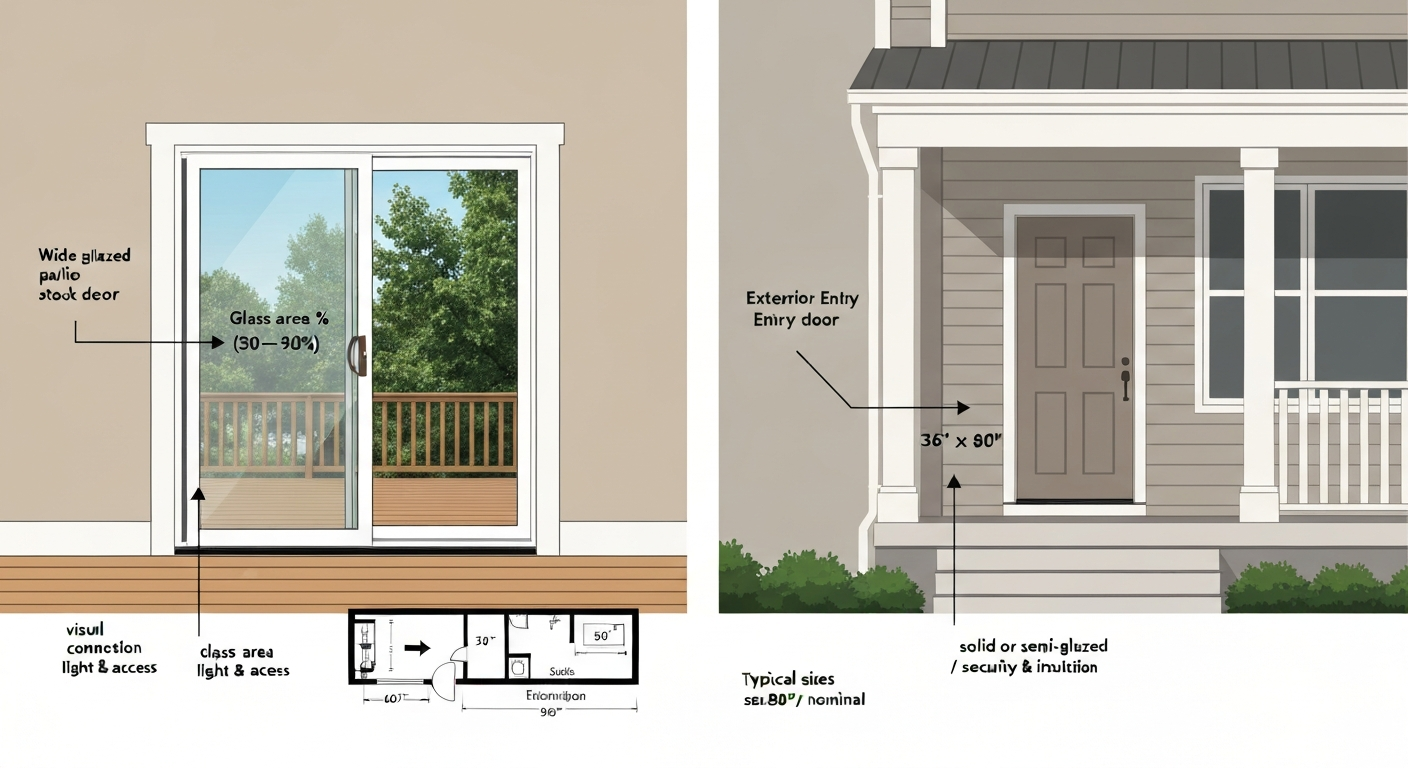
If you are trying to decide between a garden door and a patio door for a rear opening, the step solution required is one of the practical factors worth weighing. A patio door almost always benefits from a proper landing platform or stoop; a garden door can work with a simpler single or double step if the elevation change is modest. For a deeper comparison of features and installation impacts, see patio door vs exterior door.
Step and landing design options compared
There is no single right answer here. The best design depends on your total elevation change, the door type, the available garden space, your budget, and whether accessibility is a priority. Here is a practical breakdown of every main option.
Single step / raised landing pad
A single step is the right solution when your total rise is between about 4 and 8 inches. It is the simplest, cheapest, and least obtrusive option. You can form it as a cast concrete pad, a single course of natural stone (bluestone, sandstone, or granite), or a pre-cast concrete step. The landing area must be at least 36 inches deep and at least as wide as the door.
- Pros: low cost ($150–$600 installed for a basic concrete or stone step), fast installation, no handrail required, minimal planning needed
- Cons: limited to small elevation changes; no accessibility benefit; easy to misjudge drainage slope on a single flat slab
- Best for: garden doors, sliding doors with moderate track height, small elevation drops at back door steps down to patio situations
Multi-step stair flight (2–5 risers)
A short stair flight is the most common garden step solution for elevation changes between 14 and 36 inches. It can be built in timber, composite decking, concrete, natural stone, or brick. Each material has different maintenance requirements and price points.
| Material | Typical Installed Cost (3-step flight) | Maintenance | Lifespan | Best Climate |
|---|---|---|---|---|
| Pressure-treated timber | $400–$900 | Annual stain/seal; check for rot every 2–3 years | 15–25 years | Moderate — not ideal for very wet climates |
| Composite decking boards | $700–$1,500 | Occasional wash; no staining | 25–30+ years | All climates; check for heat expansion |
| Poured concrete | $600–$1,200 | Reseal every 3–5 years; limited repair options | 30–50 years | All climates; good frost resistance if properly reinforced |
| Natural stone (bluestone/sandstone) | $1,200–$2,500 | Repoint mortar joints periodically; seal porous stone | 50+ years | All climates; check for spalling in freeze-thaw zones |
| Brick | $900–$1,800 | Repoint mortar every 10–15 years | 40+ years | All climates; good in freeze-thaw with proper mortar |
| Galvanized / powder-coated steel | $800–$2,000 | Inspect coating annually; touch up chips | 20–30 years | Good in dry climates; coastal areas need stainless or hot-dip galv |
- Pros: versatile elevation range, many material choices, can be built DIY with confidence at 2–3 risers
- Cons: handrail required at 4+ risers; wider flights need proper footings; permit likely needed for 4+ risers in most jurisdictions
- Best for: most standard garden step situations, French doors, garden doors, elevated patio door thresholds
Short flight with intermediate landing
If your total rise is more than about 36 inches, or if you have a change in direction between the door and the garden path, consider splitting the stair into two flights with an intermediate landing. The landing must be at least 36 inches in both directions. This design also improves safety for older users and gives you a natural rest point.
- Pros: safer for larger elevation changes, allows a direction change, reduces the visual mass of a long single flight
- Cons: requires more horizontal space; higher materials and labor cost; almost certainly permit territory
- Best for: drops of 36 inches or more, sloped gardens where you want a level pause point, households with elderly or mobility-limited users
Accessible ramp
A ramp is required or highly recommended when wheelchair access or mobility-aid access is needed. The maximum slope for a compliant accessible ramp is 1:12, one inch of rise for every 12 inches of horizontal run. A 12-inch total rise therefore requires at least 12 feet of ramp run, plus a 60-inch (5-foot) clear landing at both the top and the bottom. That is a lot of space, and in most garden situations you also need a handrail on both sides. The ADA threshold rule requires door thresholds on accessible routes to be no higher than 1/2 inch (beveled at 1:2 if between 1/4 and 1/2 inch). Low-threshold sliding or bifold doors are the best pairing.
- Pros: full wheelchair and mobility-aid access; required if building is subject to ADA or accessibility standards
- Cons: requires significant horizontal space (12 ft of run per foot of rise); higher cost than equivalent stair; can look institutional if not well-designed
- Best for: households with mobility requirements, new construction where accessibility is planned from the outset, commercial or rental properties subject to accessibility regulations
Integrated deck stoop or raised platform
A deck stoop, a small raised deck platform at door threshold level, from which steps or a ramp then descend to the garden, is often the most practical and most attractive solution for bifold doors, wide French doors, and low-threshold sliding doors. It creates a flush interior-exterior transition at the door, gives you generous usable outdoor space, and lets you run a neat stair flight or ramp down to the garden from any side or the front. The platform needs to be at threshold height (allowing for the small drainage slope), which means it is often 12 to 30 inches above garden grade depending on your site.
- Pros: best interior-exterior flow, suits all wide door types, flexible stair placement, adds real usable outdoor living space
- Cons: highest cost option ($2,000–$8,000+ depending on size and materials); guard rails required if platform is more than 30 inches above grade; permit almost always needed; needs proper ledger connection or freestanding footings
- Best for: bifold doors, wide sliding doors, French doors where interior floor is well above garden level, contemporary renovation projects
Drainage, flashing, and threshold details that actually matter
I have seen beautifully built garden steps completely undermine by water getting under the patio door sill. The step and landing design cannot be separated from the threshold flashing and drainage detail. Here is what to get right.
Every exterior door installation should have a sill pan flashing beneath it. Per ASTM E2112 (the industry standard practice for door and window installation), the sill pan needs end dams to stop water running sideways into the wall, a positive slope toward the exterior weep points, and integration with the wall water-resistive barrier (WRB). Manufacturers like Pella and Andersen publish specific sill pan and weep hole sequencing in their installation guides, and failure to follow those details can void the door warranty. If you are building a new landing or stoop against an existing door, protect the existing sill pan from damage during construction and make sure the new landing surface does not obstruct weep holes or reverse-slope water toward the wall.
The gap between the door frame and the step or landing surface must always direct water outward. A common mistake is caulking this joint solid, that traps any water that gets behind the door frame. The correct detail is a small gap or open joint at the bottom of the frame that allows drainage, backed by a properly installed sill pan that carries that water to the exterior.
Anti-slip and accessibility finishes
Outdoor steps are slippery when wet. The tread surface choice matters as much as the structural design. Brushed or broom-finished concrete provides good grip and costs nothing extra. Natural stone should be honed or sandblasted rather than polished. Composite decking has molded grip patterns on most profiles. For any material, anti-slip aluminum nosing strips (usually $8–$20 per step) are a cheap insurance policy and are worth fitting on any step used by older household members. Grip tape (the kind used on skateboards) works in low-traffic situations but degrades in UV and needs replacing every couple of years.
For accessible ramps, the surface must provide a firm, stable, non-slip finish across the full width. Open-joint decking boards are not compliant for accessible ramps, you need a solid surface with a consistent friction coefficient. Poured concrete with a broom finish or slip-resistant composite panels are the most common compliant choices.
Typical costs and when to hire a pro
Cost ranges vary enormously by region, material, and complexity. The figures below are rough U.S. national averages as of mid-2026, use them as a sanity-check budget tool, not a quote.
| Project Type | DIY Materials Cost | Professional Installed Cost | Permit Likely? |
|---|---|---|---|
| Single concrete step / landing pad | $80–$200 | $300–$700 | Sometimes |
| 2–3 timber or composite steps | $200–$500 | $600–$1,200 | Sometimes |
| 4–5 step stair flight with handrail | $500–$1,000 | $1,200–$2,500 | Yes, usually |
| Small deck stoop (8 x 6 ft) with steps | $1,200–$2,500 | $3,500–$7,000 | Yes |
| Accessible ramp (12 in rise, both rails) | $800–$1,500 | $2,500–$5,000 | Yes |
| Full stair flight + intermediate landing | $1,000–$2,500 | $3,000–$8,000+ | Yes |
Go pro whenever you are dealing with four or more risers, any kind of structural deck stoop, an accessible ramp, or a permit-required project. A licensed contractor handles the permit paperwork, knows local code variations, and carries liability insurance. Where I draw the DIY line: a simple two- or three-step landing in concrete or pressure-treated timber is well within reach for a confident homeowner with basic carpentry skills, but if you are pouring footings for a deck stoop or installing a guard rail system, the cost of getting it wrong, structurally and legally, far outweighs the labor savings.
Quick decision checklist before you build
- Measure your total rise (interior floor to finished exterior landing surface) and confirm which IRC threshold exception applies to your door swing direction.
- Identify your door type — sliding, French (outswing), bifold, or hinged garden door — and use that to set the correct threshold clearance limit.
- Choose the right structural solution (single step, stair flight, deck stoop, or ramp) for your elevation change and accessibility needs using the overview table above.
- Work through the full measuring checklist: risers, treads, uniformity, headroom, landing dimensions, drainage slope.
- Select your material based on climate, budget, maintenance tolerance, and aesthetics.
- Check whether a permit is required with your local AHJ before you buy materials.
- Verify (or install) correct sill pan flashing and confirm weep holes are clear and unobstructed by the new landing surface.
- Add anti-slip nosing strips or surface treatment to all treads before first use.
Maintenance schedule
Garden steps and landings take a beating from weather, UV, and foot traffic. A simple annual maintenance routine catches problems before they become expensive ones.
| Task | Frequency | What to Look For |
|---|---|---|
| Clear debris from steps and landing surface | Monthly (or after storms) | Leaves and dirt trap moisture and accelerate surface decay |
| Check and clear sill track weep holes (sliding doors) | Twice yearly (spring and fall) | Blocked weeps cause water to back up under the sill |
| Inspect tread nosings and anti-slip strips | Annually | Lifted or worn nosings are a trip hazard; replace immediately |
| Inspect mortar joints (brick or stone steps) | Annually | Cracked or missing mortar allows water infiltration and freeze-thaw damage |
| Check handrail and guard rail fasteners | Annually | Wobbly rails are a safety failure; re-torque or replace corroded fixings |
| Re-seal or re-stain timber treads and stringers | Every 1–2 years | Surface checking or grey colouration indicates UV degradation |
| Inspect concrete for cracking or spalling | Annually after first winter | Small cracks should be filled before they grow; spalling needs surface repair |
| Check drainage slope of landing surface | Every 2–3 years | Settlement can reverse slope and direct water toward door threshold |
| Inspect sill pan flashing and threshold seal | Annually | Separated or cracked caulk at threshold joint can allow water ingress to wall framing |
Getting the garden steps right from your patio doors is one of those projects where the planning time pays off many times over in the build. Nail the measurements, match the step solution to your door type and elevation, detail the drainage properly at the threshold, and build to code, and you will have a safe, attractive transition from inside to garden that lasts for decades. If you are still evaluating which door type to install before designing the steps, the right door choice can actually simplify the step solution significantly, so it is worth thinking through both decisions together. See our patio door buying guide for help choosing the right door to simplify step design.
FAQ
What are the exact measurement rules and a checklist for measuring rise, run and required landings from patio doors to the yard?
Measurement checklist (step-by-step): 1) Measure total rise: finished interior floor/threshold to finished exterior landing/grade (vertical). 2) Choose a target riser ≤ 7 3/4 in (196 mm) per IRC R311.7. 3) Compute number of risers = round_up(total_rise / target_riser). 4) Actual riser = total_rise / number_of_risers (verify ≤ 7 3/4 in and uniformity tolerance ≤ 3/8 in). 5) Number of treads = risers − 1 when top and bottom are landings/floors. 6) Select tread depth ≥ 10 in (255 mm) measured at the tread nosing (IRC). 7) Check stair width ≥ 36 in (914 mm) and headroom ≥ 6 ft‑8 in (2032 mm). 8) Landing requirement: landing at each exterior door, minimum dimension 36 in measured in direction of travel and width at least equal to the door. 9) Slope at exterior landings ≤ 1/4 in per 12 in for drainage. 10) If a ramp is used, follow ADA/A117.1 (max slope 1:12; 60 in landings at top/bottom). Use this checklist to produce a riser/tread schedule for permits and installation.
What are the typical IRC code and safety rules I should follow for exterior steps and landings?
Key IRC (typical) rules to follow (verify local amendments): - Maximum riser height = 7 3/4 in (196 mm). - Minimum tread depth = 10 in (255 mm) measured at the nosing. - Riser/tread uniformity: max variation within a flight = 3/8 in (9.5 mm). - Minimum stair width = 36 in (914 mm). - Minimum headroom = 6 ft‑8 in (2032 mm). - Landings required at each exterior door; landing depth in direction of travel ≥ 36 in and width ≥ door width. - Landing slope ≤ 1/4 in per 12 in for drainage. - Handrails required on stairways with 4 or more risers; handrail height 34–38 in from nosing. - Guards required where walking surface is > 30 in above grade; residential guard min height = 36 in. Always check local building department for amendments, permit triggers and required drawings.
What exact formulas should I use to size risers, treads and total run?
Practical formulas: - total_rise = finished floor height difference. - number_of_risers = ceil(total_rise / target_riser). - actual_riser = total_rise / number_of_risers (ensure ≤ 7 3/4 in). - number_of_treads = number_of_risers − 1 (top and bottom are landings). - total_run = number_of_treads × tread_depth. Example: total_rise 30 in, target_riser 7 in → risers = ceil(30/7)=5 → actual_riser = 30/5=6 in → treads = 4 → choose tread_depth ≥10 in → total_run = 4×10=40 in. Verify headroom, handrail and guard conditions and riser/tread uniformity.
How do different patio/garden door types (sliding, French, bifold, garden door) affect step and landing solutions?
Door-type impacts: - Sliding patio doors: have an extruded sill/track that is often raised and requires a sloped sillpan and weeps — typically need a raised landing or small step; flush thresholds are harder without a ramp. - French/hinged doors (in swinging-out configuration): need a landing level with the threshold; IRC requires a landing on the outside that is within permitted offsets (check exceptions). Swinging-in doors: landing must be outside but door must not swing over a landing more than code allows. - Bifold/stacking doors: similar to sliding but may have multi-track sills; plan for wider continuous landing and adequate slope/drainage. - Narrow garden doors (single leaf): may allow single step solutions more easily but still require landing ≥36 in. Manufacturer installation instructions affect sill/flashing details — always incorporate door-specific sill pans and drainage. If aiming for low-threshold or flush exterior, consider a ramp or integrated deck to respect sill/threshold heights and flashing requirements.
What landing and threshold guidance addresses the user question 'how far below door should patio be' or 'how far below door should patio be'?
Best-practice thresholds and landing guidance: - IRC exception/interpretation: a walking surface or landing may be up to 7 3/4 in below the top of the threshold in specific exterior-door exceptions, but verify local code and the door manufacturer's instructions. - Preferred practice: keep the exterior landing within 1.5 in (38 mm) below the threshold where possible to reduce tripping and water entry (ICC interpretation guidance). - For accessible thresholds (ADA), maximum threshold height = 1/2 in (13 mm); thresholds 1/4–1/2 in must be beveled. - If the patio is substantially lower than the door, provide steps or a ramp that meets riser/tread or ramp rules rather than a single tall drop. - If you want a flush transition, raise the patio/landing (deck or concrete stoop) to meet threshold restrictions and ensure proper sill flashing and drainage.
What are the step and landing design options for patio doors to the garden?
Common design solutions: - Single step (short rise): for small drops within code limits; must still provide minimum landing depth and handrail/guard considerations if risers count triggers. - Multi-step stair: standard stringer stairs with landings and handrails — follow riser/tread formulas. - Small stoop/landing: poured concrete or prefabricated landing sized ≥ door width and 36 in depth. - Integrated deck/stoop: extend a deck to create a flush or near-flush landing and step transition. - Ramp: required for accessible transitions (max 1:12 slope) or when desired for bicycles/wheelchairs. - Switchback/short run solutions: when space is limited, use a platform and turn or combine with a short ramp. Choose based on rise, site space, access needs and aesthetics.