Patio doors come in six main styles: sliding glass doors, French (hinged) doors, bifold doors, multi-slide doors, pocket doors, and garden doors. Each one works differently, costs differently, and fits a different kind of opening. If you're replacing an old slider or planning a new installation and can't quite picture what you actually want, this guide walks through real examples of each type with dimensions, price ranges, pros and cons, and the site-prep details that most buying guides skip entirely.
Patio Door Examples: Choose, Measure, Cost & Install Guide

Owen Delaney
27 Jul 2026
Who this guide is for
Whether you're replacing a 30-year-old aluminum slider, adding a rear access door to a new deck, or trying to figure out why your contractor is asking you to lower the patio slab by two inches, this guide covers it. I've measured and spec'd patio doors for both replacement projects and new construction, and the questions homeowners always trip over are the same ones: What style do I actually need? What size fits my rough opening? What's going to cost me more later? I'll answer all of those here, starting with a fast visual overview of every major door style and finishing with a decision checklist you can take to a showroom. For a complete patio door buying guide, see the patio door buying guide.
Patio door styles at a glance
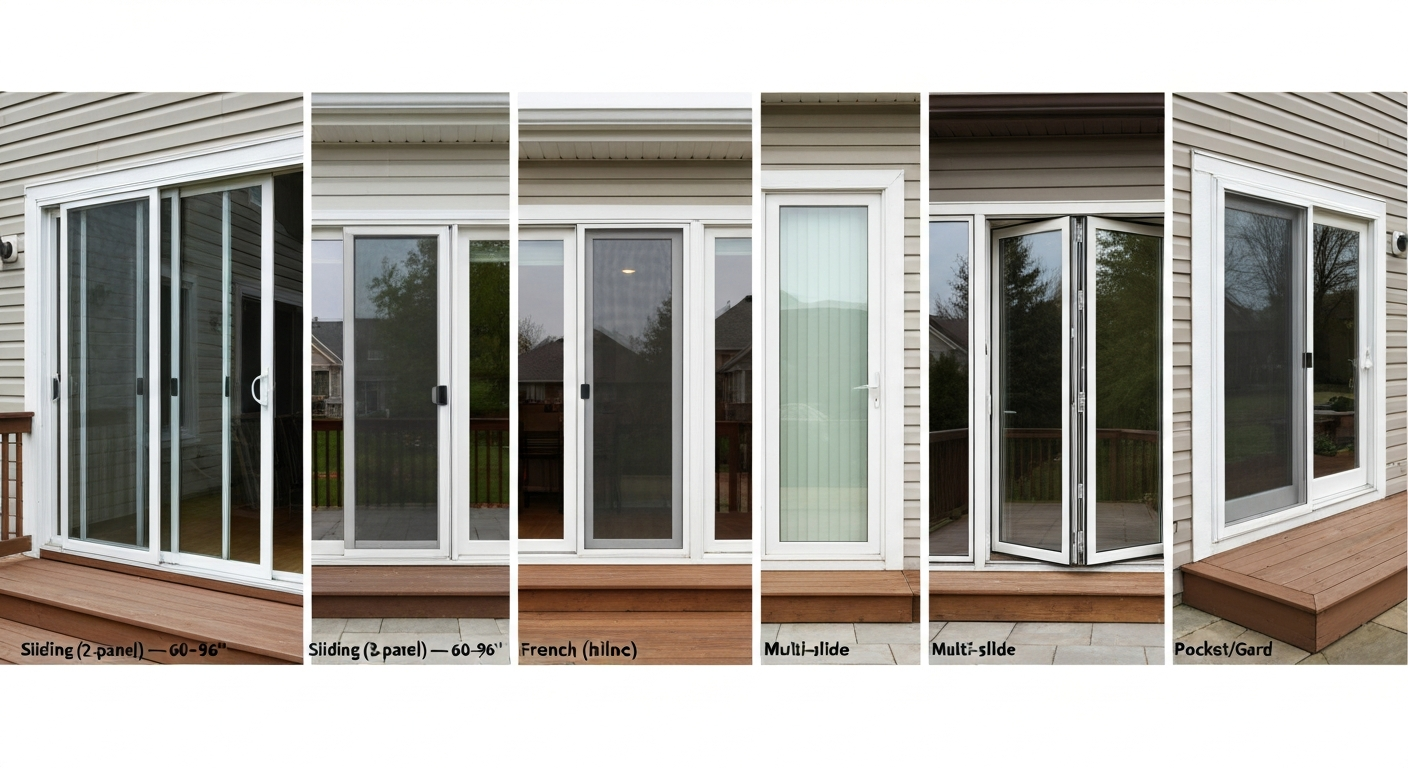
Before getting into the details of each type, here's the clearest way to think about the landscape. Patio door styles break down by how they move (or don't move) and by how much of the opening they actually clear. The table below is your starting reference point.
| Style | How it opens | Typical width range | Clear opening vs. total width | Best situation |
|---|---|---|---|---|
| Sliding (2-panel) | One panel glides horizontally | 60" – 96" | ~50% of total width | Tight deck clearance, budget replacement |
| Sliding (3-panel) | One or two panels glide | 96" – 144" | 33–67% of total width | Wider openings, mid-range budget |
| French / hinged | Two panels swing in or out | 60" – 72" most common | Full width when both open | Classic homes, ventilation priority |
| Bifold | Panels fold and stack to one side | 72" – 144" | Up to 90% of total width | Indoor-outdoor entertaining spaces |
| Multi-slide | Panels stack behind wall or panel | 96" – 240"+ custom | Up to 95% of total width | Large open-concept transitions |
| Panels retract fully into wall cavity | 72" – 120" | Effectively 100% | Seamless indoor-outdoor, new construction | |
| Garden door | One fixed + one hinged active panel | 60" – 72" | ~50% of total width | Replacing a standard exterior door with glass |
Photo suggestion: A side-by-side gallery of six door styles in similar residential settings, labeled with style name and approximate rough opening width. Images from manufacturer catalogs (Andersen, Pella, Marvin) provide licensed, high-resolution examples for each category.
Sliding patio doors: the most common choice for a reason
Photo suggestion: A two-panel sliding door in a white vinyl or fiberglass frame, interior view, with a deck visible through the glass. Andersen 200 Series or Pella 150 Series product photography works well here.
Sliding patio doors are what most people picture when they hear 'patio door,' and they dominate the replacement market for good reason. They need zero swing clearance inside or outside, they handle large glass areas well, and they're available from every major brand at every price point. A standard two-panel unit at 6 feet wide (72 inches) and 6 feet 8 inches tall is the most common replacement size in the U.S., and you can walk into any big-box store and find that size in stock.
How sliding doors work
In a two-panel slider, one panel is fixed and one glides horizontally along a top and bottom track. Three-panel versions add a second operating panel or a wider fixed center panel. The operating panel lifts slightly onto raised rollers at the bottom track, which is why worn rollers are the most common maintenance issue in older units. Modern hardware from Andersen, Pella, and Milgard uses stainless steel or nylon composite rollers that last considerably longer than the aluminum-on-aluminum track systems from the 1980s and 1990s.
Pros, cons, and who should choose a slider
- Pros: No swing clearance needed inside or outside; widest availability of sizes and price points; straightforward replacement (same rough opening); good for tight spaces adjacent to furniture or railings
- Cons: Only half the opening clears (one panel always fixed); bottom track collects dirt and can be a trip hazard; lower air-tightness than a well-sealed hinged door; harder to screen efficiently without a dedicated screen panel
- Best for: Deck or patio replacements where the rough opening is already framed for a slider; homes with furniture close to the door interior; budget-conscious replacements in the $800–$3,500 installed range for standard sizes
On energy performance: a quality sliding door with low-E glass and an insulated frame can hit a U-factor of 0.27 or lower, which meets ENERGY STAR requirements for all four U.S. climate zones (the most demanding Northern zone threshold is U-0.27 as of the Version 7.0 specification effective October 2023). Vinyl and fiberglass frames outperform aluminum frames significantly here, so if you're replacing an old aluminum slider in a cold climate, upgrading the frame material is worth the extra $300–$600.
French (hinged) patio doors: the classic that still makes sense
Photo suggestion: Exterior view of white-painted wood or fiberglass French doors open outward onto a stone patio, showing both panels at 90 degrees. Marvin Elevate or Andersen 400 Series French door photography is ideal.
French doors are two hinged panels that swing open, either inward or outward. When both panels are open, you get the full width of the opening cleared, which is a real advantage over a slider. The catch is that you need swing clearance: an outswing door needs 3 feet of clear space on the exterior landing, and an inswing needs the same on the interior. That rules them out for a lot of tight decks and small rooms.
Inswing vs. outswing
Outswing French doors are more common in new construction because they create a tighter weatherseal when wind or rain pushes against the door from outside. Inswing doors are easier to screen and feel more natural from an interior-design standpoint, but they're more vulnerable to water intrusion at the threshold if the exterior grade or patio isn't sloped properly away from the house. The IRC (R311.3) requires at minimum a 1.5-inch slope over 2 feet for exterior landings at door thresholds, and that matters particularly for inswing installations.
Pros, cons, and typical installations
- Pros: Full-width clear opening; excellent weatherseal on quality units; strong aesthetic for traditional, craftsman, and colonial homes; handles very well on wider units compared to sliding panels of similar weight
- Cons: Requires swing clearance (36" minimum on the swing side); wind can catch open panels if not latched; more complex hardware (multipoint locks, hinges) means more to maintain; slightly higher cost than equivalent sliders
- Best for: Homes with at least 36" of clear patio or deck space beyond the threshold; traditional or cottage-style architecture; homeowners who prioritize air-tightness and weatherseal over maximizing glass opening size
Standard French patio door widths run 60 inches (5-foot, two equal 30-inch panels) and 72 inches (6-foot, two equal 36-inch panels). Heights are typically 80 inches (6'8") or 96 inches (8'). Installed costs for a mid-range fiberglass French door from Pella or Marvin typically land between $2,500 and $5,500 including professional installation, depending on frame material, glass package, and hardware.
Bifold and multi-slide doors: when you want to open up the whole wall
Photo suggestion: Interior view of a fully stacked bifold door system opening to a covered patio, showing panels folded and stacked at one end. JELD-WEN or NanaWall-style product photography works here.
If you've ever walked into a modern kitchen-to-patio connection and thought 'I want that,' you were probably looking at either a bifold or a multi-slide system. Both styles move multiple panels to clear a very large opening, but they do it differently, and the tradeoffs are real.
Bifold doors
Bifold doors hang from a top track and fold like an accordion, stacking at one or both ends of the opening. A six-panel system at 144 inches wide (12 feet) can stack down to roughly 18–24 inches at one end, leaving close to 120 inches of clear opening. They're excellent for wide openings in warm climates or covered outdoor living spaces. The tradeoffs: the bottom track is a constant maintenance issue (it collects debris and is a trip hazard), and the folding mechanism adds complexity and more hardware to maintain. Air-tightness is also lower than a quality sliding or French door, which matters more in cold climates.
Multi-slide doors
Multi-slide systems use multiple panels that glide along parallel tracks and stack behind each other (or disappear into a pocket wall). Unlike bifolds, the panels don't fold, which means they stack deeper but operate more smoothly and provide better panel-to-panel seals. Andersen's Multi-Slide door line, for example, can accommodate openings up to 32 feet wide in custom configurations. These are high-end products: a 16-foot multi-slide system installed typically runs $15,000–$35,000 or more depending on glass type and frame material.
- Bifold pros: Lower cost than multi-slide; dramatic opening; available from mid-market brands like JELD-WEN
- Bifold cons: Bottom track trip hazard; lower air-tightness; complex folding hardware requires maintenance; not ideal for cold climates
- Multi-slide pros: Smoother operation; better seals; no fold pivot points to fail; can pocket completely into wall
- Multi-slide cons: Higher cost; requires more wall depth for stacking; larger rough opening needed
Pocket doors and other space-saving options
Photo suggestion: A recessed pocket door system where panels have fully retracted into the wall cavity, showing a completely unobstructed opening to a patio. Architectural or new-construction photography works best here.
A true pocket patio door is exactly what it sounds like: the panel or panels slide into a cavity built into the wall, leaving the opening completely clear. When it works, it's stunning. But the limitations are significant enough that I'd never recommend it for a retrofit situation without very careful structural planning.
How pocket door systems work
The door panels hang from a top-mount track and slide into a wall cavity that is at minimum the width of the panel itself. For a single 36-inch panel, you need a 36-inch-deep cavity built into the wall alongside the opening. For a two-panel system at 72 inches total, you need cavities on both sides or a very deep single cavity. That cavity also eliminates any insulation in that wall section and makes plumbing and electrical routing in that wall nearly impossible. This is a new-construction or major-renovation product, not a drop-in replacement.
Limitations to plan for
- Wall cavity must be at least as deep as the panel width, plus track hardware clearance (typically 1–2 inches added)
- No insulation, plumbing, or electrical can run through the pocket cavity section of wall
- If the track or rollers fail, accessing them requires opening the wall
- Not suitable for retrofit unless the adjacent wall is already empty and structurally capable
- Screens are nearly impossible to integrate cleanly; most pocket systems use retractable screen cassettes mounted above or beside the opening
For homeowners who want the look of a fully open wall but can't build a pocket, a lift-and-slide or multi-slide system that stacks behind a fixed panel is a practical compromise. You lose about 18–24 inches of opening at one end, but you keep the wall intact and the hardware accessible.
Garden door vs. patio door vs. exterior door: what's the actual difference
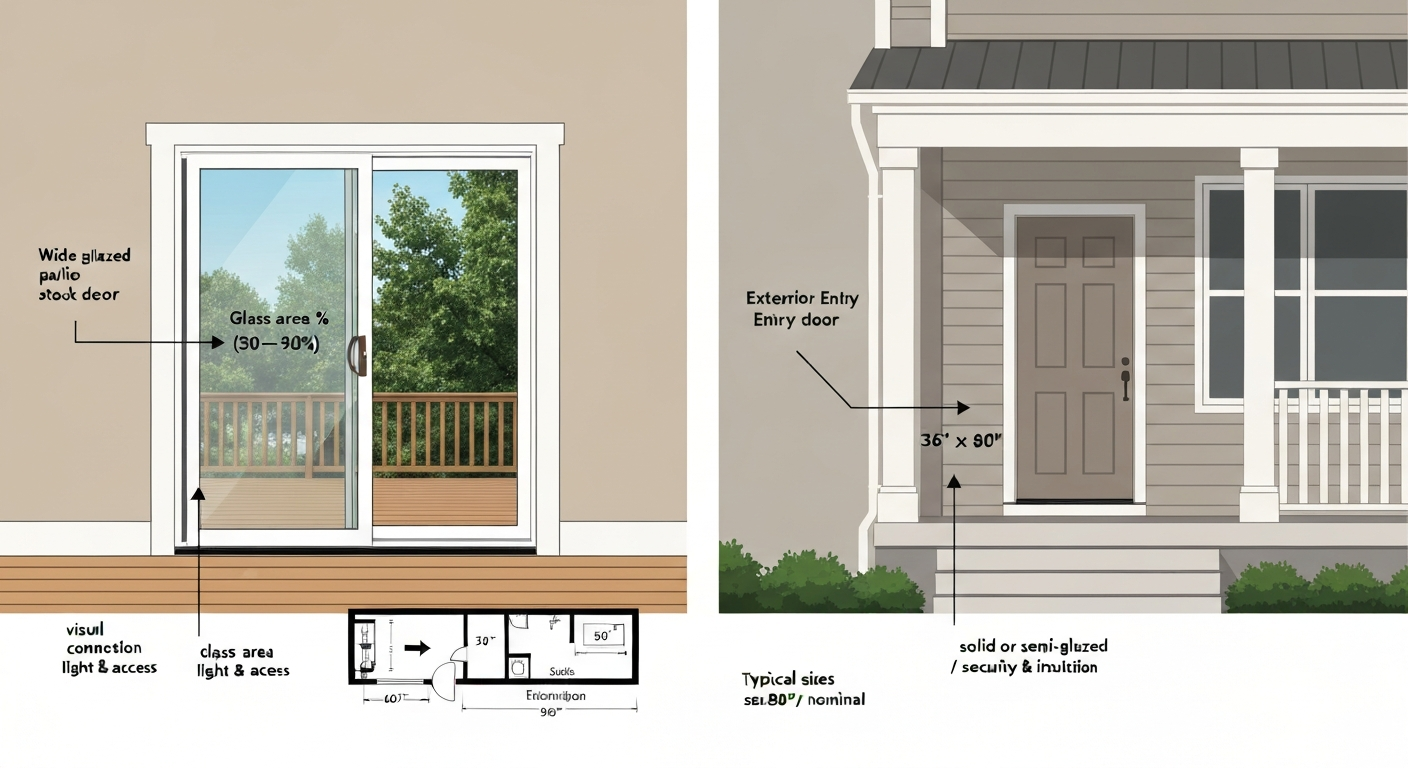
This is one of the questions I get most often, and the terminology genuinely varies by region and manufacturer. Here's how I define the three categories, which aligns with how most major manufacturers use the terms.
| Term | What it actually is | Typical size | Distinguishing feature | Best use case |
|---|---|---|---|---|
| Patio door | Any glazed door designed for residential indoor-outdoor transition | 60"–96"+ wide | Large glass area, designed as primary passage to outdoor living space | Deck, patio, balcony access from main living areas |
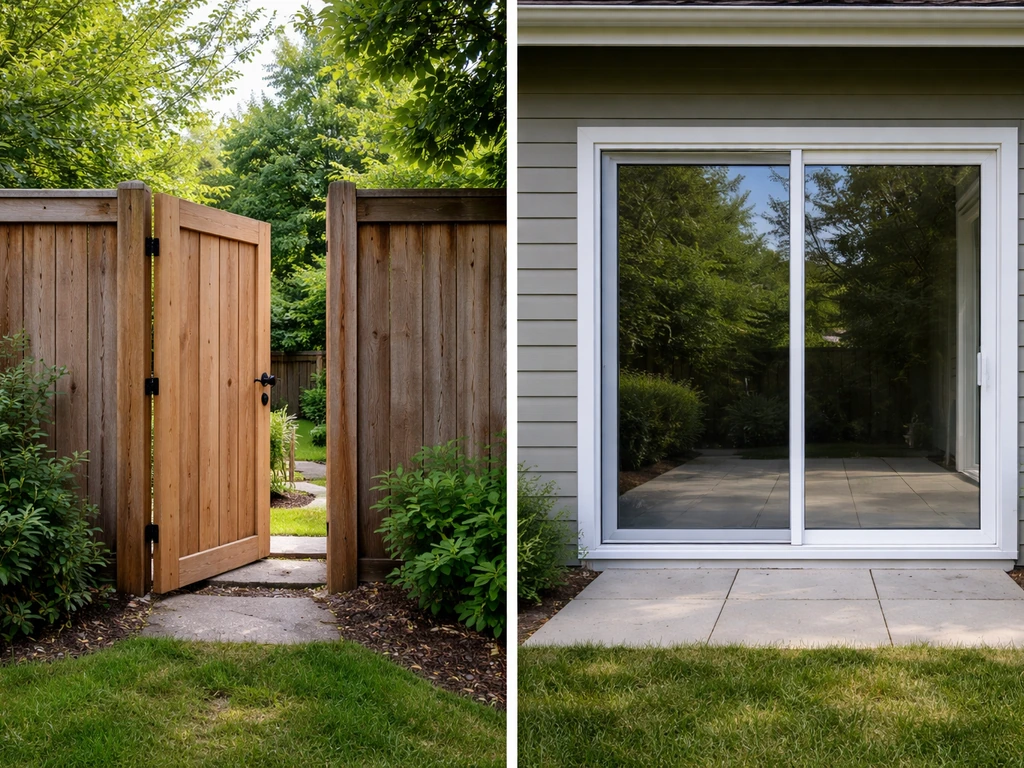
| Garden door | A hybrid: one fixed glass panel + one hinged operating panel | 60"–72" wide | Hinged active panel (looks like half a French door), walks through one side only | Replacing a single exterior door with a glass unit; narrower openings |
| Exterior door | A solid or partially glazed door in an exterior wall | 32"–36" single; 60"–72" double | Primary security and weather barrier; not necessarily designed for patio views | Front entry, side entry, utility access |
The garden door sits in an interesting middle ground. It's essentially a French door where one panel is permanently fixed (often with grilles or divided lites) and only one panel operates. Marvin, Pella, and Andersen all make versions of this product, and it's a genuinely useful option when your rough opening is only 60 inches wide or when you're replacing a 36-inch single entry door with something that brings in more light but doesn't require a full swing-clear path for two panels. The fixed panel gives you the look of a French door without the complexity of managing two operating panels.
If you're deciding between a garden door and a standard exterior door for a side or back entry, the garden door wins on light and visual connection to the outdoors, while the solid exterior door wins on insulation value (no glass), security (no glass to break), and cost. For a deeper look, see our garden door vs patio door comparison to weigh light, security, and swing-clearance tradeoffs. For a primary patio access point, a garden door is almost always the better choice over a solid exterior door, especially if your space doesn't allow the swing clearance of a full French door. For a fuller comparison of patio door vs exterior door, see our detailed guide comparing their uses, energy performance, and installation trade-offs.
Standard sizes, clearances, and how to measure correctly
This is where I see the most mistakes in DIY projects and even some contractor quotes. Door sizes are quoted differently depending on whether you're talking about the rough opening, the frame size, or the slab (panel) size. Know which measurement you're working with before you order anything.
Standard rough openings and nominal sizes
In the U.S., patio door nominal sizes are almost always quoted in feet-and-inches shorthand: a '6068' door is 6 feet wide by 6 feet 8 inches tall. A '8068' is 8 feet wide by 6 feet 8 inches tall. The rough opening for a standard 6068 replacement slider is typically 72.5 to 73 inches wide by 81 to 81.5 inches tall, giving about half an inch of shimming and leveling clearance on each side. New construction rough openings are framed slightly larger, typically 74–75 inches wide for a 72-inch unit, per manufacturer installation specs.
| Nominal size | Door frame width | Typical rough opening width | Door frame height | Typical rough opening height |
|---|---|---|---|---|
| 5068 (5'×6'8") | 60" | 61" – 61.5" | 80" | 81" – 81.5" |
| 6068 (6'×6'8") | 72" | 72.5" – 73" | 80" | 81" – 81.5" |
| 8068 (8'×6'8") | 96" | 96.5" – 97" | 80" | 81" – 81.5" |
| 6096 (6'×8') | 72" | 72.5" – 73" | 96" | 97" – 97.5" |
| 8096 (8'×8') | 96" | 96.5" – 97" | 96" | 97" – 97.5" |
These figures are generalizations: always verify with the specific manufacturer's installation manual for the product you're ordering. Milgard, for example, publishes minimum and maximum rough opening tolerances in their technical PDFs for each series, and those tolerances vary by frame material (vinyl vs. aluminum vs. wood composite).
How to measure for a replacement patio door
For a replacement installation (removing an existing door and putting in a new one of similar size), you're measuring the existing frame opening, not the rough opening behind it. Take three measurements at each dimension and use the smallest number. Here's the checklist I use on every replacement job:
- Width: Measure inside the existing frame at the top, middle, and bottom. Record all three. Use the smallest.
- Height: Measure inside the existing frame at the left side, center, and right side. Record all three. Use the smallest.
- Diagonal check: Measure corner to corner both ways. If the two diagonals differ by more than 1/4 inch, the opening is out of square and you may need shimming or a custom-sized unit.
- Depth check: Measure the wall depth (from exterior face to interior face of framing). This affects frame extension options for drywall returns.
- Threshold condition: Check whether the existing sill is level. More than 1/8 inch out of level over 6 feet typically requires shimming before setting the new door.
- Note the swing direction or panel operation before demolition so your new door order reflects the correct configuration.
For new construction, you're measuring and framing the rough opening based on the door's specified rough opening dimensions, not the frame size. Always add at least 1/2 inch per side to the frame width and height for shimming clearance, and follow the specific manufacturer's rough opening table, not generic rules of thumb.
Threshold height, patio levels, and the IRC landing rule
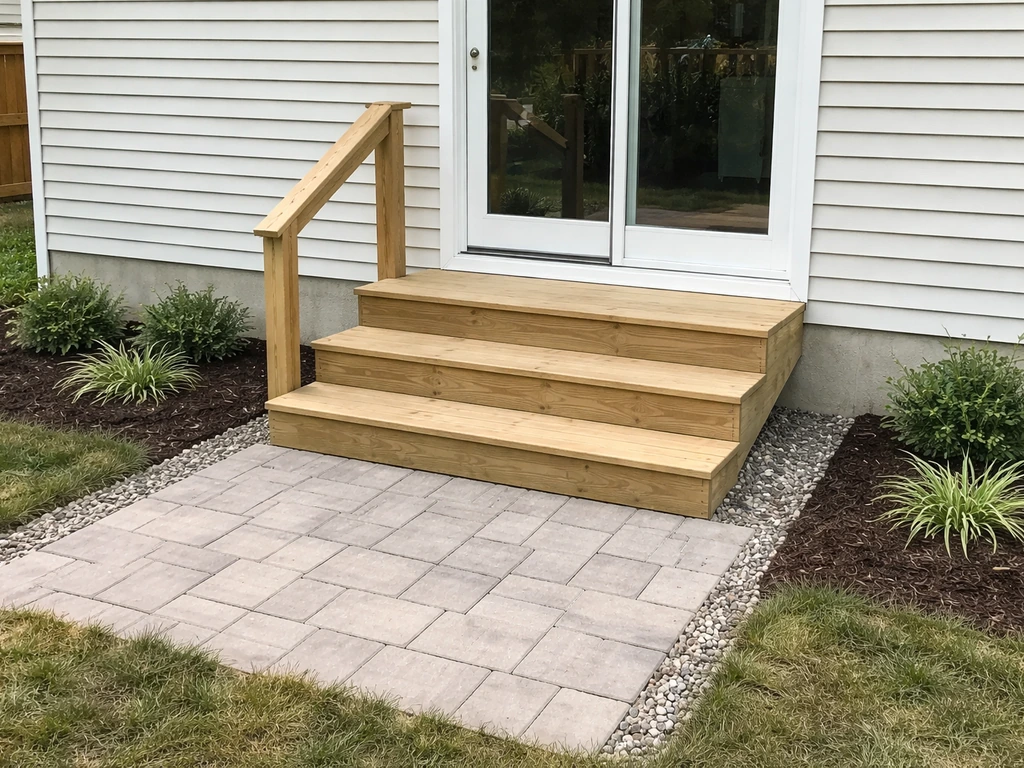
One of the most common site-prep questions I hear is: 'How far below the door does the patio need to be?' The answer is governed by the IRC Section R311.3, which requires a landing at every exterior door. The landing must be at least as wide as the door itself and at least 36 inches in the direction of travel. The IRC also specifies that the exterior landing can be a maximum of 7.75 inches (one standard stair riser height) below the interior floor level at the door threshold. If your patio or concrete slab sits more than 7.75 inches below the finished interior floor, you're required to have steps. For design and measurement tips, see our guide on garden steps from patio doors. See the guide on back door steps down to patio for sizing, landing, and code-compliant step details.
From a water management standpoint, even if your patio is close to threshold level, you want the exterior grade or slab surface to slope away from the door at minimum 2 percent (about 1/4 inch per foot). Installation standards under ASTM E2112 require a sloped sill pan with end dams and positive drainage to the exterior, and manufacturer installation manuals from JELD-WEN and Marvin echo this requirement explicitly. JELD‑WEN's installation instructions require sill pans and specify product‑specific site‑prep, rough‑opening, and shim‑placement tolerances blank" rel="noopener noreferrer">JELD‑WEN Installation Instructions (sill pan / product installation tolerances). ASTM E2112 (Standard Practice for Installation of Exterior Windows, Doors and Skylights) is the industry reference for sill‑pan geometry, flashing and drainage details, including requirements for upturns/downturns and end dams blank" rel="noopener noreferrer">ASTM E2112 (Standard Practice for Installation of Exterior Windows, Doors and Skylights) is the industry reference for sill‑pan geometry, flashing and drainage details, including requirements for upturns/downturns and end dams.. Skipping the sill pan is the single most common cause of threshold rot and frame failure I've seen in the field.
For accessibility, the ADA 2010 Standards allow a maximum threshold height of 1/2 inch, with a 1/4-inch-high vertical section and a bevel on the remaining height not steeper than 1:2. The 2010 ADA Standards for Accessible Design specify a maximum threshold height of 1/2 inch (with a 1/4‑inch vertical section and the remaining height beveled no steeper than 1:2) and allow altered existing thresholds up to 3/4 inch with appropriate beveling. Existing thresholds being altered can go up to 3/4 inch with appropriate beveling. If you're building or renovating with accessibility in mind, those are the numbers to design to.
Custom sizing: when standard dimensions don't fit
Most major manufacturers offer custom sizing outside their standard stock ranges. Andersen, Pella, and Marvin all build to non-standard dimensions with lead times typically ranging from 4 to 12 weeks depending on the series and frame material. Custom sizing is priced at a premium of roughly 20–40 percent above comparable stock units. Before paying for a custom order, it's worth checking whether your opening can be reframed to accept a standard size, particularly if it's only an inch or two off from a standard width. Reframing a rough opening on a non-load-bearing wall often costs $300–$800 in labor, which is less than the custom upcharge on a quality door.
Materials, climate performance, and energy efficiency
Frame material is the single biggest driver of long-term performance and maintenance burden. Here's an honest breakdown.
| Frame material | Typical U-factor range | Best climate | Maintenance | Cost relative to vinyl baseline |
|---|---|---|---|---|
| Vinyl (PVC) | 0.25 – 0.32 | All climates; excellent cold-climate insulation | Very low (no painting, no rot) | Baseline (1×) |
| Fiberglass | 0.22 – 0.30 | All climates; best overall thermal performance | Very low; paintable if desired | 1.3× – 1.8× |
| Wood-clad (exterior aluminum or fiberglass) | 0.25 – 0.35 | All climates; interior wood aesthetic | Moderate (interior wood needs periodic finishing) | 1.5× – 2.5× |
| Aluminum (thermal break) | 0.32 – 0.45 | Warm/hot climates; coastal/humid | Low; won't rot or warp | 1.2× – 1.6× |
| Aluminum (non-thermal-break) | 0.55 – 0.80+ | Warm climates only | Low physically; poor energy performance | 0.8× – 1.0× |
ENERGY STAR Version 7.0 (effective October 23, 2023) sets the following U-factor thresholds for residential glazed doors: Northern zone requires U-0.27 or lower; North-Central requires U-0.30; South-Central requires U-0.30; Southern zone requires U-0.40. SHGC requirements vary by zone as well, with Southern zones requiring SHGC 0.25 or lower to limit solar heat gain. When comparing products, look for the NFRC label, which provides whole-unit U-factor and SHGC values for exactly the configuration you're buying, not just the center-of-glass rating.
Screens, coverings, security, and accessories
The door itself is only part of what you're buying. Budget for accessories from the start, because retrofitting them later is almost always more expensive and sometimes compromises the door's performance.
Screens
For sliding doors, a dedicated sliding screen panel is the standard solution and is often included or available as an add-on from the manufacturer. Fiberglass mesh is the standard; aluminum mesh is more durable but reduces visibility. For French doors, a swing-away or bi-fold screen door unit mounts to the exterior frame, typically adding $200–$600 installed. For bifold and multi-slide systems, retractable screen cassettes (Phantom, Centor, and similar brands) mount above the opening and pull down a screen panel as you open the doors. These cost $800–$2,500 per opening depending on width and are worth specifying at rough-opening framing time, since the cassette housing needs to fit into the header area.
Coverings: blinds, shades, and curtains
For sliding doors, panel track blinds are the cleanest solution: wide fabric panels on a ceiling-mounted track that slide with the door. Vertical blinds are the traditional option and still work well for light control. For French doors, door-mounted blinds that attach directly to each panel with clips are popular because they move with the door; exterior shutters are a higher-end option that also adds security. If you want the cleanest look and budget allows, several manufacturers including Andersen and Pella offer doors with internal between-the-glass blinds that won't collect dust and aren't affected by the door opening.
Security hardware
Sliding door security is a common concern, and for good reason: the factory latches on budget sliders are often inadequate. Three upgrades make a meaningful difference: a foot-operated security bar (a cut-down wooden dowel or commercial aluminum bar) in the track prevents the panel from being opened from outside even if the latch is defeated; a patio door lock that engages both the frame and the track at multiple points replaces the flimsy single-bolt latch; and anti-lift pins or a sliding bolt at the top of the operating panel prevent the panel from being lifted out of its track (a real vulnerability on older units without anti-lift hardware). For French doors, a three-point locking system that engages at the top, middle, and bottom of the door is standard on quality units and a worthwhile retrofit on older hardware.
What patio doors cost: a realistic range by type
These price ranges reflect installed cost (door unit plus professional installation labor) for a standard-sized replacement in an existing framed opening, in 2025–2026 dollars. Custom sizes, structural modifications, and high-end brands push costs higher.
| Door type | Entry-level installed | Mid-range installed | Premium installed | Notes |
|---|---|---|---|---|
| Sliding (2-panel, vinyl, 6068) | $800 – $1,500 | $1,500 – $3,000 | $3,000 – $5,500 | Widest price range; vinyl vs. fiberglass vs. wood-clad |
| French / hinged (fiberglass, 6068) | $2,000 – $3,500 | $3,500 – $5,500 | $5,500 – $10,000+ | Wood-clad and full wood push to upper end |
| Garden door (6068 equivalent) | $1,500 – $2,500 | $2,500 – $4,500 | $4,500 – $7,500 | Similar to French but single active panel |
| Bifold (6-panel, 12' opening) | $5,000 – $9,000 | $9,000 – $18,000 | $18,000 – $35,000+ | Strong climate-zone sensitivity; low-end = aluminum |
| Multi-slide (8'–16' opening) | $8,000 – $15,000 | $15,000 – $30,000 | $30,000 – $60,000+ | High-end product; Andersen, Marvin, Fleetwood |
| Pocket (custom, new construction) | $10,000 – $20,000 | $20,000 – $40,000 | $40,000+ | Structural/wall work adds cost beyond door unit |
Installation labor alone typically runs $300–$800 for a straightforward sliding door replacement and $500–$1,500 for a French door or more complex unit. If the rough opening needs reframing, add $400–$1,200. If a structural header needs to be upsized for a wider opening, structural work can add $1,500–$5,000 or more. Get that structural assessment done before you fall in love with a 12-foot bifold system.
Maintenance, replacement indicators, and timing
A well-made patio door should last 20–30 years with routine maintenance. Vinyl frames are lowest-maintenance: wash the tracks annually, lubricate the rollers with a silicone-based spray (not WD-40, which attracts dirt), and check the weatherstripping every few years. Wood-clad interiors need to be checked for finish wear and refinished before the wood is exposed to moisture. Any signs of water infiltration at the sill, soft or discolored wood at the corners of the frame, or a door that has become noticeably harder to operate are all indicators that replacement is worth evaluating.
The clearest signal that a sliding door needs replacement rather than repair is failed insulated glass: the fogged or frosted look between the panes that indicates the seal has broken and the inert gas has escaped. Once the seal fails, the thermal performance of that unit drops significantly and the clouding won't clear. Glass-only replacement (reglazing) is possible on some units but costs $200–$600 per panel and only makes sense if the frame is otherwise in good condition.
Your decision checklist: matching door type to your situation
Before you contact a dealer or pull permits, work through these questions. Your answers will point you directly to the right style, size, and budget range.
- What is my existing rough opening width? (Measure before anything else. If it's 72 inches, you're in standard slider or French door territory.)
- Do I have swing clearance? (Less than 36 inches of clear space outside the door rules out outswing French doors.)
- How wide do I want the opening to actually clear? (If you want more than 50% of the opening passable, you're looking at French, bifold, or multi-slide.)
- What is my climate zone? (Cold-zone homeowners should prioritize U-factor and choose vinyl or fiberglass frames. Hot-zone homeowners should prioritize SHGC.)
- What is my budget, all-in including installation and accessories? (Under $3,000 points to a vinyl slider. Over $10,000 opens up French, bifold, and better sliding systems.)
- Is this new construction or a replacement? (Replacement: measure the existing frame and match it. New construction: frame the rough opening per the manufacturer's spec for the door you want.)
- How far is the patio below the interior floor? (More than 7.75 inches requires steps per IRC R311.3. Plan and budget for those at the same time as the door.)
- Do I need accessibility compliance? (ADA threshold rules: maximum 1/2 inch total threshold height in accessible applications.)
- What accessories do I need from day one? (Screen, covering/blind, and security hardware budget should be included in your initial quote, not added as surprises later.)
Armed with these answers, you'll be able to walk into any showroom or have a productive conversation with a contractor without getting talked into the wrong door for your space. The right patio door for your home isn't necessarily the most expensive one or the most dramatic one. It's the one that fits the opening, suits the climate, and works with how you actually use your indoor-outdoor space every day.
FAQ
What manufacturer product pages and catalogs should I consult for accurate style examples and licensed photos of patio door types (sliding, French, bifold, multi‑slide, pocket, garden/exterior)?
Use major manufacturers’ product pages and photo galleries (Andersen, Pella, Marvin, Milgard, JELD‑WEN) for high‑resolution, product‑attributed images and official style names. These sources supply SKU photos, spec sheets, and marketing descriptions that let you label examples correctly and show real installations.
Which sources provide authoritative measuring instructions and a homeowner-friendly measuring checklist?
Manufacturer ‘how to measure’ guides and installation manuals (Pella, Andersen, Marvin/Infinity) are primary for step‑by‑step measuring checklists (three‑width/three‑height, diagonals, interior/exterior clearances, tolerance notes). Include replacement vs. new‑construction differences from those PDFs.
What research is required to produce accurate size ranges and technical tolerances for rough openings, sill pans, and shim placement?
Combine manufacturer technical/spec PDFs (Milgard, JELD‑WEN, Marvin installation manuals) with ASTM E2112 (installation standard) to extract rough‑opening min/max, sill‑pan geometry, end‑dam specs, and shim/tolerance values. Use accessible summaries (WBDG, manufacturer notes) to translate technical language for homeowners.
Which code and accessibility references determine how far below the door the patio or landing should be and threshold rules?
Reference the International Residential Code (IRC) Chapter 3 for required landings and maximum drop/step rules, and the 2010 ADA Standards for threshold height and bevel requirements. Cross‑check manufacturer installation instructions for product‑specific allowable clearances below thresholds.
What authoritative sources supply energy‑performance metrics and climate guidance for a homeowner decision matrix?
Use NFRC (certified U‑factor, SHGC, VT, air‑leakage) for unit performance values and ENERGY STAR program criteria (regional U‑factor/SHGC thresholds) to map door types and glazing to climate zones. Supplement with Building America/DOE summaries for practical climate tradeoffs.
What research and source types are needed to estimate costs, brand vs. installation price differences, and create a budget‑vs‑performance decision matrix?
Collect retail and installed price ranges from contractor estimates and national averages, plus manufacturer MSRP/brochure pricing. Use trade publications and consumer reports for installed‑price multipliers by door type. Combine with NFRC/ENERGY STAR performance and material durability to build a simple matrix linking budget, expected performance, and lifecycle costs.