Buying a patio door without a clear plan almost always means surprises: a unit that doesn't fit the rough opening, a glass package that sends your heating bill through the roof, or an installation quote that doubles what you budgeted. This guide cuts through that. Whether you're replacing a failing slider, upgrading to French doors, or pricing out a bifold wall for the first time, you'll find concrete sizes, real cost ranges, a style decision matrix, material comparisons, and the energy and security specs you actually need to ask about before you sign anything.
Patio Door Buying Guide: Sizes, Styles, Materials & Costs

Owen Delaney
27 Jul 2026
What this guide helps you decide
There are six decisions baked into every patio door purchase, and skipping any one of them is how you end up with buyer's remorse. This guide walks you through all of them in order: which door type fits your space and how you use it; which material holds up in your climate without requiring weekend maintenance sessions; what glass package your energy bills and sun exposure demand; how to measure correctly so the unit you order actually fits; what installation will realistically cost (and when DIY makes sense); and what accessories, from screens to security hardware, you'll need from day one. By the end you'll have a shortlist, a measurement checklist, and the right questions to ask a contractor or big-box sales desk.
Key factors to pin down before you shop
Budget is always the starting constraint. A basic vinyl sliding door from a big-box retailer runs roughly $400 to $900 for the unit alone; mid-range fiberglass French doors land between $1,500 and $3,500; premium aluminum bifolds start around $4,000 and can reach $15,000 or more for wide openings. Add labor at $300 to $1,200 for a standard replacement, and more for structural work. Know your number before you fall in love with a product.
Climate matters more than most people realize. In cold northern climates (ENERGY STAR Northern zone), you want a U-factor at or below 0.20 and a higher SHGC (0.40 or above) to let in free solar heat. In hot southern climates (Southern zone), flip the priority: SHGC below 0.25 to block heat gain. Mixed or central climates sit in between. ENERGY STAR Version 7.0 breaks this into four climate zones with specific thresholds, and those numbers should be your minimum standard when comparing any product.
Style and traffic load go hand in hand. A sliding door suits a busy household where kids or pets are constantly in and out, because there's no door arc to navigate. French doors are better for spaces where you want a wide, ceremonial opening for entertaining, but they need 18 to 24 inches of clearance on the swing side. Bifolds maximize daylight and open an entire wall, but they're slower to operate and need an unobstructed track. Think about how many times a day that door will actually move before you decide.
Security deserves specific attention. Sliding doors are historically the weakest link in a home's envelope because a basic sliding panel can be lifted off its track and the latch mechanisms on cheaper units are easily forced. French doors with multi-point locking hardware and a quality strike plate are meaningfully more secure. Ask about tested hardware ratings (ANSI/BHMA Grade 1 or 2), active and passive locking bolts, and whether the unit has an anti-lift device. If you're in a high-crime area or have a door that isn't visible from a street or neighbor, this conversation matters more than the color of the frame.
Accessibility is easy to overlook until someone in the household needs it. The 2010 ADA Standards for Accessible Design allow thresholds up to 3/4 inch (19 mm) maximum on accessible routes, and that threshold must be beveled on each side at no steeper than a 1:2 slope. If you're building new or doing a significant remodel in covered multifamily housing, Fair Housing Accessibility Guidelines apply. Even for single-family homes, a low-threshold sliding door or a bifold with a flush sill is a smart long-term investment if aging-in-place is on your radar.
Sliding vs. French vs. bifold vs. garden/exterior: the quick decision matrix
| Door Type | Typical Width Range | Key Advantage | Main Drawback | Best Use Case |
|---|---|---|---|---|
| Sliding patio door | 60–144 in. (5–12 ft) | No swing clearance needed; smooth high-traffic operation | One panel fixed; older units lift off track; weaker default locks | Families with kids/pets; tight interior spaces; decks and patios |
| French patio door | 60–72 in. (5–6 ft) standard; custom wider | Wide ceremonial opening; classic aesthetic; strong lock options | Needs interior/exterior swing clearance; both panels may open | Entertaining spaces; period-style homes; rooms with clear floor space |
| Bifold (concertina) door | 72–288 in. (6–24 ft) | Opens nearly entire wall; maximum light and airflow | Highest cost; slowest to open; track requires careful maintenance | Open-plan indoor/outdoor living; extensions; premium remodels |
| Garden/exterior door | 30–36 in. single; 60–72 in. double | Fits standard door frame; solid panel security; versatile swing | Not a true patio door; limited glazing; narrower opening | Side yard or garden access; secondary entry; budget replacements |
Sliding patio doors: how they work and when to choose them
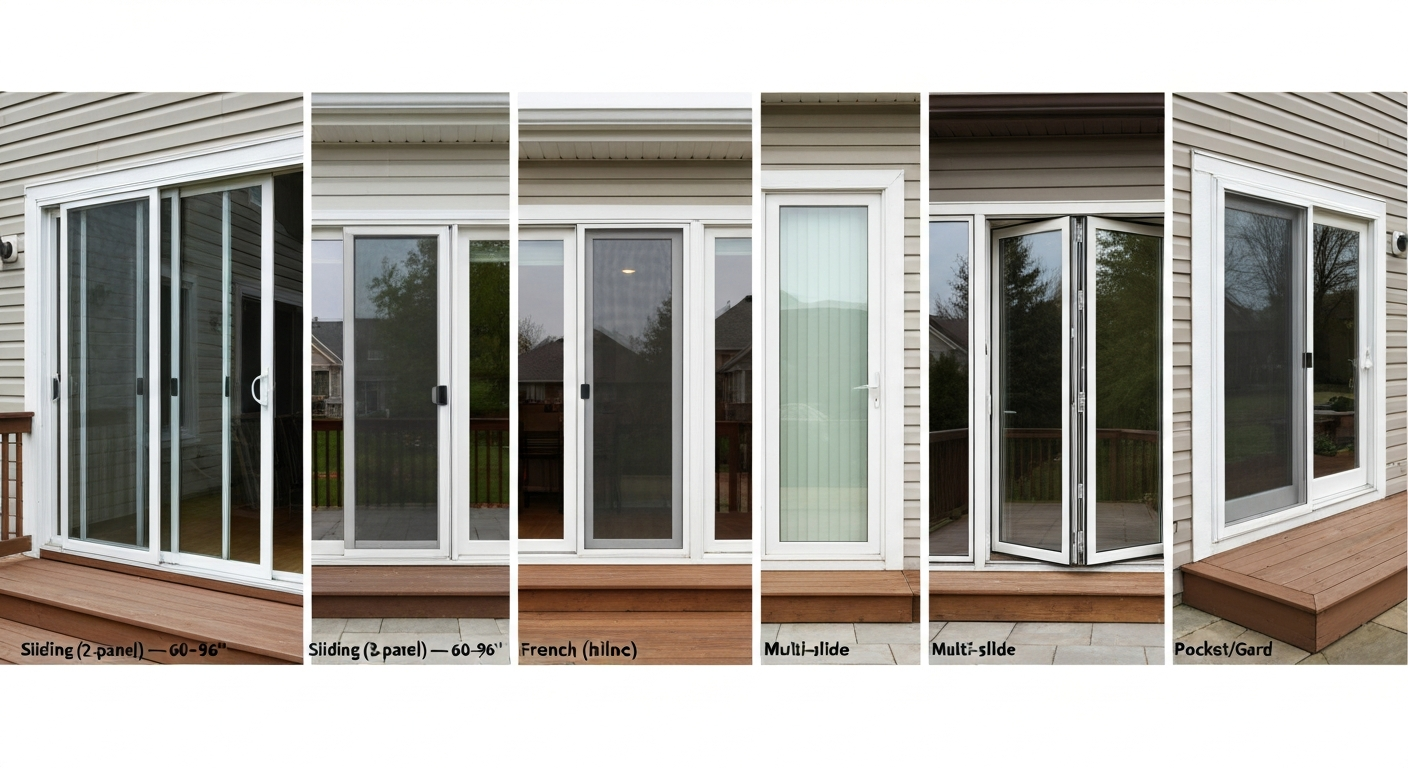
A sliding patio door operates on a top and bottom track, with one panel fixed in place and one (or more, on larger units) that glides horizontally. Tandem sliding units have two moving panels. Multi-slide or pocket-slide systems allow the panels to stack against or disappear into a wall pocket, creating a much wider opening than a standard two-panel unit. On most residential installations you're working with a rough opening somewhere between 60 and 96 inches wide and 80 to 84 inches tall, though custom units go well beyond that.
Standard off-the-shelf sizes at big-box retailers are commonly listed as 60x80 inches (5x6'8") and 72x80 inches (6x6'8"). Manufacturers like Andersen, Pella, and Marvin publish full sizing tables with rough-opening-to-frame and frame-to-panel allowances. When measuring for a replacement slider, Milgard and Pella both recommend taking three width measurements (top, middle, bottom of the opening) and three height measurements (left, center, right), then ordering to the smallest of each set. For a new-construction rough opening, add the manufacturer's specified allowances back in, and confirm sill pan and flashing requirements for warranty coverage.
The biggest operational weak point on sliding doors is the hardware. Budget units use a simple hook latch that can be defeated by lifting the panel off the track. Look for an anti-lift block or pin in the top track and a multi-point lock or auxiliary foot bolt on any door you're serious about. Good-quality roller hardware also makes a genuine difference over time: a door that feels effortless to slide on day one can become a grinding chore in five years if the rollers are cheap.
Sliding door pros and cons
- No swing clearance required inside or outside the home
- Lower entry price point compared to French or bifold options
- Wide range of standard sizes available off the shelf
- Easy to add a retractable screen on the operating panel
- Fixed panel reduces ventilation to roughly half the door width
- Older or budget track systems accumulate dirt and wear quickly
- Default latch hardware on lower-tier units offers minimal security
- Panoramic views are partially blocked by the fixed panel frame
French patio doors: configuration, swing options, and trade-offs
French patio doors are hinged on the outer stiles, with both panels typically glazed from near the top rail to near the bottom rail. The classic configuration is an outswing (panels open away from the house), which keeps floor space inside clear and prevents wind from blowing a door open into the room. Inswing units are also available and are sometimes preferred in climates with heavy rain or snow where an outswing door would swing into a drift. Both configurations are available in single-active (one panel swings, one is fixed with a flush bolt) or double-active (both panels swing independently) arrangements.
Standard French patio door widths run 60 and 72 inches (5 and 6 feet), with a standard height of 80 inches. Custom widths and heights are available through most major manufacturers. The rough opening for a 72-inch French door is typically about 73.5 to 74 inches wide depending on the manufacturer's allowances, so confirm the specific ADM or installation manual before framing. French doors with sidelites can push the total assembly to 96 inches or wider while keeping the door panels at a standard width.
Security on French doors is substantially better when you specify multi-point locking hardware, which engages bolts at the top, middle, and bottom of the active panel simultaneously. A single-point lock at mid-rail leaves the door vulnerable to being pushed open at the corners. Pair that with a flush bolt on the inactive panel and you have a meaningfully secure assembly. French doors are also easier to weatherstrip effectively than sliding doors, which contributes to better air leakage performance.
French door pros and cons
- Full-width opening when both panels are active: no fixed panel obstruction
- More secure than basic sliding units when specified with multi-point locks
- Classic, high-perceived-value aesthetic that suits traditional and transitional homes
- Outswing configuration keeps interior floor space fully clear
- Requires clear swing arc of 18–24 inches on one or both sides
- Inswing doors need interior floor space and can conflict with furniture
- Weatherstripping at the meeting stile (the center astragal) is a common air-leakage point
- Slightly higher price than equivalent sliding doors in the same material
Bifold (concertina) patio doors: panels, space needs, and reality check
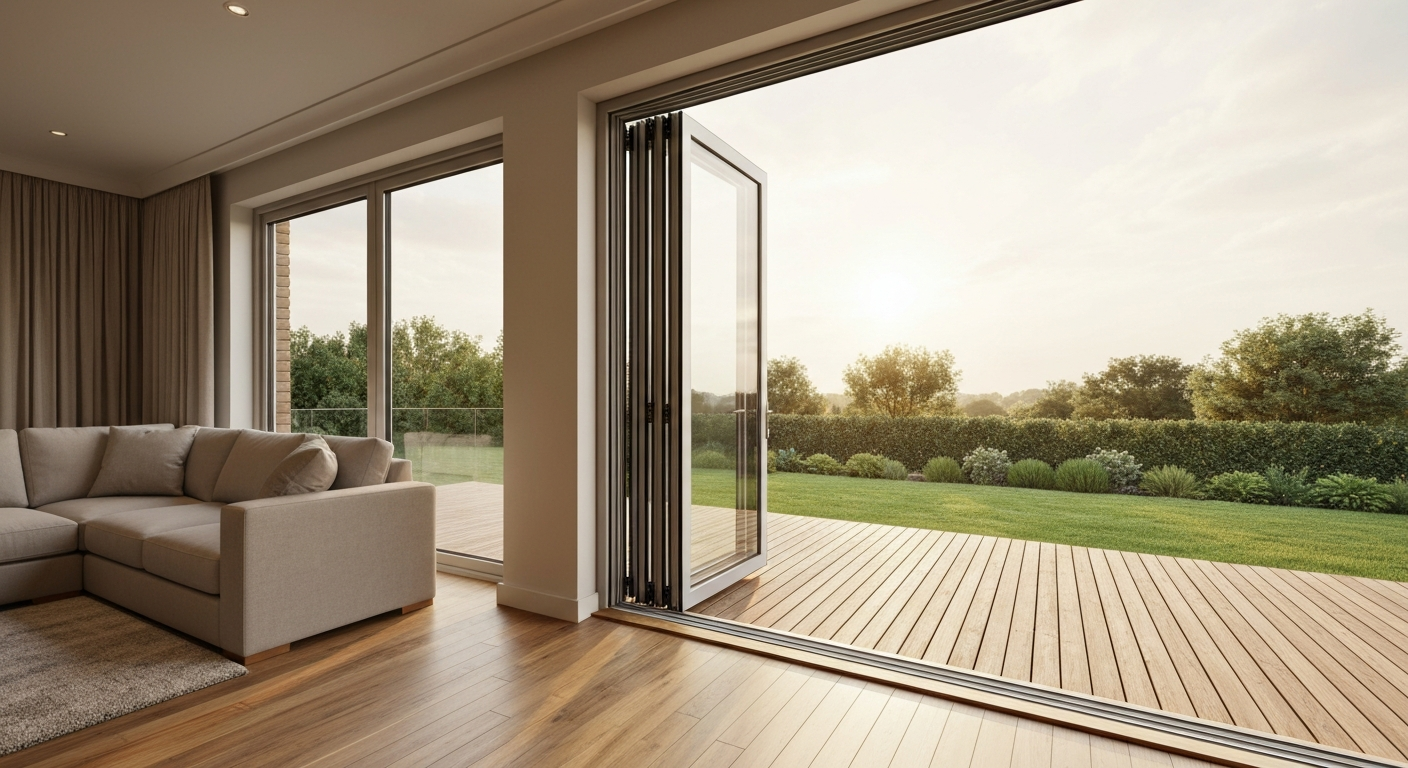
Bifold patio doors, sometimes called folding or concertina doors, consist of multiple panels (typically 3 to 7 in residential applications) that fold and stack to one or both sides of the opening on a continuous overhead track. The result is an opening that can span 8 to 20 or more feet with minimal visual obstruction when fully open. This is the most dramatic indoor/outdoor configuration you can buy, and it's priced accordingly. Residential bifold systems from mid-range aluminum manufacturers start around $400 to $600 per linear foot of opening installed, putting a 12-foot opening at $5,000 to $7,000 or more before structural modifications.
The structural side is important. A bifold spanning more than 8 to 10 feet almost always requires an engineered beam or header to carry the load that was previously distributed through the wall. If you're replacing a standard patio door with a bifold or cutting a new opening, budget for a structural engineer assessment and potentially a permit. This is not optional and is one of the more common ways bifold projects balloon in cost.
Track maintenance on bifolds is more demanding than on sliding doors. The bottom track collects debris, and the panel rollers need periodic cleaning and lubrication to operate smoothly. Thermal performance can also be a concern on cheaper systems because more frames mean more thermal bridges. Look for thermally broken aluminum frames (a polymer break in the aluminum profile) if you're in a climate with significant temperature swings. Fiberglass bifold systems exist but are less common and considerably pricier.
Bifold door pros and cons
- Maximum opening width of any patio door type: effectively removes the wall
- Outstanding natural light and ventilation when fully or partially open
- High-end architectural look that adds significant perceived home value
- Panels can be configured to stack left, right, or split to both sides
- Highest purchase and installation cost of any residential patio door type
- Structural header or beam work is often required for wide openings
- Track and hinge maintenance is more involved than sliding or French doors
- Slower to fully open than a sliding door: not ideal for frequent casual use
- Bottom track creates a tripping hazard and a drainage management point
Garden doors and exterior doors: how they differ from patio doors
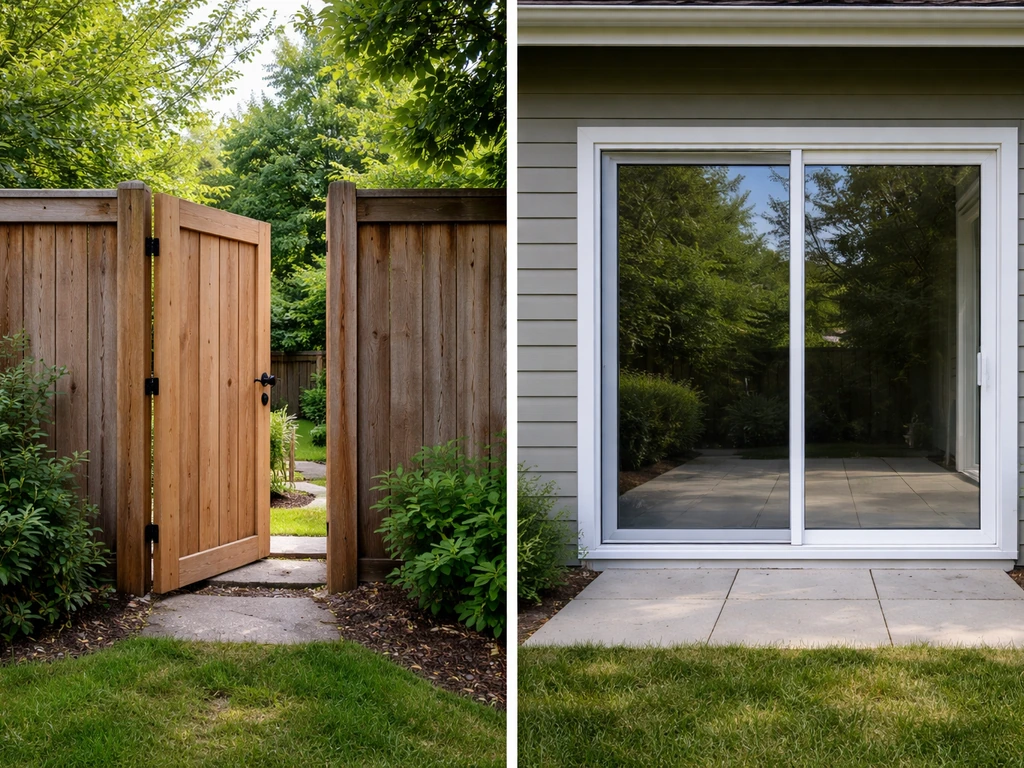
These terms get mixed up constantly, and the confusion is legitimate because manufacturers don't use them consistently. A garden door is generally a hinged door with a large glazed panel, designed to look into or provide access to a garden or yard. The key difference from a patio door is configuration: a garden door typically has a single active panel (or a pair of panels) hung on hinges in a standard door jamb, rather than sliding on a track. Many garden doors are essentially French doors with a more cottage-style aesthetic, narrower stiles, and smaller overall dimensions suited to a secondary access point rather than a primary living-room-to-deck opening.
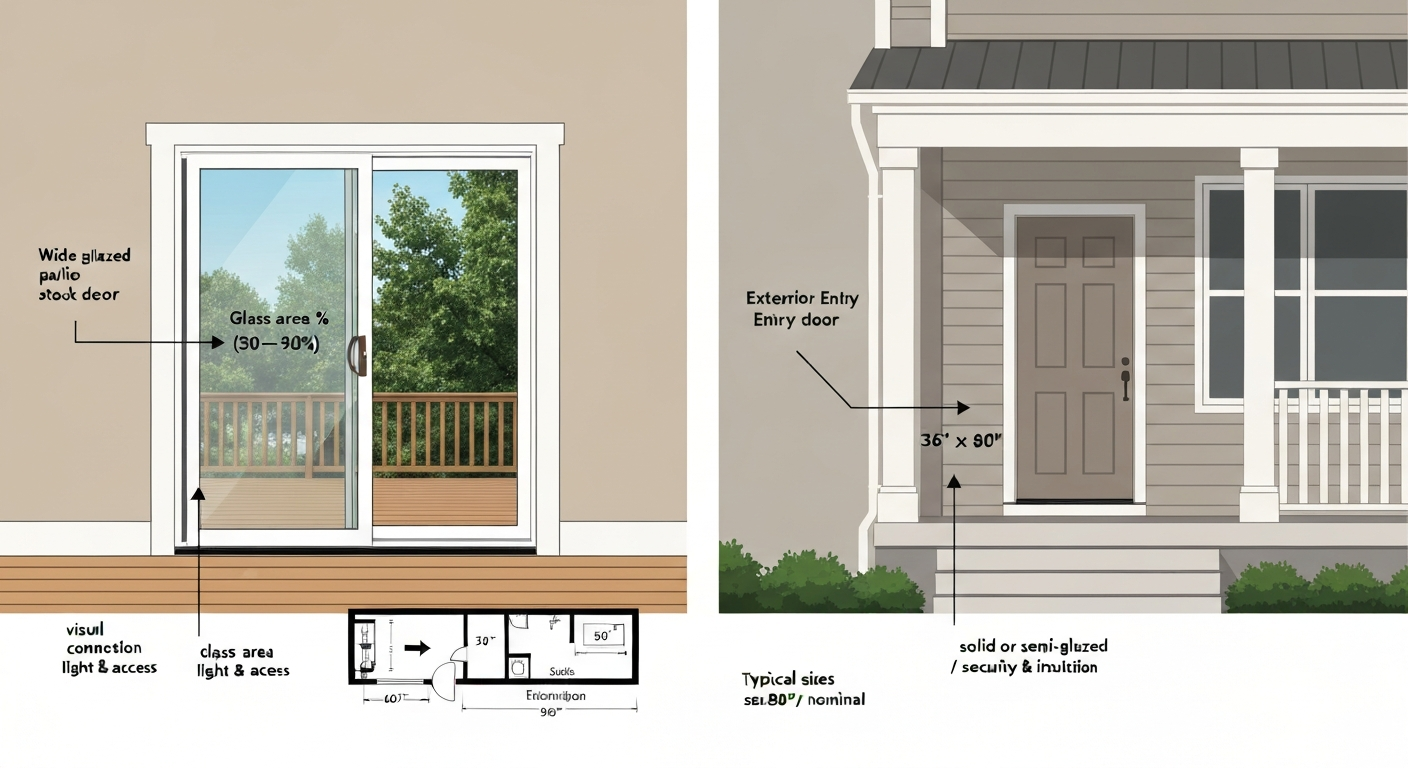
A patio door versus a standard exterior door is a different distinction. For a concise comparison of garden door vs patio door configurations and when to choose each, see our dedicated breakdown. A traditional exterior door (like a front entry door) is typically 36 inches wide and 80 to 96 inches tall, usually opaque or with only a small glazed lite, and prioritizes security and insulation over light transmission. A patio door prioritizes glazing area, sightlines, and wide-panel operation for indoor/outdoor flow. The two can overlap: a full-lite exterior door can function as a de facto patio door, and some homeowners use a standard outswing exterior door as a back or side yard entry. The practical question is whether you're prioritizing a view and wide opening (patio/French/bifold) or a secure, insulated single entry point (exterior door). For a clear comparison of patio door vs exterior door, see the guide that walks through their functional differences, threshold and code implications, and which is right for your entry. Both can sit in a similar price range at the entry level, but they serve different purposes.
One place this distinction matters practically is thresholds and step heights. An exterior door threshold sits closer to finished floor level because you're not designing for a wide sill track. Patio door sills, especially on sliding units, are taller to accommodate the track hardware, which affects how you manage the transition to an exterior patio or deck. The International Residential Code (Section R311) limits the exterior landing to no more than 1.5 inches (38 mm) below the top of the threshold for a required egress door that swings over the landing. For sliding doors in certain Type B units under the IBC, allowances up to approximately 4.75 inches (120 mm) apply under specific conditions. If you're installing steps down from the door to a patio, standard riser heights of 6 to 7.75 inches apply, and the patio surface itself should be graded away from the house at a minimum 2% slope (about 1/4 inch per foot) for drainage.
Materials compared: vinyl, wood, aluminum, and fiberglass
Frame material is probably the decision that affects your long-term satisfaction more than style. Two doors that look nearly identical can perform completely differently over a decade depending on what they're made from. Here's a practical breakdown.
| Material | Durability | Maintenance | Insulation (U-factor potential) | Paintability | Typical Cost Range (unit only) |
|---|---|---|---|---|---|
| Vinyl (PVC) | Good; won't rot or corrode; can warp in extreme heat | Very low; wipe clean; no painting required | Excellent; hollow chambers can be foam-filled; U-factor 0.17–0.30 typical | Poor; can only be painted with specific coatings; limited factory colors | $400–$1,800 |
| Wood | Good with maintenance; susceptible to rot and moisture if neglected | High; requires periodic painting or staining every 3–7 years | Good; natural insulator; U-factor 0.20–0.35 typical for double-pane units | Excellent; accepts any paint or stain; fully refinishable | $1,200–$4,500 |
| Aluminum | Excellent; extremely strong and dimensionally stable; corrosion-resistant | Low; anodized or powder-coated finish is durable; check for thermal bridging | Poor without thermal break; thermally broken aluminum reaches U-factor 0.25–0.40 | Good; powder-coat finish durable; limited field repainting | $1,500–$6,000+ |
| Fiberglass | Excellent; won't rot, warp, or corrode; best dimensional stability | Very low; paint holds well; can be factory-finished to mimic wood grain | Excellent; can be foam-filled; U-factor 0.17–0.27 achievable | Excellent; paints and stains like wood; best long-term refinish option | $1,800–$5,500 |
Vinyl is the right call for most budget-conscious buyers in moderate climates who want a low-maintenance product and aren't concerned about changing the color later. It's the dominant material in the sliding door market for good reason. Wood is the right call if aesthetics are paramount and you're willing to maintain it, or if you're matching existing wood windows in a period home. Aluminum makes sense for bifold and large-span applications where structural strength matters more than thermal performance, especially with a thermally broken frame. Fiberglass is the premium all-rounder: it outperforms vinyl on dimensional stability, outperforms wood on maintenance, and outperforms aluminum on insulation. The price premium over vinyl is real but often justified for a door that faces harsh weather or direct sun.
Glass packages: double-pane, Low-E, tempered, and what those labels actually mean
Almost every patio door sold today includes a double-pane insulated glass unit (IGU) as standard. A double-pane IGU consists of two glass lites separated by a spacer and sealed, with the cavity filled with air or an inert gas (argon is most common in standard units; krypton is used in premium or triple-pane applications). Argon fill improves the center-of-glass U-factor modestly compared to air fill. Triple-pane units add a third lite and second cavity, pushing U-factors below 0.15 on the best products, which is meaningful in very cold climates but adds weight and cost.
Low-E (low-emissivity) coatings are microscopically thin metallic layers applied to one or more glass surfaces inside the IGU. They work by reflecting radiant heat back toward its source. A hard-coat Low-E (applied during glass manufacturing) is more durable but less thermally efficient. A soft-coat or sputtered Low-E is more thermally efficient and is the standard on quality patio doors today. The coating's position in the unit is specified by surface number (Surface 2 or 3 in a double-pane unit) and affects whether the door prioritizes keeping heat in (northern climates) or keeping heat out (southern climates). This is where SHGC becomes the important number: a high-SHGC Low-E lets more solar energy in (good for heating-dominated climates), while a low-SHGC Low-E blocks solar gain (good for cooling-dominated climates).
Tempered glass is mandatory in patio door panels under federal safety standards. CPSC 16 CFR Part 1201 and the IBC/IRC both require safety glazing in all door glazing and hazardous locations. The federal safety glazing standard (CPSC 16 CFR Part 1201) and model code provisions map required Category I/II classifications by exposed area and location, mandating tempered or other safety glazing in doors and specified hazardous locations CPSC 16 CFR Part 1201 and IBC/IRC safety‑glazing provisions require tempered or safety glazing in hazardous locations, including all door glazing and many sliding patio door panels.. Tempered glass, manufactured to ASTM C1048, is heat-treated to be roughly four times stronger than annealed glass of the same thickness, and when it does break it shatters into small, relatively harmless fragments rather than large shards. Any patio door panel you buy in the U.S. market should carry a permanent etched or ceramic label in a corner identifying it as tempered and referencing the applicable standard. If you're buying a unit without that label, stop.
The NFRC label on a door unit reports four numbers: U-factor (overall thermal resistance, lower is better), Solar Heat Gain Coefficient (SHGC, lower blocks more sun), Visible Transmittance (VT, higher means more natural light), and optionally Air Leakage (AL, lower is better) and Condensation Resistance (CR, higher is better). These are independently tested and certified under ANSI/NFRC 100 and 200 procedures. When comparing doors from different manufacturers, the NFRC label is the only apples-to-apples comparison you have. A salesperson's informal claim about energy performance is not a substitute for the NFRC number.
How to measure your opening correctly
The single most common ordering mistake is measuring once and assuming the opening is square. It almost never is. Take three width measurements (at the top, middle, and bottom of the rough or existing frame opening) and three height measurements (at the left, center, and right). Use the smallest of each set when ordering. This is the consistent guidance from Pella, Milgard, Andersen, and JELD-WEN, and it protects you from ordering a unit that won't fit because one corner is out of plumb.
- Measure rough opening width at top, middle, and bottom. Record all three. Order to the smallest.
- Measure rough opening height at left, center, and right. Record all three. Order to the smallest.
- Check the sill for level: a sill that's out of level more than 1/4 inch over the width of the opening needs shimming before installation.
- Measure from the subfloor or slab surface to the underside of the header to confirm head clearance for the unit.
- Confirm whether you're doing a replacement-in-frame (measuring jamb-to-jamb inside the existing frame) or a full frame-out removal (measuring rough opening between framing members).
- For replacement-in-frame, Andersen recommends measuring jamb-to-jamb at three points and reporting the smallest dimension to your dealer.
- Check the manufacturer's ADM or product installation manual for the specific rough-opening-to-unit allowances before finalizing your dimensions. Marvin, for example, documents exact OM-to-panel offsets in their ADM.
What patio doors actually cost: realistic ranges by type and install method
Here are honest ranges. These reflect 2025-2026 U.S. market pricing for mid-quality units (not the absolute cheapest builder-grade nor the premium custom end) and typical labor in an average market. Prices swing significantly by region, brand, and whether your rough opening needs modification.
| Door Type & Material | Unit Cost (supply only) | DIY Install Cost | Pro Install Cost (labor) | Total Pro-Installed Range |
|---|---|---|---|---|
| Vinyl sliding (standard, 6 ft) | $400–$900 | $0 labor + $50–$150 tools/supplies | $300–$600 | $700–$1,500 |
| Vinyl sliding (premium, 8 ft) | $800–$1,800 | $0 labor + $100–$200 tools/supplies | $400–$800 | $1,200–$2,600 |
| Fiberglass French (6 ft) | $1,500–$3,500 | Not recommended for most DIYers | $600–$1,200 | $2,100–$4,700 |
| Wood French (6 ft) | $1,200–$4,500 | Possible for experienced DIYers | $600–$1,200 | $1,800–$5,700 |
| Aluminum bifold (10–12 ft) | $4,000–$8,000 | Not recommended; structural work usually required | $1,500–$4,000+ | $5,500–$12,000+ |
| Aluminum bifold (16–20 ft) | $8,000–$18,000+ | Not recommended | $3,000–$6,000+ | $11,000–$24,000+ |
A few caveats. These numbers don't include structural work (a new or widened opening can add $1,500 to $5,000+ for framing, a beam, and finishing). They also don't include disposal of the old door, permit fees (permits are typically required for structural changes and sometimes for like-for-like replacements depending on your jurisdiction), or finishing work like interior trim, painting, and stucco or siding repair on the exterior. Get itemized quotes. A contractor who quotes you a single all-in number without breaking out supply vs. labor vs. structural vs. finish work is not giving you a useful comparison basis.
DIY vs. professional installation: an honest assessment
A like-for-like vinyl sliding door replacement in an existing opening is realistically a competent DIY project if you have basic carpentry skills. The unit comes pre-assembled from most manufacturers, the installation sequence is well-documented in JELD-WEN and Milgard installation manuals, and the main risks are flashing errors and out-of-plumb shimming. If you skip the sill pan flashing, you void the warranty and set up a slow water intrusion problem that can rot the sill plate before you ever notice it. For anything involving a new or modified opening, hinge-hung doors (French or garden), or bifolds, professional installation is the better call. The margin for error on a hinged door is much smaller and the labor savings from DIY don't outweigh a door that won't swing cleanly or seal properly.
Thresholds, steps, drainage, and code: the stuff nobody mentions until it's too late
One of the most overlooked decisions in patio door installation is the relationship between the door threshold and the exterior surface level. The IRC limits the exterior landing to no more than 1.5 inches below the top of an egress door threshold where the door swings over that landing. That sounds minor but it's not: if your contractor sets the door and then the patio or deck finishes 4 inches below the threshold, you have a code issue and a trip hazard. For specifics on how far below the door your patio should be, see our guide on how far below door should patio be. Plan the door threshold height and the exterior finish grade at the same time.
If there's a grade change that requires steps, standard residential riser height is 6 to 7.75 inches per step under the IRC, with treads at least 10 inches deep. One step down from a patio door is very common when the interior floor is elevated above the patio slab. For planning dimensions and safety details, see our guide on garden steps from patio doors (reference: 7fd77851-fe47-4ff2-ba4e-a49246626330). Two or more steps require a handrail once you hit four risers in most jurisdictions. The patio surface itself should slope away from the house: a 2% grade (roughly 1/4 inch per foot) minimum for drainage is the standard recommendation, and this needs to be coordinated with the threshold height so water doesn't pool against the sill. For more detail on step configurations and grade relationships below patio doors, the approach varies depending on whether you're working with a door that steps directly down to a patio or one with a landing.
For accessible design, the ADA 2010 Standards allow a maximum threshold height of 3/4 inch on accessible routes, beveled on each side at no more than 1:2 slope. Many sliding doors and some French door systems offer low-threshold sill options that hit this target. If you're renovating for accessibility, specify the threshold height in writing when you order.
Screens, coverings, and security accessories
A retractable screen is the most practical screen solution for patio doors. Unlike a fixed insect screen, a retractable screen retracts into a cassette when not in use, protecting it from UV degradation and damage and keeping the view unobstructed. They're available as single or double-panel versions for French doors. Budget around $200 to $600 installed for a quality retractable screen on a standard-width door. For bifolds, retractable screens are available but significantly more expensive: expect $800 to $2,000+ for a wide opening.
Interior coverings for patio doors run the range from panel track blinds (the most practical for wide sliding doors, since they move with the door's travel direction) to vertical blinds, plantation shutters, and sheer drapery. Integrated blinds, where a venetian blind is sealed inside the IGU, are offered by several manufacturers and eliminate the cleaning issue entirely at the cost of $200 to $500 extra per panel. For sun control, an exterior roller shade mounted above the door opening is the most thermally effective option because it blocks solar gain before it ever enters the glass.
On the security side: an auxiliary foot bolt or a cut-to-length wooden dowel or security bar in the track is the low-cost baseline for sliding doors. Keyed secondary locks exist for both sliding and French doors and cost $30 to $80 at hardware stores. For a meaningful upgrade, multi-point locking systems on French doors and sliding doors (where available) are the single best security investment. If the door is in a low-visibility location, a door alarm sensor ($15 to $40 per door) adds a noise deterrent. Storm doors over a patio door entry add an extra layer of weather protection and can include a keyed storm door lock, though a storm door over a French or bifold system is not practical.
Maintenance schedule and warranty: what to actually read
Most patio door problems that show up in years three through eight are maintenance failures, not manufacturing defects. Here's the routine that keeps a patio door performing the way it did at installation.
| Task | Frequency | Notes |
|---|---|---|
| Clean track and rollers (sliding doors) | Every 3–6 months | Use a vacuum and damp cloth; apply silicone-based lubricant to rollers; avoid WD-40, which attracts dirt |
| Inspect and clean weatherstripping | Every 6 months | Replace if cracked, compressed, or missing sections; this is the primary air and water seal |
| Lubricate hinges and locking hardware | Annually | Use a dry lubricant or lithium-based grease; check for loose screws and re-tighten |
| Inspect glazing seals (IGU edges) | Annually | Look for fogging, condensation between panes, or visible seal failure; a failed IGU needs replacement |
| Check caulking at frame-to-wall joint | Annually | Re-caulk any cracked or separated joints with a paintable exterior silicone-hybrid caulk |
| Inspect threshold and sill pan | Annually | Clear any debris from weep holes; check for water pooling or wood rot at sill plate below threshold |
| Repaint or restain wood frames | Every 3–5 years depending on exposure | Sand lightly, clean, prime bare wood before recoating; do not let finish deteriorate to bare wood |
On warranties: the industry standard for major manufacturers is a limited lifetime warranty on the frame and glass seal for the original purchaser, with a shorter period (often 2 to 5 years) on hardware, screens, and finish. 'Limited lifetime' usually has more carve-outs than it sounds. Most warranties void on improper installation (which is why skipping the sill pan flashing is such a bad idea), improper maintenance, or damage from impact or misuse. Read the exclusions section before you buy, not after something goes wrong. If a contractor is supplying and installing the door, ask who holds the product warranty after installation: some manufacturers require the installing dealer to register the unit for the warranty to be valid.
A quick gallery of patio door configurations in real homes
Visual context helps here because the difference between reading 'bifold door' and seeing one in a small suburban living room versus a new extension is significant. For visual comparisons, see patio door examples showing these configurations in real homes. Some configurations that come up repeatedly in practice: a 72-inch white vinyl sliding door replacing a wood-framed original in a 1980s ranch house (the most common replacement scenario in the U.S.); a pair of 30-inch inswing French door panels with sidelites creating a 96-inch total assembly on a colonial-style home connecting the dining room to a stone patio; a 4-panel aluminum bifold in a thermally broken finish spanning a 12-foot opening on a rear addition, stacking entirely to the left when open; and a single 36-inch fiberglass garden door with a full-lite panel providing side yard access from a kitchen. Each of these has a different structural situation, different threshold solution, and different glass package requirement. The style choice and the practical engineering choice should be made together.
Your next steps: measurements, contractor questions, and permit triggers
Before you call a dealer or contractor, do three things yourself: measure the rough opening using the three-point method described above and write down all six numbers; photograph the existing threshold and exterior surface condition so you know the current height relationship; and pull up the ENERGY STAR climate zone map for your zip code so you know your U-factor and SHGC targets. See the blank" rel="noopener noreferrer">Residential Windows, Doors, & Skylights | ENERGY STAR page for Version 7.0 U‑factor and SHGC criteria by climate zone. Those three pieces of information let you have a real conversation instead of relying entirely on a salesperson's recommendation.
When you get contractor quotes, ask these specific questions: Is this a replacement-in-frame or full frame-out installation, and what's included in each scenario? Does the quote include sill pan flashing and all required weatherstripping? Who registers the product warranty, and what's excluded? Is a permit required for this installation in this jurisdiction, and who pulls it? What is the NFRC U-factor and SHGC on the specific unit being quoted? Get at least two itemized quotes. The line-item breakdown (supply, labor, structural, finishing, permit) is more useful than a single total number for comparing bids.
Permit triggers vary by jurisdiction, but as a general rule: a like-for-like replacement of a patio door in an existing opening typically doesn't require a permit in most U.S. jurisdictions, though some require a simple homeowner notification. Any work that involves modifying the rough opening, adding a new opening, or changing the door type (such as converting a standard exterior door opening to a patio door) almost always requires a building permit and may trigger an inspection. Work in a flood zone, historic district, or HOA community adds additional approval layers. Ask your local building department directly if you're unsure: most will give you a straight answer in a five-minute call, and the cost of pulling the right permit is always lower than the cost of unpermitted work discovered at resale.
FAQ
What primary manufacturer measurement resources should I consult to produce accurate sizing and measurement guidance?
Use major manufacturers' measurement and ADM (Architectural Design Manual) documents: Pella's "How to Measure Patio Doors" for exterior measurement technique and sill/flashing notes; Andersen's sizing and gliding patio door docs (A‑Series sizing PDF) for panel/assembly tables and min/max factory ranges; Marvin ADM PDFs for rough‑opening-to‑frame tolerances and custom sizing offsets; Milgard and JELD‑WEN measurement/installation manuals for multiple measurement points and track/sill replacement vs new‑construction checks. These vendor files give the exact measurement points, tolerances, and installation details needed to create a reliable homeowner checklist and avoid voiding warranties.
Which building codes and accessibility standards must be referenced for thresholds, landings, and step heights?
Reference the adopted International Residential Code (IRC) provisions (R311 in typical IRC editions) for exterior landing and threshold elevation limits (exterior landing not more than 1½ in. below top of threshold for swing doors). Consult the International Building Code (IBC) Chapter 10 for means‑of‑egress exceptions that can affect allowable threshold heights for certain unit types. Use the 2010 ADA Standards for Accessible Design (sections 404/407) for accessible threshold limits (maximum 3/4 in. for unaltered thresholds if beveled to 1:2 slope). For multifamily or Fair Housing projects, check Fair Housing Accessibility Guidelines and ANSI A117.1 for safe‑harbor dimensions. Always confirm local code amendments and permit authority interpretations.
What energy‑performance standards and metrics are essential for glazing and whole‑door comparisons?
Use NFRC ratings (U‑factor, SHGC, Visible Transmittance, and optional Air Leakage/Condensation Resistance) as the primary, comparable door/window metrics. Reference ENERGY STAR criteria (by climate zone) to recommend minimum U‑factor and SHGC targets. Supplement with DOE/Building America and Efficient Windows Collaborative (LBL) guidance on gas fills, spacer types, and tradeoffs between double‑pane and triple‑pane IGUs for condensation resistance and energy savings.
Which safety and glazing standards should be cited regarding tempered/laminated glass in doors?
Cite ASTM C1048 for tempered and heat‑strengthened flat glass specifications and CPSC 16 CFR Part 1201 for safety glazing requirements. Also reference IBC/IRC glazing provisions (and local code versions) that require safety glazing in hazardous locations, including most door panels and adjacent sidelite glazing. These documents explain why tempered or laminated safety glazing is required and how to verify compliance.
What specific data sources are recommended to compile standard product sizes and common retail SKUs?
Combine manufacturer size tables (Andersen A‑Series sizing PDF, Marvin/Andersen/Marvin product catalogs) with big‑box retailer SKU listings (Home Depot, Lowe’s) and manufacturer technical sheets to assemble 'off‑the‑shelf' common sizes (e.g., 72×80) versus custom ranges. Manufacturer min/max factory limits (not retailer SKU names) should be the authoritative source for what is buildable or warrantable.
What reliable cost data sources are best for estimating realistic price ranges (materials, door types, and installation)?
Use a mix of sources: manufacturer's MSRP or published retail prices for base unit costs; big‑box retailer listings (Home Depot, Lowe’s) for typical off‑the‑shelf pricing; local contractor bids and RSMeans/industry labor‑cost data for labor estimates; aggregated remodeling cost guides (e.g., Remodeling Magazine Cost vs. Value, HomeAdvisor, Angi) for regional ranges. Break costs into categories: product (by door type/material/glazing), hardware/upgrades (locks, screens, blinds), site prep (frame repair, flashing, sill pan), and installation labor (DIY vs pro). Always present ranges (low/typical/high) with notes about brand, custom size, and finish impacts.