You can meaningfully cut heat loss through patio doors without replacing them, weatherstripping, fresh caulk, a door sweep, and a low-E film layer can reduce air leakage by 30–50% and drop the effective U-factor of a dated double-pane unit by 0.05 or more. If your doors are single-pane, more than 15 years old, or rattling in their frames, a full replacement with a double-pane low-E unit (U-factor ≤ 0.30, argon-filled) will pay back more reliably. This guide walks through every level of fix, from a five-minute draft test to a full door swap, so you can pick the right intervention for your budget and climate.
How to Make Patio Doors More Energy Efficient: Guide

Owen Delaney
13 Aug 2026
Why patio door efficiency matters, and who this guide is for
Patio doors are the largest glazed openings in most homes, often 60–96 inches wide and 80–96 inches tall. That's a lot of surface area working against you in summer and winter. A standard sliding patio door has a whole-unit U-factor somewhere between 0.40 and 0.60 if it's a basic double-pane unit with aluminum frames, and if it's 10+ years old with original weatherstripping, you're probably also losing air around every edge. The Department of Energy estimates that air sealing alone (caulk and weatherstripping) can pay back within a single heating season, which is about as fast as home improvement ROI gets.
This guide is for homeowners who are feeling drafts near the door, watching their energy bills climb, or just preparing to replace a patio door and want to make a smart, spec-driven decision. I'll cover diagnostics first (know what you're actually fixing), then DIY retrofits, then retrofit products, then full replacement options, glazing, frames, styles, climate-specific picks. Whether you're in Minnesota dealing with -20°F winters or in coastal Florida managing humidity and hurricane season, there's a specific set of answers for you here.
How to diagnose heat loss from your patio doors
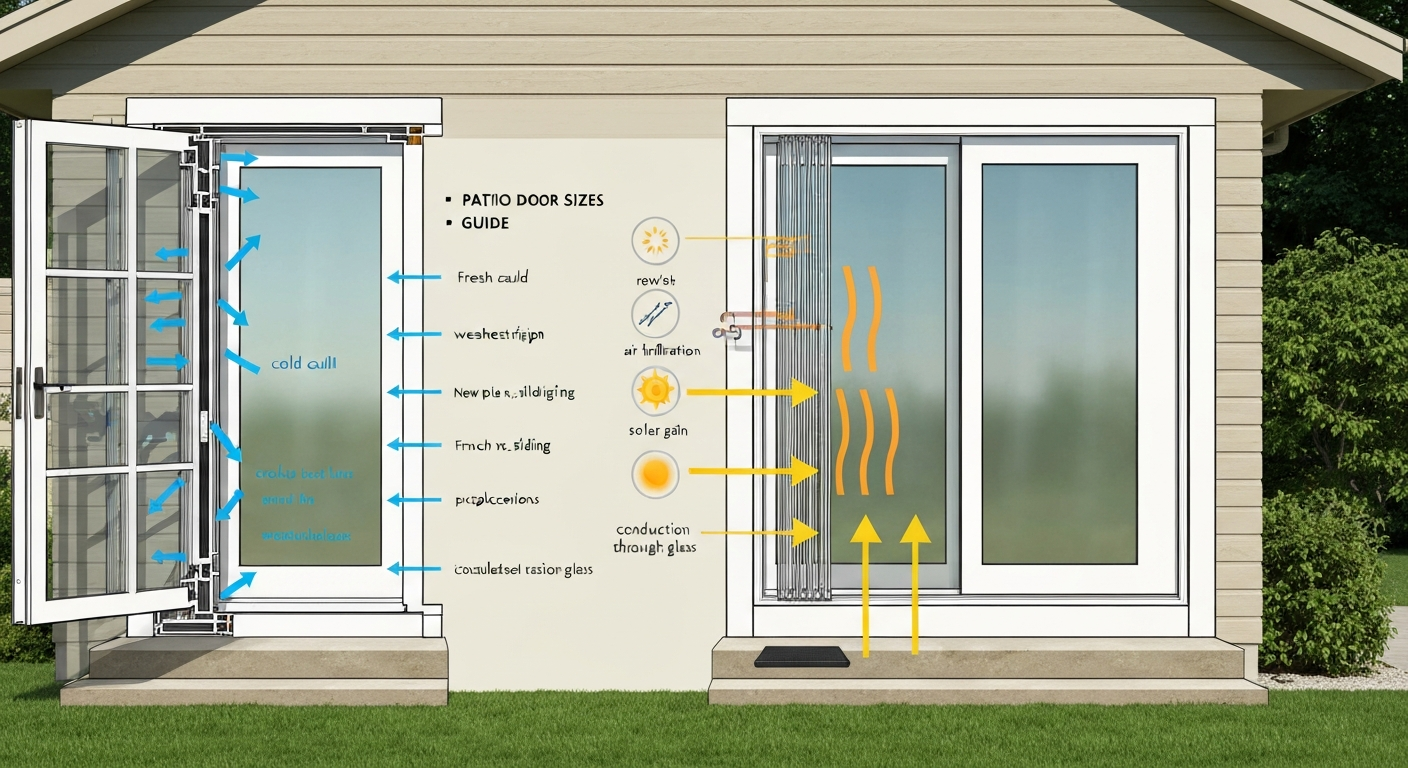
Before spending a dollar on products, spend 20 minutes figuring out where your door is actually failing. Heat loss from patio doors comes from three sources: conduction through the glass and frame, air infiltration around seals and sills, and solar heat gain (a loss in winter, a gain problem in summer). Most comfort complaints, the 'cold draft feeling' near the door, are actually air leakage, not conduction, even though conduction is the larger energy term in a tight assembly. That distinction matters because the fixes are completely different.
Simple draft tests you can do today
- On a cold, windy day, hold a lit incense stick or thin strip of tissue paper along all four edges of the door frame, across the threshold, and at the panel seam on a sliding door. Movement indicates air infiltration.
- Close the door on a dollar bill and try to slide it out. If it slides freely, the seal compression is inadequate.
- Run your hand slowly around the perimeter on a cold day — persistent cold spots usually mean a failed seal or gap in the frame caulk.
- Check the threshold: kneel down and look for daylight under the door from the inside. Even a 1/16-inch gap transmits significant airflow under pressure.
Thermal imaging for more precise diagnosis
Infrared thermography (governed by ASTM E3216 and ASHRAE guidance) makes heat loss visible. You need a minimum 10°F indoor-outdoor temperature delta for useful results, and ideally 20°F or more. Thermal imaging cameras are available to rent from tool rental stores or through energy auditors. You're looking for cold blue zones at the frame perimeter, sill, and glazing edges, which flag thermal bridging or air infiltration. A hired energy auditor will combine a blower-door test (ANSI/RESNET/ICC 380), which pressurizes the house to 50 Pascals and quantifies whole-house leakage in CFM50, with the IR camera to find and rank every leak point. It costs $300–$600 for a full audit, but it eliminates guesswork if you have a serious problem.
Field air-leakage testing
ASTM E783 is the field standard for measuring air leakage through an installed door. You won't run this yourself, but a contractor or auditor can. For context on what the numbers mean: ENERGY STAR Version 7.0 requires sliding patio doors to demonstrate ≤ 0.3 cfm/ft² of door area, and swinging doors (French doors) ≤ 0.5 cfm/ft². An older, worn sliding door can easily be running at 1.0+ cfm/ft², which is the equivalent of leaving a small window cracked open all winter.
Key energy metrics, what the labels actually mean
When you're shopping for new patio doors or evaluating an existing unit, four numbers do most of the work. They all come from NFRC-certified testing, and any door claiming ENERGY STAR qualification must carry an NFRC label. Here's what each metric tells you in plain terms.
| Metric | What it measures | Better direction | ENERGY STAR threshold (Northern Zone example) |
|---|---|---|---|
| U-factor | Rate of non-solar heat flow through the whole door assembly | Lower is better | ≤ 0.26 for doors with >½ lite |
| SHGC | Fraction of solar heat that passes through the glazing | Lower = less solar gain (hot climates); higher = more passive heat (cold climates) | ≥ 0.17 (Northern Zone) |
| Air Leakage (AL) | Cubic feet per minute of air per square foot of door area | Lower is better | ≤ 0.30 cfm/ft² (sliding); ≤ 0.50 cfm/ft² (swinging) |
| Visible Transmittance (VT) | Fraction of visible light transmitted | Higher = brighter interior; no ENERGY STAR threshold | No threshold; informational only |
The U-factor is the headline number for cold climates. The 2021 IECC (International Energy Conservation Code) requires maximum whole-assembly fenestration U-factors of ≤ 0. The 2021 IECC sets prescriptive maximum whole‑assembly fenestration U‑factors by climate zone: Zones 0–1 ≤ 0.50; Zone 2 ≤ 0.40; Zones 3–8 ≤ 0.30 (see 2021 IECC, Chapter 4 (Residential), Fenestration Requirements / Table R402.1.2 for exact zone mapping and SHGC exceptions) 2021 IECC — Chapter 4 (Residential) — Fenestration Requirements / Table R402.1.2. 50 in Climate Zones 0–1, ≤ 0.40 in Zone 2, and ≤ 0.30 in Zones 3 through 8. If you're replacing a patio door and getting a permit, your new door must meet the code threshold for your zone, and if you're going above and beyond, targeting U ≤ 0.25 with a quality double-pane low-E argon unit is realistic at a reasonable price. For SHGC, the rule of thumb is: hot-sunny climates want a low SHGC (≤ 0.25) to block solar gain, while cold Northern climates can benefit from a higher SHGC on south-facing doors to capture free solar heat.
DIY fixes that make a measurable difference
I've done every one of these fixes myself on a late-1990s 6-foot sliding patio door, and the difference before and after was immediately perceptible, the tissue-paper test went from strong flutter to near-still on a 20°F day. These repairs cost $15–$80 total in materials and take a weekend afternoon. Do them in this order because each one builds on the last.
1. Replace weatherstripping
On sliding doors, the primary seal is a pile weatherstrip (a fuzzy strip in a channel) along the vertical edges of the sliding panel. Over time this compresses and sheds. Pull the old pile out of its channel with pliers and measure the channel width, standard sizes are 3/16 inch and 1/4 inch pile. Buy a roll of matching pile weatherstrip for $8–$15 and press-fit or glue it into the channel. On French patio doors, you'll have compression foam or rubber gaskets around the door stop. Peel these off, clean the surface with isopropyl alcohol, and apply self-adhesive EPDM foam tape (3/8 inch wide, 3/16 inch thick is typical) or a proper Q-lon seal for a longer-lasting fix. Close the door on the new seal, it should compress slightly but not bind.
2. Recaulk the perimeter
Look at the joint where the door frame meets your exterior wall. Old caulk cracks, separates, and turns brittle, gaps here are direct air channels. Scrape out all the old caulk with a putty knife or oscillating tool. Apply a continuous bead of silicone or paintable siliconized latex caulk (exterior-rated, 35–50 year formulas hold up far better than basic acrylic). Tool it smooth with a wet finger. Don't skip the interior side: caulk the interior perimeter where the drywall or trim meets the door frame, which stops air from traveling behind the trim and into the wall cavity. A single tube of caulk costs $6–$12 and this job takes about 30 minutes.
3. Install or replace a door sweep
The gap at the bottom of a patio door is often the worst leaker. On a sliding door, this is the sill track seal, a flexible fin or brush strip that wipes against the door panel as it slides. Replacement sill seals are available at hardware stores for $10–$20 and snap or screw into the track. On French or hinged patio doors, a proper door sweep screws to the bottom of the active door leaf and presses against the threshold. Automatic door sweeps (which lift when the door opens and drop when it closes) are the most effective and cost $20–$40. For exterior-swinging doors, also check the threshold plate itself, adjustable thresholds have a rubber gasket that can be raised or lowered with adjustment screws until it contacts the door bottom firmly.
4. Repair or adjust the threshold and sill
A cracked or rotted sill allows water infiltration and air bypass simultaneously. For wood sills showing surface rot, a two-part epoxy wood filler (like PC-Petrifier + PC-Woody) consolidates soft wood and fills gaps. For more serious rot, the sill cap needs replacement, a job that's DIY-able on most sliding doors where the threshold is a snap-in aluminum extrusion. If the entire rough sill is rotted, that becomes a contractor job involving flash and pan membrane work. On sliding doors, also check the door panel adjustment: most sliding panels have two adjustment screws at the bottom corners that raise or lower the panel rollers. A properly adjusted panel rides flush against the top track seal, lift the door slightly and check that the top seal makes consistent contact across the full width.
Retrofit products worth buying, a practical buying guide
Once the air sealing fixes are done, there's a range of retrofit products that can go further, especially if you're not ready to replace the whole door. I'll rank these by impact-per-dollar.
Low-E window film
Applied directly to existing glazing, low-emissivity window films can reduce solar heat gain through the glass by 40–75% (a meaningful SHGC reduction) and modestly lower the U-factor by trapping a thin radiant barrier at the surface. In hot climates, a quality 3M or Llumar film on a south- or west-facing patio door genuinely cuts cooling load. In cold climates, interior low-E film adds a supplemental radiant barrier but doesn't help with the conductive U-factor as much as a replacement glass unit would. Film costs $1–$4 per square foot installed, or $0.40–$1.00 per square foot for DIY rolls. Expect a 5–10 year lifespan before the adhesive degrades.
Insulation kits and temporary panel seals
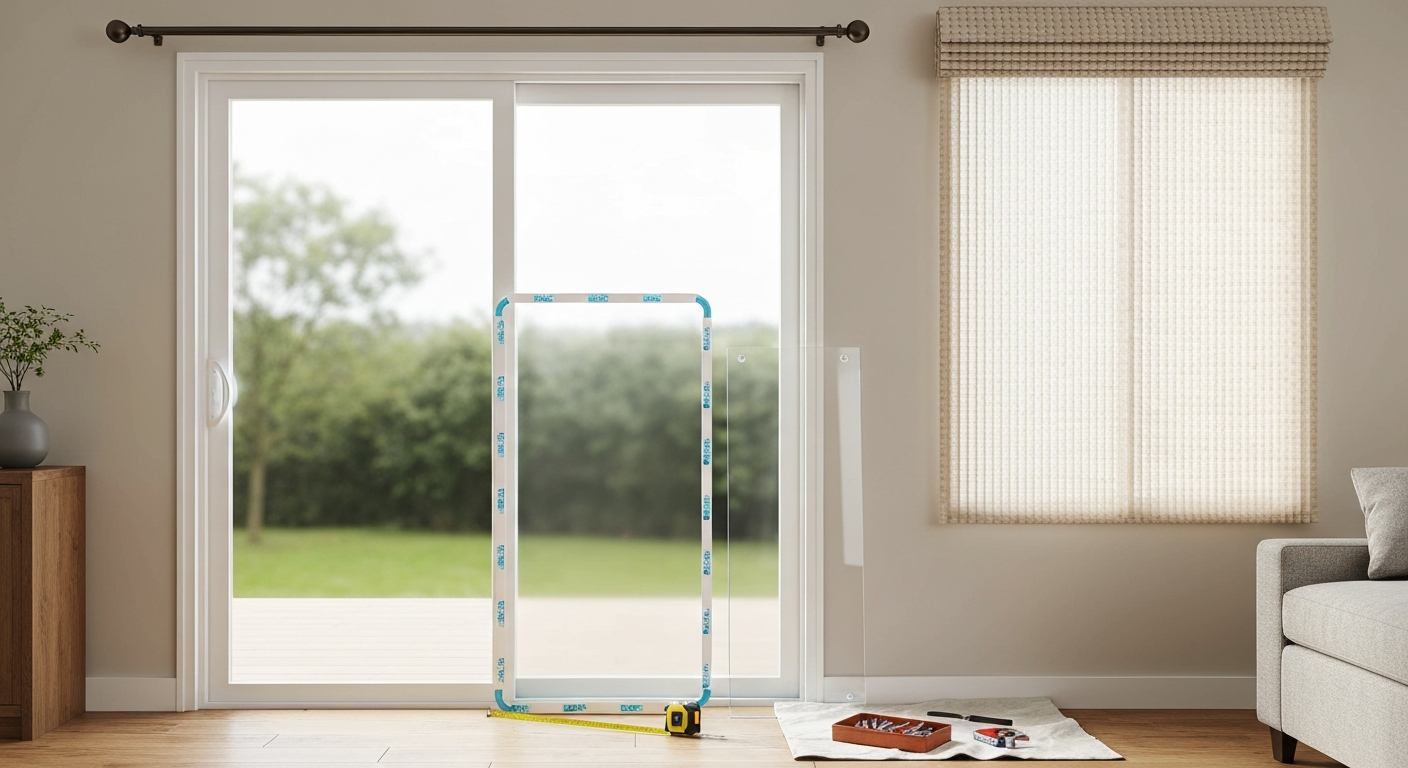
Interior insulating film kits (the kind you shrink tight with a hair dryer over an interior frame) create a still-air dead space that can drop the effective U-factor of a single-pane unit from ~1.0 to roughly 0.50, the same ballpark as a basic double-pane. For a full-size patio door, this takes a larger kit or multiple standard window kits spliced together. The result looks temporary because it is, but it works measurably well through a heating season. Magnetic interior storm panels (using a frame with magnetic edges against a steel track) are a step up in ease-of-use and can be removed and stored in spring. A magnetic seal kit for a standard 6-foot slider runs $80–$180.
Storm doors
Adding a storm door in front of a hinged (French) patio door creates a second air barrier and can reduce infiltration noticeably. Storm doors are not standard for sliding patio doors (the tracks conflict). For French doors, a full-view or retractable-screen storm door from Andersen, Larson, or Pella costs $200–$600 and takes a half-day to install. The energy benefit comes mainly from reducing air infiltration at the primary door, not from significant glazing improvement, modern storm doors use tempered single-pane glass, so the combined U-factor improvement is modest compared to upgrading the primary door's glazing.
Built-in and insulated blinds
Blinds or shades sealed between glass panes eliminate the gaps around a conventional interior blind, which can function as a convection current path (warm air rises behind the blind, contacts cold glass, drops, and loops). Between-glass blinds on a double-pane door also add a third air layer, modestly improving the effective insulating value. They won't transform a poor U-factor door into a great one, but they reduce cold-surface convection drafts and block solar gain controllably. For a focused discussion on whether patio doors with built-in blinds are energy efficient, see the detailed guidance on that specific glazing option. If this interests you, it's worth reading specifically about whether that type of glazing unit is actually worth the efficiency tradeoff, as the construction affects the overall SHGC and U-factor in ways that aren't always obvious from the marketing.
Glazing options explained, double vs triple pane, low-E, and gas fills
If you're replacing or buying a new patio door, glazing is where you make or break the energy performance. Frame material matters too (more on that below), but glazing drives most of the U-factor number.
Double vs triple pane
Standard double-pane with no coating: whole-unit U-factor roughly 0.40–0.60. Double-pane with low-E coating and argon fill: U-factor drops to approximately 0.24–0.35, which meets or exceeds ENERGY STAR thresholds for most climate zones. Triple-pane with low-E and gas fill: U-factor roughly 0.13–0.25 whole-unit. The jump from basic double to low-E double is substantial and cost-effective. The jump from low-E double to triple adds meaningful performance but at a significant price premium, typically 30–60% more for the door unit, and adds weight, which matters for the hardware and sizing of large sliding or bifold patio doors. For most of the U.S., a good double-pane low-E argon door is the right call. For Climate Zones 6–8 (Northern Minnesota, upper Midwest, New England, mountain states), triple-pane starts to make economic sense, especially on large north-facing openings.
Low-E coating types
Hard-coat (pyrolytic) low-E is baked onto the glass surface and is durable enough to be used on exposed surfaces. Soft-coat (sputtered) low-E uses multiple thin metallic layers including silver, delivers lower emissivity and better thermal performance, but must be sealed inside an insulated glass unit (IGU) because it oxidizes when exposed to air. Virtually all high-performance patio door glazing uses soft-coat low-E between the panes. The specific coating position (surface 2 vs surface 3 of a double-pane unit) affects whether it prioritizes solar blocking (surface 2, facing outside) or heat retention (surface 3, facing inside). Hot-climate doors typically use surface 2. Cold-climate doors often use surface 3. Some manufacturers offer spectrally selective coatings that block heat while transmitting more visible light, useful when you want view and efficiency simultaneously.
Argon vs krypton gas fills
Argon is the standard fill for double-pane IGUs, it's inert, relatively cheap, and improves the U-factor noticeably versus air-fill. Krypton outperforms argon per unit of cavity width (better thermal conductivity suppression), making it the better choice when the IGU cavity is thin (useful in narrow triple-pane units where you can't widen the cavity). The cost premium for krypton is meaningful, expect to pay more per unit, and the actual U-factor improvement over argon in a standard 1/2-inch cavity double-pane is modest. See High Performance Window Retrofit, Oak Ridge National Laboratory for detailed lab and manufacturer comparisons of argon versus krypton fills and the modest U-factor gains vs cost High Performance Window Retrofit — Oak Ridge National Laboratory. Unless you're spec'ing a thin-profile triple-pane or extreme-climate door, argon is the practical choice.
Warm-edge spacers
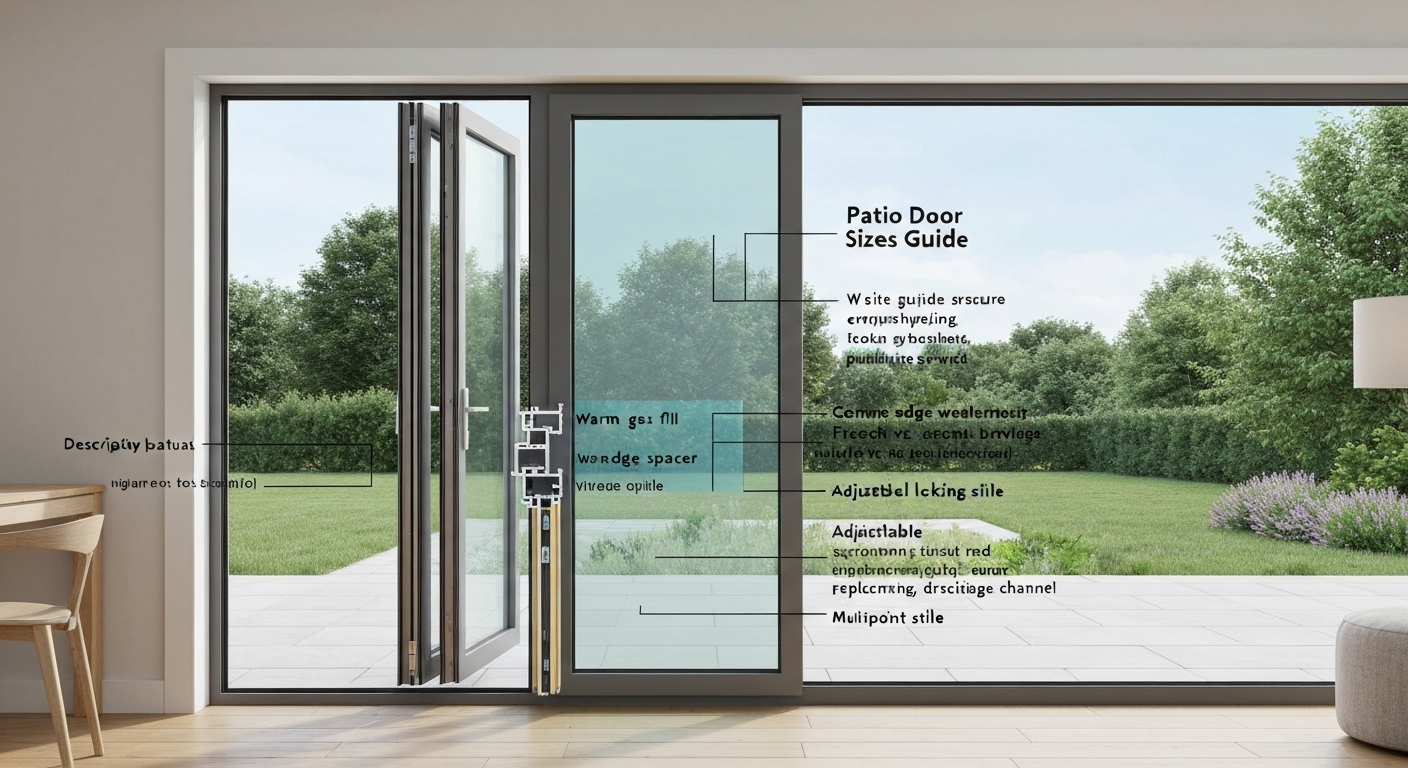
The spacer that separates the panes at the IGU perimeter is a common thermal bridge. Old aluminum spacers conduct heat directly from the warm interior glass to the cold exterior, causing edge condensation and degrading the effective U-factor. Warm-edge spacers (foam, fiberglass, or stainless-steel composite designs) measurably reduce edge heat transfer and lower condensation risk. When comparing quotes for new patio doors, ask specifically whether the IGU uses warm-edge spacers, it's now standard practice among quality manufacturers but not universal at the entry-level price point.
Door styles and materials compared for efficiency, and how sizing fits in
The door style and frame material you choose set the upper limit on the energy performance you can achieve, and they also determine installation complexity and rough-opening requirements. Here's an honest look at the trade-offs.
Style comparison: sliding, French, and bifold
| Style | Typical width range | Air leakage tendency | Best efficiency potential | Key sizing note |
|---|---|---|---|---|
| Sliding | 60–96 in (5–8 ft) | Moderate — pile seals degrade, panel floats in track | Good with quality track seals and low-E glazing | Panel overlap width reduces net clear opening; rough opening = door unit width + 1 in each side |
| French (hinged) | 60–72 in (double door) | Low when sealed well — compression seals compress tightly against stops | Highest air-sealing potential; swinging ≤ 0.5 cfm/ft² ENERGY STAR threshold | Active/passive panel and astragal must seal at center; RO = unit width + 2 in |
| Bifold | 72–144 in (6–12 ft) | Higher — multiple panel joints and pivot seals | Lower air-sealing performance by design; glass area high | Track must be level and plumb; larger RO tolerance needed; weight affects header sizing |
Sliding doors are the most common patio door type in North American homes, and they're a reasonable efficiency performer when the weatherstripping and track seals are maintained. French doors seal tighter by design, the compression seal on a hinged door is more reliable than the pile seal on a sliding panel, but they require clear swing space interior and exterior. Bifold doors open up a wall and look spectacular, but every fold joint is a potential air leak, and large bifold openings are harder to insulate well. If maximum thermal performance is your primary goal, French doors win on air leakage, and a well-spec'd double-pane low-E French door unit can outperform a sliding door of similar glazing spec.
Frame material comparison
| Frame material | Thermal performance | Durability | Maintenance | Cost range (door unit) | Best for |
|---|---|---|---|---|---|
| Vinyl (uPVC) | Excellent — low conductivity, multi-chamber frames | Good in most climates; can warp in extreme heat | Low — no painting needed | $500–$2,500 | Budget-conscious buyers in most climates |
| Fiberglass | Excellent — similar to vinyl, more dimensional stability | Best overall — resists heat, cold, humidity, UV | Very low | $1,200–$5,000+ | Coastal areas, cold climates, premium installs |
| Wood (interior) / clad exterior | Good — wood is a natural insulator | Moderate — interior wood needs sealing and painting | Moderate to high for wood interior | $1,500–$6,000+ | Aesthetic priority, interior finishing flexibility |
| Aluminum | Poor without thermal break; fair with thermal break | Excellent — corrosion-resistant with anodize/coating | Low | $1,000–$4,000 | Coastal, modern aesthetics, large bifold spans |
Vinyl and fiberglass are the efficiency leaders because they're poor conductors of heat. Aluminum frames conduct heat rapidly, an aluminum-framed door without a thermal break will have a whole-unit U-factor significantly worse than its center-of-glass value because the frame is actively bridging temperature across the wall. If you're in a cold climate and considering an aluminum-framed sliding or bifold door, confirm it has a proper thermal break (a structural polyamide or polyurethane insert separating the interior and exterior aluminum sections). Without it, you'll see condensation on the frame and poor thermal performance regardless of the glazing quality.
Special-case solutions: cold climates, coastal exposure, soundproofing, and portable A/C seals
Cold climates (Climate Zones 5–8)
In zones where January design temperatures drop well below 0°F, you need a whole-unit U-factor of 0. For specific recommendations on the best patio door for cold weather, see our guide to selecting the best patio door for cold weather. 25 or lower, which means triple-pane low-E or the very best double-pane units. Look for the ENERGY STAR Northern Zone certification and verify the NFRC-labeled whole-unit U-factor, not just the center-of-glass value. Fiberglass frames hold their dimensional tolerances better than vinyl at extreme cold, which matters for air seal integrity at -20°F. Higher SHGC values (0.30–0.40) on south-facing doors can contribute meaningfully to passive solar heating in these climates. Also, make sure your rough-opening flashing and pan membrane details are correct, at extreme cold, any air bypass at the frame perimeter causes condensation and ice damming inside the wall cavity. This topic overlaps significantly with what makes patio doors specifically suited to harsh winters, including frame selection and hardware choices that hold up under repeated freeze-thaw cycling.
Coastal and high-humidity environments
Salt air, UV exposure, and moisture are the enemies of patio door longevity in coastal zones. Aluminum with a high-quality anodized or powder-coated finish is the traditional coastal choice because it doesn't corrode or absorb moisture. Fiberglass is an increasingly popular alternative, it won't corrode, won't absorb moisture, and handles UV well without fading. Vinyl is acceptable farther from the water but can fade and become brittle with intense UV exposure over time. Hardware is often the weak link in coastal applications: look for stainless steel or marine-grade hardware on locks, rollers, and hinges. IGU seal integrity also matters more in humid climates, argon-filled units with quality edge seals prevent the seal degradation that causes fogging between the panes.
Soundproofing
Sound transmission through patio doors is mostly an air-leakage problem, which means the air-sealing steps above (weatherstripping, caulk, door sweep) also reduce noise noticeably. For dedicated acoustic performance, you want laminated glass in the IGU, a PVB (polyvinyl butyral) interlayer between glass lites dissipates sound waves and can reduce STC (Sound Transmission Class) rating by 5–10 points versus standard tempered glass. See our buyer's guide to the best soundproof patio doors for curated product picks and acoustic-focused specifications. Asymmetric glass thickness (for example, 3mm + 6mm lites rather than matched 4mm + 4mm) further disrupts sound transmission. Combined with good seals, a laminated glass patio door can achieve STC 35–40+, which makes a real difference next to a highway, railway, or busy street.
Sealing a portable air conditioner or exhaust kit at a patio door
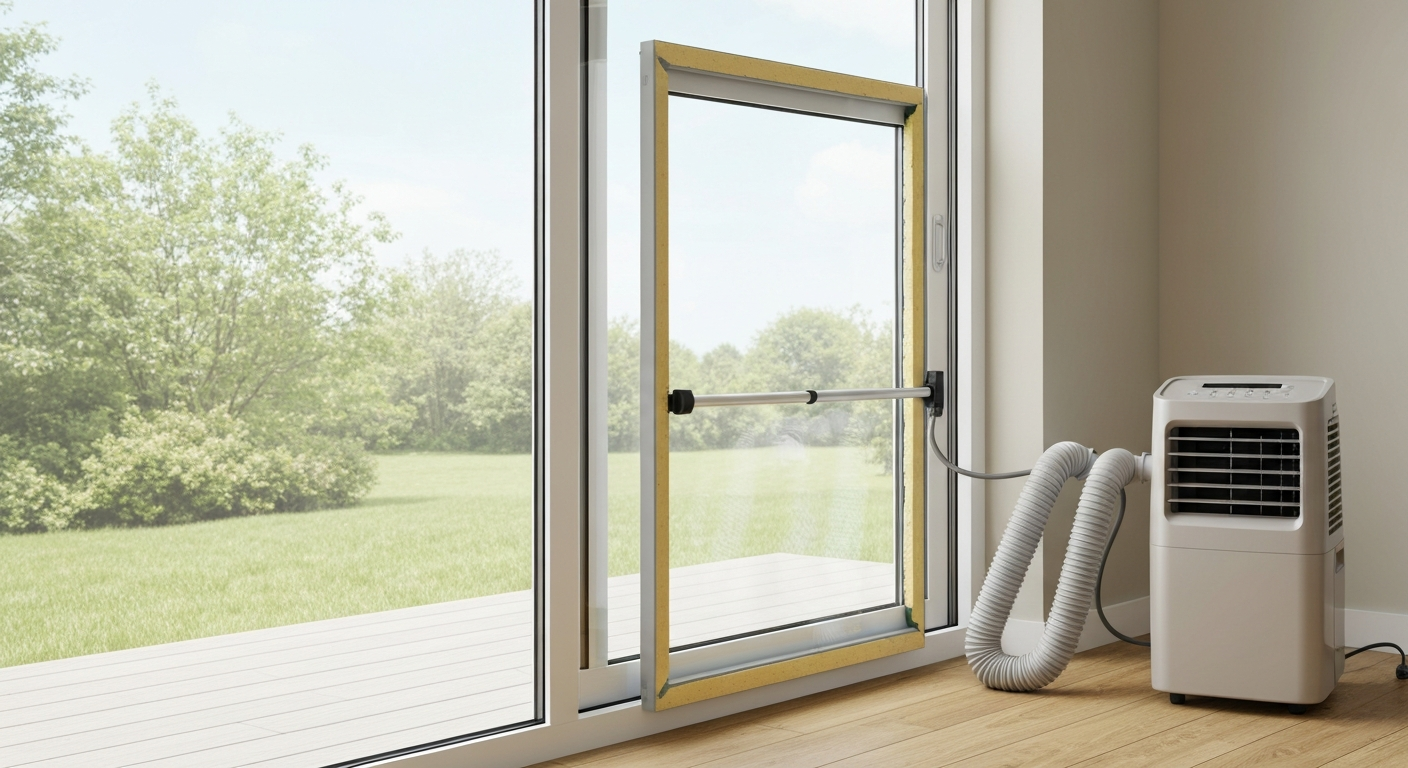
Sliding patio doors are a common exhaust point for portable air conditioners because you can route the hose through a narrow gap and partially close the panel. For options that fit patio doors and minimize leakage, see our roundup of the best portable air conditioner for patio door. The problem is that a partially open slider undermines every other efficiency improvement you've made, and the gap around the hose is a significant infiltration point. Dedicated patio door AC vent kits are available for $20–$60, these are typically vertical panel inserts (a rigid foam or plastic panel cut to the slider track height, with a built-in duct port) that fill the gap and create a semi-sealed connection. They're not perfectly airtight, but they're far better than stuffing a towel around the hose. Look for kits with compression weatherstripping on the edges and a foam-insulated duct collar to reduce condensation on the hose.
When to stop retrofitting and replace the whole door
There's a crossover point where the cost of assembling a stack of retrofit products exceeds the cost of a new efficient door, and more importantly, where a door is so degraded that no retrofit restores meaningful performance. For help choosing the best patio doors for insulation, see our detailed comparison of door types, glazing, and frame materials. Replace the whole unit if: the frame is visibly warped or racked; the IGU has failed (fogging between panes indicates broken seal, and gas fill has escaped); the door is single-pane; the sill pan or framing is rotted; or the whole-unit U-factor is above 0.50 and you're in a heating-dominated climate. A replacement double-pane low-E argon vinyl sliding door in a standard 6-foot (72-inch) configuration runs $800–$2,500 installed from a mid-range supplier. Fiberglass French door units run $2,000–$5,000 installed. For a catalog of options and ratings, see our guide to the best energy efficient patio doors. The energy savings from upgrading from a U-0.50 double-pane to a U-0.25 low-E unit in a cold climate can be $100–$200 per year, putting simple payback at 10–20 years from energy savings alone, but comfort improvement, reduced condensation, and resale value contribute meaningfully to total ROI.
ENERGY STAR, rebates, and tax credits
If you're replacing a patio door with an ENERGY STAR certified unit, the federal Energy Efficient Home Improvement Credit (25C) allows a credit of 30% of the cost of qualifying exterior doors, up to $250 per door and $500 total per year (as of the current credit structure, verify current limits with IRS guidance or a tax professional). The door must be ENERGY STAR certified for your climate zone, and you'll need the NFRC label documentation to claim it. Many utilities and state energy offices also offer rebates, check the DSIRE (Database of State Incentives for Renewables & Efficiency) database for programs in your area. These rebates can range from $25 to $400 depending on the program, occasionally making the upgrade economics significantly more attractive. Keep the NFRC product label and the ENERGY STAR certification paperwork from the manufacturer, you'll need both.
Contractor vs DIY, an honest take
Air sealing (weatherstripping, caulk, door sweep, sill adjustment) is straightforwardly DIY and I'd always recommend doing it yourself first. Retrofit products like film and insulation kits are also DIY. Replacing a patio door unit is a bigger question. If your existing rough opening matches the new door size exactly, a DIY-capable homeowner with basic carpentry skills can swap a sliding door in a day. The key risk points are: flashing and pan membrane installation (done wrong, this causes water damage inside the wall that won't be visible for years), shimming and leveling (a door that isn't plumb will drift open or fail to latch), and header sizing (always verify the rough opening header is adequately sized for the span, especially when going to a wider door). If any of these feel uncertain, hire a contractor for the installation and do the finish work yourself. Get at least two quotes, verify licensing and insurance, and confirm the quote includes removal and disposal of the old unit, flashing, and insulation at the frame perimeter.
Maintenance to keep efficiency from degrading
A well-spec'd efficient patio door degrades back to poor performance if it's not maintained. Twice a year (spring and fall), run through this checklist to stay ahead of the decay curve.
- Inspect and compress-test weatherstripping on all edges; replace any section that's visibly compressed, torn, or failing the dollar-bill test
- Clean sliding door tracks of debris (grit wears down the pile seals and causes panel misalignment); lubricate rollers with a silicone-based lubricant, not petroleum-based products that attract dirt
- Check caulk at the exterior frame perimeter; re-caulk any cracked or separated sections before they admit water
- Test the door sweep contact across the full threshold width; adjust threshold height if there's a gap
- Inspect IGU for fogging between panes (indicates failed seal — the insulating gas has escaped and glass replacement is needed)
- Check for frame movement or racking — doors settle and shift; re-adjust sliding panel roller height if the door is dragging or if the top seal contact is uneven
- Verify that security locks engage fully and create firm panel compression against the frame seal — a lock that doesn't fully engage leaves a gap
The sequence from here is: do the diagnostic tests, fix the air leaks with DIY materials, evaluate whether the glazing is worth keeping, then make the replacement or retrofit product decision with real numbers in hand. A $30 afternoon of weatherstripping and caulk often solves 80% of the comfort problem. If it doesn't, you'll have isolated a glazing or frame issue that justifies a more targeted investment, whether that's a low-E film, an insulation kit, or a full door replacement with a properly spec'd ENERGY STAR unit.
FAQ
How do I diagnose if my patio doors are causing heat loss or drafts?
Start with a simple visual and tactile inspection: look for daylight around frames, feel for drafts with hand or smoke pencil along seals and sill, and check for warped or sticking panels. For measurable diagnostics use a blower‑door test for whole‑house leakage (CFM50) and ASTM E783 field test for door leakage if available. Use infrared thermography (or thermal camera attachment) during a >10°F indoor‑outdoor delta to find conductive cold/hot spots. Record interior surface temperatures at glass, frame, and perimeter to estimate thermal bridging. Prioritize obvious air leakage (weatherstrip failures, rotten sills) because infiltration often dominates comfort complaints.
What energy metrics matter for patio doors and what target values should I use?
Key metrics are U‑factor (heat transfer), Solar Heat Gain Coefficient (SHGC), and Air Leakage (AL). Use NFRC‑rated whole‑unit numbers when available. Targets: for cold climates aim for U≤0.26–0.30 (ENERGY STAR northern thresholds vary by zone); SHGC depends on climate—lower SHGC for cooling‑dominated climates, higher SHGC can help passive solar in cold climates. ENERGY STAR requires AL ≤0.3 cfm/ft² for sliding doors (swinging doors ≤0.5 cfm/ft²). Check regional ENERGY STAR criteria (v7.0) and local code (IECC) U‑factor limits for exact numbers by climate zone.
What are the highest‑value DIY fixes that give the biggest measurable improvement?
Start with inexpensive air‑sealing: replace compressed or missing weatherstripping, apply low‑expansion foam and backer rod plus quality exterior/interior caulk at frame perimeters, add a door sweep and adjust or replace the threshold to close visible gaps. Repair or replace damaged sill/rot. These measures are low cost, often pay back within a year, and reduce infiltration which immediately improves comfort. For glazing performance, interior insulating panels or low‑E film kits are low‑cost interim measures but provide smaller energy savings than replacement IGUs.
Which retrofit products can meaningfully improve energy performance short of full replacement?
Options include: storm or secondary glazing (exterior storm doors or interior acrylic/glazed panels), low‑E film retrofit kits, magnetic or compression fit insulated panels, insulated built‑in blinds between glass (if existing IGU supports), and foam/thermal breaks at the frame. High‑quality storm doors improve air sealing and add an insulating air layer. Use products tested or reviewed for U‑factor improvement; expect retrofit gains to be significant for single‑pane but modest for already double‑pane low‑E units.
When should I replace the entire patio door instead of retrofitting?
Replace when: glass units have failed (fogged IGUs), frame or sill is rotted/corroded or out of square, significant structural or water infiltration exists, energy metrics (U‑factor/AL) are poor and planned longevity is long, or you need a different size/style. Also consider replacement when ROI is acceptable: high energy savings potential (single‑pane original units) or eligibility for rebates/ENERGY STAR incentives. If aesthetics, security, or major functionality (smooth sliding, operability) are issues, replacement is often warranted.
How do different patio‑door styles compare for energy performance? (sliding, French, bifold)
Swinging French doors typically seal better than sliding doors because they compress against weatherstripping; they can have higher AL if poorly installed. Sliding doors often have more perimeter leakage and larger spacer areas, but high‑quality sliding doors with multi‑point locks and good thresholds can approach swinging performance. Bifold/multi‑panel doors have more seams and hardware; their air‑sealing and thermal performance depend heavily on hardware quality and gasket systems. Choose based on tradeoffs: thermal performance and sealing (swinging>sliding>bifold generally) vs desired opening size and operation.