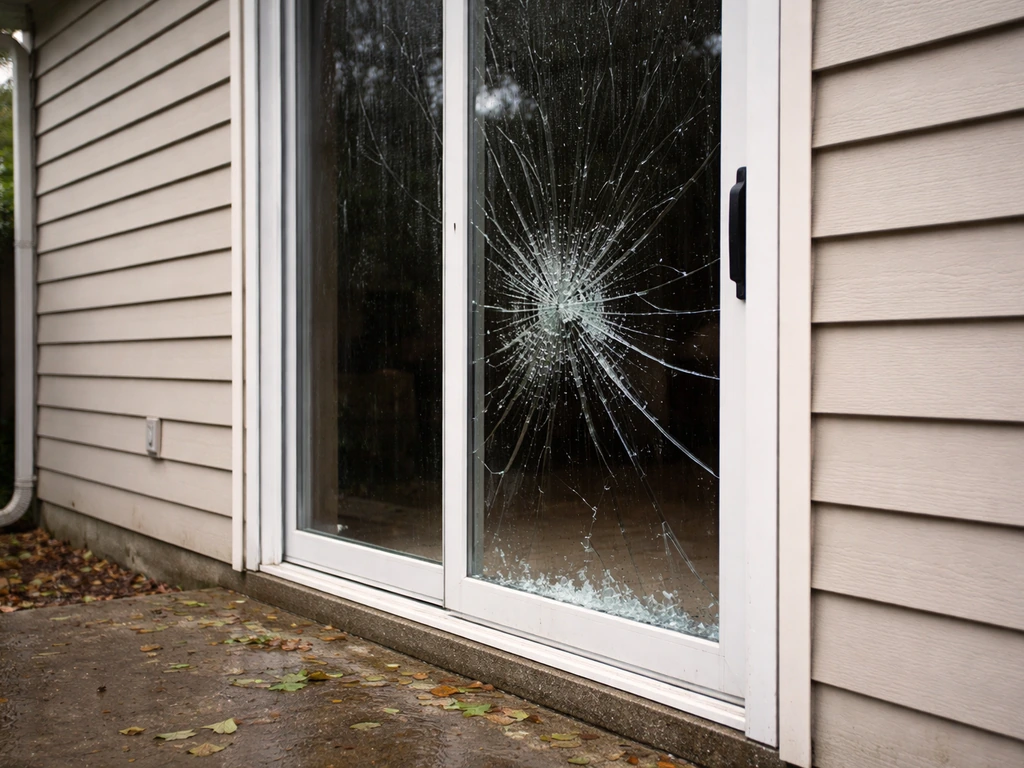
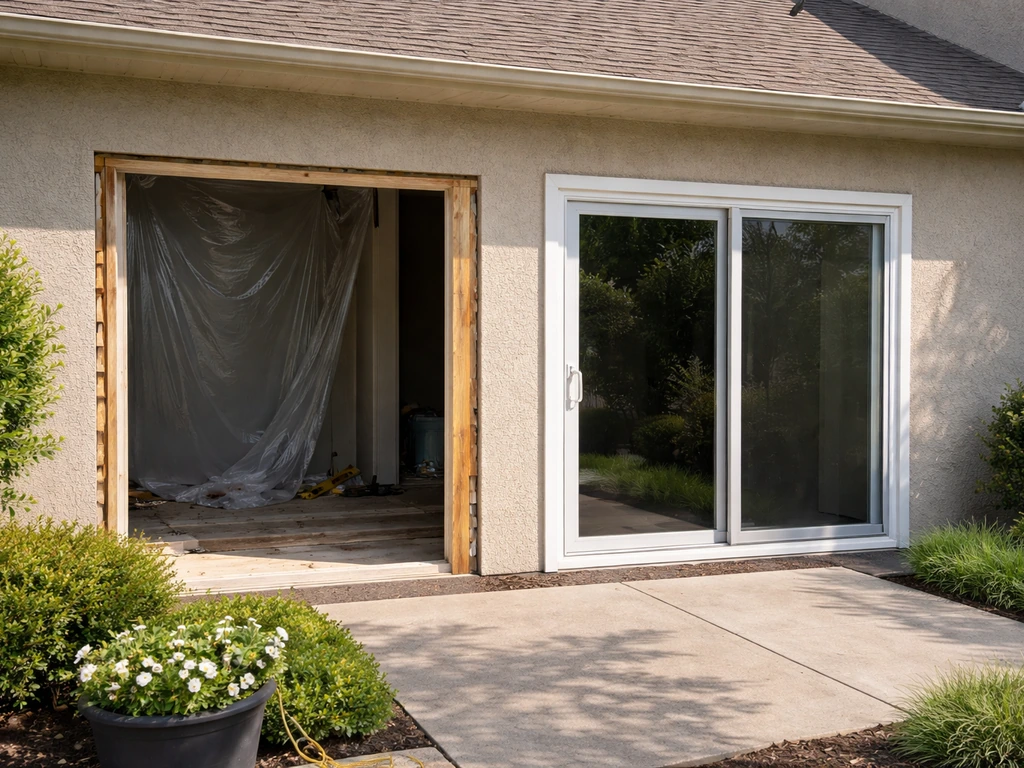
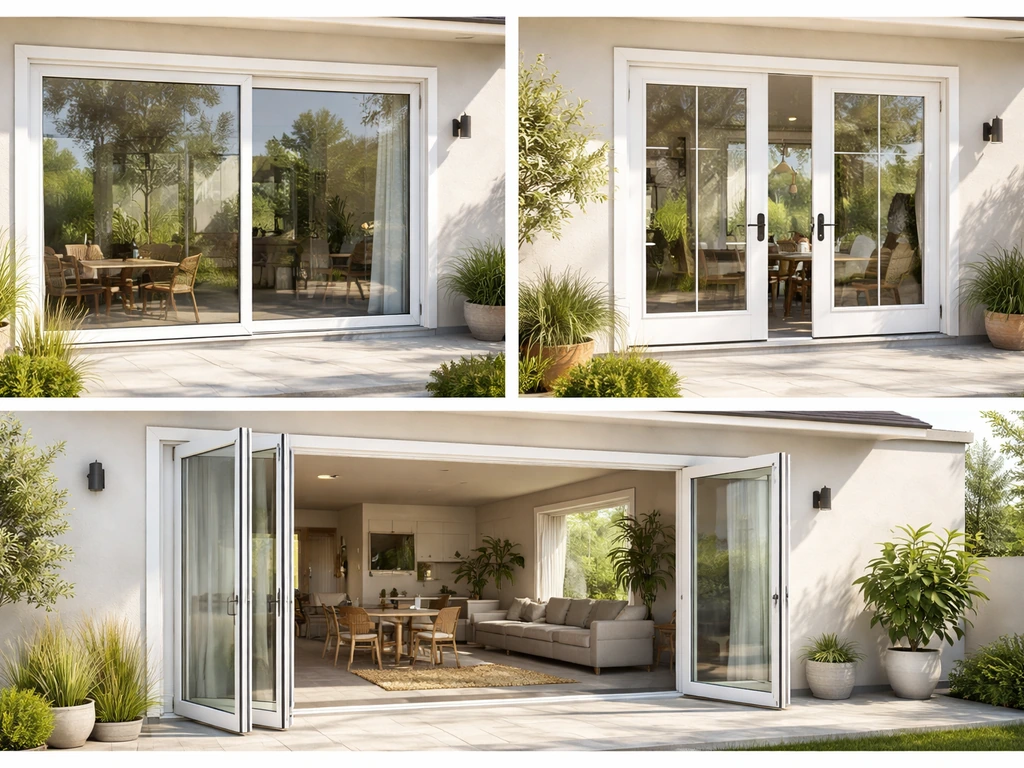
A lift-and-slide patio door is a sliding glass door where the panel lifts a few millimetres off its seals before it slides, then lowers back down to compress against weatherseals when you close it. That small lift is the whole trick: it lets manufacturers use heavy-duty compression gaskets instead of brush seals, which gives you a dramatically tighter closed-door seal than a conventional bypass slider while still keeping the panel easy to move despite its weight.
What Is a Lift and Slide Patio Door: Guide for Homeowners

Owen Delaney
21 Jul 2026
The definition and the terminology confusion
Before going further, it helps to clear up the naming mess. In manufacturer catalogs and trade literature you will see 'lift-and-slide,' 'lift & slide,' 'lift-slide,' 'liftslide,' and 'gliding patio door' used interchangeably. They all refer to the same product category. For related guidance on coverage and terminology, see our patio door definition insurance guide. The broader term 'patio door' covers any glazed door that connects interior living space to an outdoor area, including sliding, hinged (French), and folding styles. When someone asks what a single patio door is called, the answer is usually a 'single sliding door' or a 'single-panel gliding door' depending on the brand, though some makers call it a one-lite or one-panel configuration. Lift-and-slide is a subset of the sliding/gliding family, distinguished entirely by that lifting mechanism.
How the lift-and-slide mechanism actually works
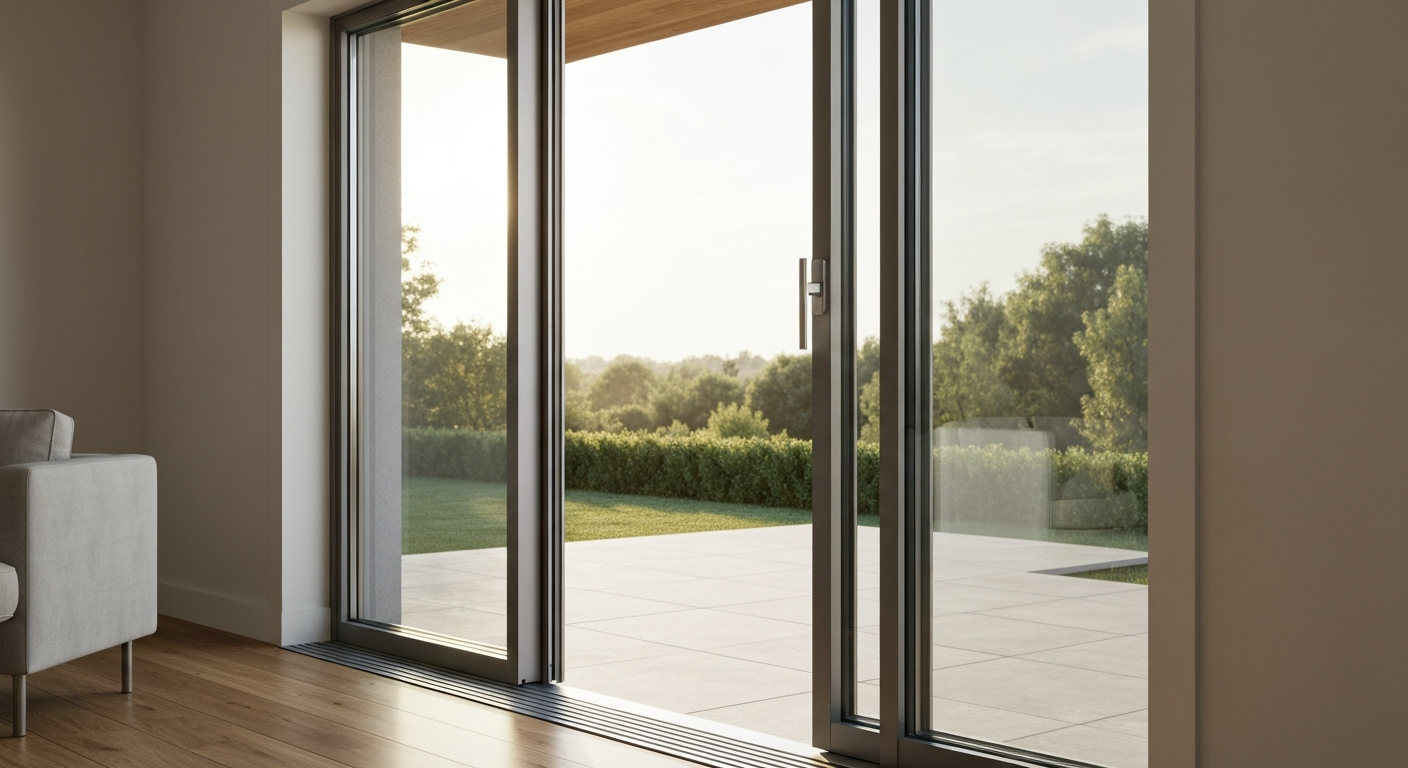
The mechanism is straightforward once you see it. When you rotate the handle, an internal cam or gear train engages and raises the sash on carriage roller assemblies, lifting it a few millimetres off the compression gaskets and threshold interlock. With the sash raised, it rolls freely along the bottom track on heavy-duty tandem rollers or bearing assemblies designed to carry panels that can reach roughly 7 lb per square foot of glass area. Once you have slid the panel to your desired position, closing the door reverses the sequence: turning the handle back rotates the cam the other way, lowering the sash onto the compression weatherseals and engaging the multipoint locking hardware simultaneously.
The key components to know about are the sash and carriage (with tandem or heavy-duty rollers), the bottom track and sill (which includes drainage ports you must keep clear), the compression weatherseals and gaskets along the top, sides and threshold, the head guide or top roller channel, the multipoint locking hardware, and the insulated glass unit (IGU) itself. European patents on this mechanism (including designs with T-shaped and C-shaped interlocking elements) show just how engineered the latch geometry is: the sash is secured along the lifting axis while the mechanism permits translation only when the cam is fully in the raised position. This is why a lift-and-slide door cannot simply roll open the way a conventional slider can; it requires an intentional two-step handle operation.
Why the lift step matters for sealing
Standard sliding doors use brush or pile weatherstripping that the sash drags across during operation. That dragging creates friction, wears the seal over time, and limits how much compression force you can build into the seal without making the door too hard to move. Lift-and-slide sidesteps that problem entirely: the sash clears the seals on the way out and compresses them fully on the way in, so you can use dense compression gaskets similar to what you would find on a quality hinged door. The result is measurable. Tested lift-and-slide products have achieved water penetration resistance to around 730 Pa and design pressures of plus or minus 2,400 Pa in AAMA/WDMA/CSA testing, which is well above what most standard residential bypass sliders are rated for.
Real-world benefits and where these doors make sense
The combination of size, weather tightness and low operating effort is where lift-and-slide doors genuinely shine. Because the rollers do the load-bearing work and the lift disengages friction, manufacturers can build panels to heights of 10 to 12 feet and multi-panel systems spanning very large openings, all while keeping the operating force manageable. If you are building or renovating a home with a wide opening to a deck or patio, this is often the only sliding door type that can span that opening without stacking multiple small panels.
- Larger clear openings than conventional bypass sliders, with single panels reaching 10–12 ft tall in premium product lines
- Superior weather tightness: compression gaskets rather than brush seals give measurably better air and water resistance
- Lower operating effort relative to panel weight, because the roller assembly carries the load and the lift reduces drag
- When NFRC/ENERGY STAR certified, they can achieve competitive U-factors and SHGC values for improved energy performance vs. older sliding doors
- Multipoint locking hardware built into the mechanism improves security compared to single-point latches on many standard sliders
- Architectural flexibility: thin sightlines and large glazed areas suit contemporary and transitional home styles
- Strong weather performance for coastal, high-wind or storm-prone climates when you confirm tested design pressure ratings
In practice I see lift-and-slide doors work best on wide rear or side openings to patios and decks, in homes where the occupants want a seamless indoor-outdoor connection, in high-exposure locations where weather tightness is a real concern, and in contemporary builds where floor-to-ceiling glass is part of the design intent. For local options and installers, search for patio doors in Fort Worth to compare products and find contractors familiar with the local climate and codes. For coverage questions, see our article on whether home insurance covers patio doors does home insurance cover patio doors. They are also worth considering as a replacement if you have an older conventional slider that leaks air or water around the closed sash.
Drawbacks and situations where a lift-and-slide is not the right call
These doors are not for everyone. The upfront cost is higher than a comparable standard slider, sometimes significantly so, and the heavy panels require an engineered structural header above the opening. If your rough opening header is sized for a conventional sliding door, you may need structural upgrades before a large lift-and-slide unit can be installed safely, which adds to the project cost. If you’re unsure whether repair or replacement costs for structural upgrades or damaged doors will be reimbursed, check whether patio doors are covered by insurance. The panels themselves can be genuinely heavy: at roughly 7 lb per square foot, a 5 ft wide by 9 ft tall panel is approaching 315 lb, and handling that during installation requires specialized equipment and experienced crews.
On the maintenance side, the most common service calls for lift-and-slide doors are worn rollers, damaged or compressed-out weatherseals, clogged sill drainage, and misaligned tracks. Contractors list worn rollers, damaged seals, clogged sill drainage, misaligned tracks and occasional IGU issues as the most frequent patio door service calls (Patio door repair service, common problems: rollers, seals, tracks, and IGU (practical failure examples)) Patio door repair service — common problems: rollers, seals, tracks, and IGU (practical failure examples). None of these are unique to lift-and-slide doors, but the consequence of ignoring them is more pronounced because the mechanism depends on precise alignment for both operation and sealing. A worn roller that lets a conventional slider drag a little will cause a lift-and-slide panel to fail to seat correctly on its seals, leading to air and water intrusion. Clogged sill drainage, which is easy to overlook during regular cleaning, can trap standing water against the threshold and accelerate seal deterioration.
I would also steer people away from lift-and-slide if they want maximum open aperture relative to overall system width. A bifold or multi-slide stacking system can fold or stack panels to give you a nearly unobstructed opening. A lift-and-slide panel always parks behind the fixed panel, so you lose roughly half the total opening width when fully open. If opening up an entire wall is the goal, bifold or lift-and-slide multi-panel stacking configurations are worth comparing directly.
Pros and cons at a glance
| Pros | Cons |
|---|---|
| Handles very large, heavy panels | Higher upfront cost than standard sliders |
| Compression seals deliver superior air and water tightness | Heavy panels need engineered structural header |
| Low operating effort relative to panel weight | Two-step handle operation requires adjustment for users |
| Multipoint locking improves security | Roller, seal and track maintenance is critical |
| NFRC-certifiable for ENERGY STAR performance | Clogged sill drainage causes water intrusion |
| Architectural sightlines suit contemporary designs | Panel parks behind fixed lite, limiting open aperture |
| Strong performance in high-wind/coastal climates | Higher installation cost; specialized crew often needed |
Lift-and-slide vs other patio door styles
Choosing between door types comes down to how you weight weather tightness, open aperture, swing space, and budget. Here is how lift-and-slide compares to the three main alternatives most homeowners consider.
| Feature | Lift-and-Slide | Standard Bypass Slider | French (Hinged) | Bifold / Stacking |
|---|---|---|---|---|
| Weather seal quality | Compression gaskets, very tight | Brush/pile seals, moderate | Compression seals on hinged sash, very tight | Panel-to-panel seals, moderate to good |
| Maximum single panel size | Up to ~12 ft tall, very wide multi-panel systems | Typically limited to ~8 ft tall | Limited by hinge load, usually up to ~4 ft per leaf | Panels fold/stack; individual panels moderate size |
| Open aperture | ~50% of system width (panel parks behind fixed lite) | ~50% of system width | Up to 100% of door width (both leaves open) | Up to ~90% of system width |
| Swing clearance needed | None | None | Yes, inswing or outswing clears ~2–3 ft | Minimal; panels fold to one or both sides |
| Operating effort | Low (lift removes friction) | Moderate (drag on seals) | Moderate to high for large doors | Moderate; multiple panels |
| Structural header requirement | Engineered for large/heavy panels | Standard for typical sizes | Standard for typical sizes | Engineered for wide spans |
| Typical cost relative to standard slider | Higher (premium product) | Baseline | Moderate to higher | Higher (multi-panel hardware) |
| Best for | Wide openings, high weather exposure, contemporary design | Budget-conscious, standard-size openings | Traditional style, smaller openings, full two-panel access | Maximum open aperture, indoor-outdoor living |
| Tested design pressure examples | Up to ~±2,400 Pa in AAMA/WDMA/CSA testing | Typically lower DP ratings | Good DP ratings on quality units | Varies widely by product |
My honest recommendation: if your opening is 8 feet wide or less and you are on a tight budget, a quality standard slider or a set of French doors will serve most homes well. If you are opening up a wall to a large deck, living in a coastal or high-wind climate, or building a contemporary home where large glass panels are central to the design, lift-and-slide is worth the premium. Bifold and stacking systems are the better choice only when maximizing the open aperture is the priority and you accept the trade-off of more complex weather sealing and higher maintenance.
Materials, glazing, and climate fit
The frame material and glazing package you choose for a lift-and-slide door make a bigger difference than most homeowners expect, especially in climates with extreme temperatures, humidity, or coastal salt exposure.
Frame materials compared
| Material | Thermal Performance | Durability | Maintenance | Best Climate / Use Case |
|---|---|---|---|---|
| Aluminum (thermally broken) | Good with thermal break; poor without | Excellent; resists corrosion with coating | Low; clean periodically | Coastal, humid, contemporary builds; must specify thermal break in cold climates |
| Vinyl (uPVC) | Very good; low conductivity | Good; can expand/contract in extreme heat | Very low | Cold to moderate climates; budget-conscious buyers |
| Wood (clad exterior) | Good; natural insulator | Good with proper cladding; vulnerable if finish fails | Moderate; check and repaint/restain every few years | Traditional/craftsman style; moderate climates |
| Fiberglass | Excellent; low expansion/contraction | Excellent; handles freeze-thaw and humidity well | Very low | All climates; best all-around for durability and performance |
On glazing, the numbers that matter are the NFRC label metrics: U-factor (whole-unit heat loss; lower is better), Solar Heat Gain Coefficient or SHGC (how much solar heat passes through; lower is better in hot climates, moderate is often better in cold climates), Visible Transmittance or VT (how much daylight comes through), and Air Leakage or AL (ENERGY STAR targets sliding doors at 0. Also check whether your new patio doors qualify for federal or state energy-efficiency incentives, search for patio doors tax credit to see applicable rebates or credits before you buy. For certified product ratings homeowners should check the NFRC, Residential product certification overview (U‑factor, SHGC, VT, Air Leakage, CR), which lists whole‑unit U‑factor, SHGC, visible transmittance, air leakage and condensation resistance as the primary labeled metrics blank" rel="noopener noreferrer">NFRC — Residential product certification overview (U‑factor, SHGC, VT, Air Leakage, CR). 30 cfm per square foot or lower). Most lift-and-slide doors at mid-to-premium price points come with double or triple-pane IGUs. Double-pane with low-E coating and argon gas fill is the practical minimum for most U.S. climates. Triple-pane with krypton fill improves U-factor further and is worth considering in heating-dominant climates (northern U.S., Canada, mountain regions). In hot, sunny climates, look for a low-E coating tuned for low SHGC to reduce cooling load. For another relevant comparison, see what is a single patio door called.
The thermal break in aluminum frames deserves specific attention. Without a polyamide or similar non-conductive barrier between the interior and exterior aluminum extrusions, an aluminum frame will transfer heat and cold rapidly, condensation will form on the interior frame in cold weather, and your overall U-factor will be poor. Any aluminum lift-and-slide door installed in a climate with meaningful winter temperatures must have a thermal break specified in the product. Do not assume it is included; confirm it on the product data sheet.
How to measure for a lift-and-slide replacement door
Getting the measurements wrong before ordering a lift-and-slide door is an expensive mistake. These are large, heavy, custom-or-near-custom units with long lead times, and reorders because of a measurement error can delay a project by weeks and cost hundreds of dollars in restocking fees. Here is the process I walk through before getting quotes.
Step-by-step measurement checklist
- Measure the rough opening width at three heights: near the top, at mid-height, and near the sill. Record all three and use the smallest measurement as your working width.
- Measure the rough opening height at three horizontal positions: left side, center, and right side. Record all three and use the smallest measurement as your working height.
- Check the sill for level using a 4-foot level. Note any deviation in inches over the span; a sill that is out of level more than 1/4 inch may need shimming or grinding before installation.
- Check the head (top of the rough opening) for level the same way. Record any deviation.
- Measure the wall thickness or jamb depth: this is the distance from the interior drywall face to the exterior sheathing or cladding face. Standard North American walls run 4-1/2 inches for 2x4 framing or 6-1/2 inches for 2x6 framing, but finish materials vary. Confirm the actual depth so the manufacturer can specify the correct jamb extension.
- Subtract the manufacturer-specified clearance from your rough opening measurements to get the unit size to order. Most manufacturers specify roughly 1/2 to 3/4 inch total clearance (typically 1/4 to 3/8 inch per side) for shimming and insulation. Always confirm this in the manufacturer's installation guide for the specific product series.
- Confirm the header capacity: ask the manufacturer for the panel weight specification (often near 7 lb per square foot for premium units) and have your contractor verify the structural header can support the combined weight of the door unit plus live and dead loads for your span.
- Photograph the existing door frame, sill condition, and drainage ports, and bring these photos to your quote appointments along with your written measurements.
Typical size ranges to know before you shop
Lift-and-slide doors are available in a much wider range of sizes than standard sliders. Single panel heights at premium manufacturers (Andersen, Marvin, and European brands like Schuco and Reynaers) can reach 10 to 12 feet, with panel widths extending well beyond what conventional sliders handle. Multi-panel lift-and-slide systems can span openings of 20 feet or more. At the minimum practical end, manufacturers generally do not produce lift-and-slide units for openings smaller than roughly 5 to 6 feet wide, because the mechanism cost and structural requirements do not justify the product at that scale. Standard bypass sliders or French doors are the better fit for smaller openings. When you bring your rough opening measurements to quotes, also bring the rough opening dimensions written clearly as width by height (for example, 120 inches wide by 108 inches tall) so contractors and showroom staff can quickly identify which product configurations apply.
One mistake I see repeatedly is homeowners measuring the existing door unit size rather than the rough opening. If you are replacing an existing door, pull back the interior casing or trim to expose the framed rough opening, and measure that framed space, not the old door frame. The existing door may have been installed undersized or shimmed unevenly, and ordering a replacement to match the old unit can perpetuate those problems. Starting from the verified rough opening gives you and the installer accurate numbers to work from.
FAQ
What primary technical definitions and terminology should I research for an accurate homeowner-facing explanation of lift-and-slide patio doors?
Confirm an industry-standard definition (lift‑and‑slide = sash lifts via handle/gear then slides; lowers to seal and lock). Collect common consumer and trade synonyms (lift-and-slide, lift & slide, gliding patio door, liftslide). Define related terms: sash, interlock, carriage/rollers, compression weatherseal, IGU, design pressure, U-factor, SHGC, air leakage.
Which manufacturer and installation documents are essential to understand the mechanism and components?
Gather manufacturer installation guides and hardware manuals to describe mechanism sequence, carriage/roller design, latch geometries, sill/drain details, panel weights, and handling guidance. These show how handle rotation lifts sash, how rollers operate, and installation clearances/shimming.
What industry standards and test reports must I consult for performance and safety claims?
Use NFRC labels (U-factor, SHGC, VT, air leakage, condensation resistance) and ENERGY STAR criteria for energy performance. Consult AAMA/WDMA/CSA fenestration standards and relevant AAMA test methods (structural, air, water, forced-entry) for validated design pressure, air/water numbers, and security testing.
How should I research measurable performance metrics to report to homeowners?
Collect NFRC-certified values for representative products (U-factor, SHGC, VT, air leakage). Find AAMA/WDMA test reports showing design pressure and water resistance. Explain typical target values and what they mean for climate/energy savings.
What sources explain real-world benefits and drawbacks I should include?
Combine manufacturer/retailer buyer guides (benefits: larger panels, tighter seals, easier operation) with contractor/repair service reports and consumer‑facing articles that document drawbacks (higher upfront cost, heavy panels, common maintenance issues: worn rollers, seals, clogged drainage, installation-related leaks).
How do I research comparisons to other patio door styles (bypass sliding, French, bifold/multi-slide)?
Compare tested performance metrics, typical sealed opening sizes, swing/clearance implications, weather performance, and operation complexity using manufacturer product pages, industry comparison articles, and AAMA/WDMA performance data for each door type.